
5094 W Claxton Circle, Fayetteville, AR 72704
Local realty services provided by:CENTURY 21 Lyons & Associates Real Estate
Listed by: rock florida
Office: realty epic
MLS#:1366527
Source:AR_NWAR
Price summary
- Price:$400,000
- Price per sq. ft.:$150.66
- Monthly HOA dues:$6.25
About this home
New carpet, fresh possibilities, and the feel & allure of the Ozarks out back! This 2,655 SF, 4BR/2BA West Fayetteville home backs to a wildlife preservation area, offering wooded serenity without sacrificing civilization. Built in 2018 and newly refreshed with carpet throughout, it features a spacious primary suite, formal dining, two living areas, huge upstairs bonus room, walk-in closets, and 2-car garage. Energy-efficient construction includes HERS-rated features and insulated concrete forms. Enjoy a master-planned community park with neighborhood walking trails, plus a middle school within walking distance. Minutes from the U of A, I-49, shopping, dining, and Fayetteville conveniences! Ideal for growing households, graduate students needing a dissertation bunker, or savvy investors seeking value-add potential. MOTIVATED SELLER WILLING TO CONSIDER ALL OFFERS! More living, less commuting, and plenty of room for ambition!
Contact an agent
Home facts
- Year built:2018
- Subdivision & Development:Coves III
- Listing ID #:1366527
- Added:1 day(s) ago
- Updated:October 29, 2026 at 05:24 AM
Rooms and interior
- Bedrooms:4
- Total bathrooms:3
- Full bathrooms:2
- Half bathrooms:1
- Flooring:Carpet, Tile
- Kitchen Description:Dishwasher, Electric Cooktop, Electric Range, Electric Water Heater, Garbage Disposal, Microwave, Microwave Hood Fan, Plumbed For Ice Maker, Self Cleaning Oven, Smooth Cooktop
- Basement:Yes
- Living area:2,655 sq. ft.
Heating and cooling
- Cooling:Central Air, Electric, Heat Pump
- Heating:Central, Electric, Heat Pump
- Central air:Yes
Structure and exterior
- Roof:Asphalt, Shingle
- Year built:2018
- Building area:2,655 sq. ft.
- Lot area:0.12 Acres
- Lot Features:City Lot, Cleared, Subdivision
- Architectural Style:Traditional
- Construction Materials:Brick, Insulated Concrete Forms, Vinyl Siding
- Exterior Features:Patio, Porch
- Foundation Description:Slab
- Levels:2 Story
Utilities
- Water:Public, Water Available
- Sewer:Public Sewer, Sewer Available
Finances and disclosures
- Price:$400,000
- Price per sq. ft.:$150.66
- Tax amount:$2,310
Features and amenities
- Appliances:Dishwasher, Disposal, Electric Range, Electric Water Heater, Microwave, Microwave Hood Fan, Plumbed For Ice Maker, Self Cleaning Oven
- Laundry features:Dryer Hookup, Washer Hookup
- Amenities:Double Pane Windows, Multiple Living Areas, Smoke Detectors, Vinyl Windows, Walk-In Closets, Window Blinds, Window Treatments
Parking
- Parking description:Attached, Concrete Driveway, Garage
- Garage:Yes
New listings near 5094 W Claxton Circle
- New
 $475,000Active3 beds 1 baths1,412 sq. ft.
855 N Fritz Drive, Fayetteville, AR 72701
MLS# 1366554Listed by: EXP REALTY NWA BRANCH - New
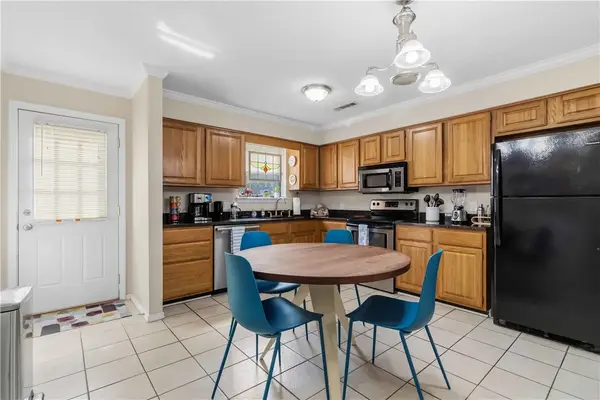 $195,000Active2 beds 2 baths1,152 sq. ft.
2728 Kantz Drive #5, Fayetteville, AR 72703
MLS# 1366181Listed by: COLLIER & ASSOCIATES - New
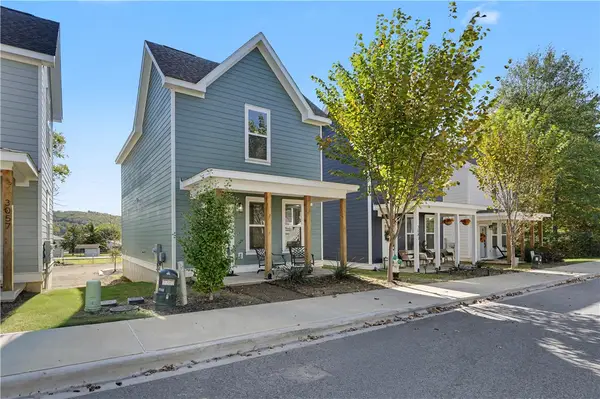 $285,000Active2 beds 3 baths1,120 sq. ft.
3081 W Salida Lane, Fayetteville, AR 72704
MLS# 1366294Listed by: RE/MAX ASSOCIATES, LLC - New
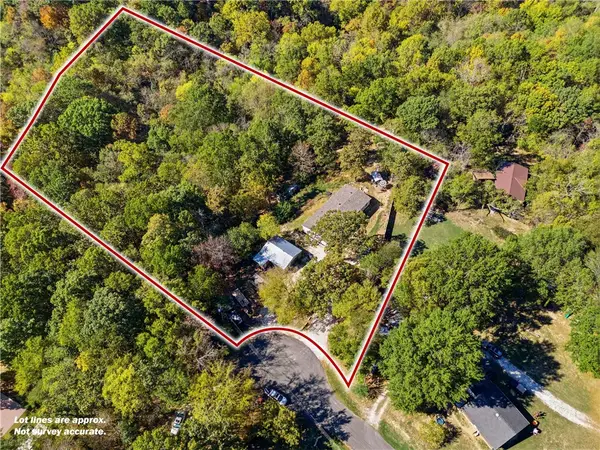 $299,000Active4 beds 2 baths2,170 sq. ft.
16033 Palomino Circle, Fayetteville, AR 72704
MLS# 1366341Listed by: KELLER WILLIAMS MARKET PRO REALTY BENTONVILLE WEST - New
 $99,000Active2.29 Acres
TBD Cardinal Lane, Fayetteville, AR 72704
MLS# 1366498Listed by: COLLIER & ASSOCIATES- ROGERS BRANCH - New
 $272,000Active3 beds 2 baths1,366 sq. ft.
1060 S Jaybird Lane, Fayetteville, AR 72701
MLS# 1364742Listed by: RE/MAX ASSOCIATES, LLC - New
 $600,450Active4 beds 3 baths2,433 sq. ft.
2092 S Magnificent Loop, Fayetteville, AR 72701
MLS# 1366368Listed by: RIVERWOOD HOME REAL ESTATE - New
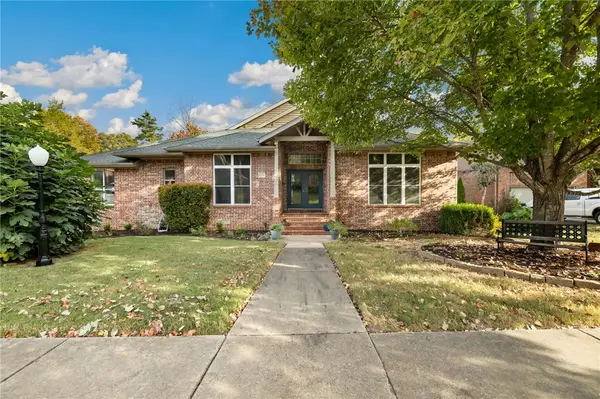 $749,000Active4 beds 5 baths3,438 sq. ft.
3234 E Idlewood Way, Fayetteville, AR 72703
MLS# 1366436Listed by: EQUITY PARTNERS REALTY - New
 $65,000Active0.65 Acres
Skelton, Fayetteville, AR 72701
MLS# 1366450Listed by: FLYER HOMES REAL ESTATE


Protect your home and budget from life's surprises with an Assurant Home Warranty, backed by a partner that supports you through every step of homeownership. Explore Plans.
©2026 Century 21 Real Estate LLC. All rights reserved. CENTURY 21®, the CENTURY 21 Logo and C21® are service marks owned by Century 21 Real Estate LLC. Century 21 Real Estate LLC fully supports the principles of the Fair Housing Act and the Equal Opportunity Act. Each office is independently owned and operated. Listing information is deemed reliable but not guaranteed accurate.