
5544 W Shalott Drive, Fayetteville, AR 72704
Local realty services provided by:CENTURY 21 Action Realty
Listed by: will schmidt
Office: arkansas heritage realty
MLS#:1358901
Source:AR_NWAR
Price summary
- Price:$985,000
- Price per sq. ft.:$283.94
About this home
A one-of-a-kind custom home sitting on 2.26 Acres, thoughtfully designed to offer timeless style, exceptional space, privacy, and comfort. With generous living spaces and an inviting indoor-outdoor lifestyle, this home feels like a peaceful retreat miles from town while still being close to everything
Contact an agent
Home facts
- Year built:2016
- Subdivision & Development:Fayetteville Outlots Annex 2000
- Listing ID #:1358901
- Added:70 day(s) ago
- Updated:October 25, 2026 at 08:16 AM
Rooms and interior
- Bedrooms:4
- Total bathrooms:5
- Full bathrooms:3
- Half bathrooms:2
- Flooring:Carpet, Tile
- Kitchen Description:Double Oven, Gas Water Heater, Granite Counters, Microwave
- Living area:3,469 sq. ft.
Heating and cooling
- Cooling:Central Air, Ductless
- Heating:Central, Ductless
- Central air:Yes
Structure and exterior
- Roof:Architectural, Metal, Shingle
- Year built:2016
- Building area:3,469 sq. ft.
- Lot area:2.26 Acres
- Lot Features:Cleared, Level, Near Park
- Construction Materials:Brick, Concrete
- Exterior Features:Covered, Patio, Porch
- Foundation Description:Slab
- Levels:2 Story
Utilities
- Water:Public, Water Available
- Sewer:Septic Available, Septic Tank
Finances and disclosures
- Price:$985,000
- Price per sq. ft.:$283.94
- Tax amount:$4,957
Features and amenities
- Appliances:Double Oven, Gas Cooktop, Gas Water Heater, Microwave
- Amenities:Cathedral Ceilings, Ceiling Fans, Granite Counters
- Pool features:In Ground, Private Pool
Parking
- Parking description:Attached, Concrete Driveway, Garage, Gravel Driveway
- Garage:Yes
New listings near 5544 W Shalott Drive
- New
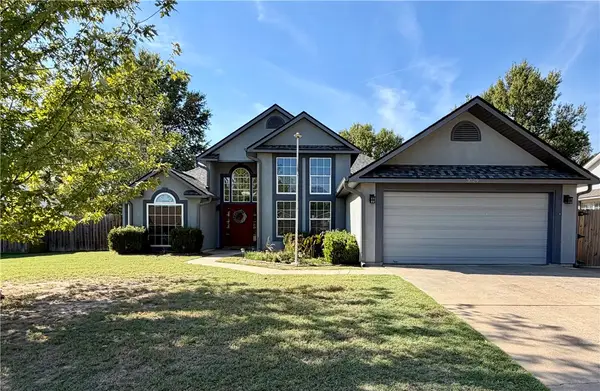 $375,000Active3 beds 2 baths1,835 sq. ft.
3029 N Quartz Drive, Fayetteville, AR 72704
MLS# 1366160Listed by: CRD REAL ESTATE & DEVELOPMENT - New
 $250,000Active3 beds 1 baths1,120 sq. ft.
6 W Montgomery Street, Fayetteville, AR 72701
MLS# 1366164Listed by: KELLER WILLIAMS MARKET PRO REALTY BRANCH OFFICE - New
 $599,900Active4 beds 3 baths2,333 sq. ft.
2659 E Livingston Lane, Fayetteville, AR 72703
MLS# 1366177Listed by: BRITTENUM RESIDENTIAL REALTY - New
 $624,900Active4 beds 3 baths3,179 sq. ft.
2343 Berkleigh Drive, Fayetteville, AR 72704
MLS# 1366009Listed by: KELLER WILLIAMS MARKET PRO REALTY BRANCH OFFICE - New
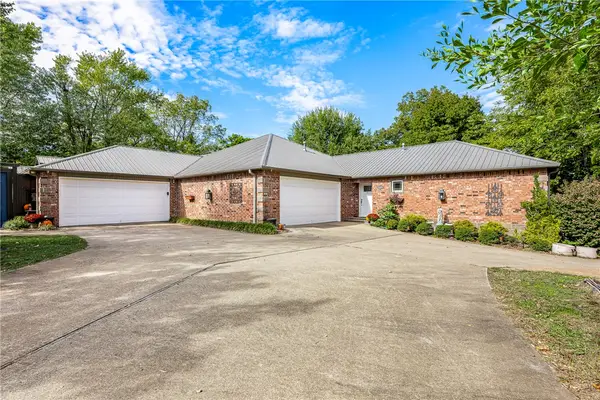 $625,000Active-- beds -- baths3,674 sq. ft.
2493 & 2495 N Jeremiah Place, Fayetteville, AR 72704
MLS# 1365488Listed by: COLLIER & ASSOCIATES - New
 $538,855Active4 beds 2 baths2,212 sq. ft.
2861 W Featherock Way, Fayetteville, AR 72704
MLS# 1366115Listed by: RIVERWOOD HOME REAL ESTATE - New
 $199,000Active7.01 Acres
0000 Mesa Verde Road, Fayetteville, AR 72701
MLS# 1366174Listed by: MIDWEST LAND GROUP, LLC - New
 $360,000Active3 beds 2 baths1,907 sq. ft.
544 N Timeless Drive, Fayetteville, AR 72704
MLS# 1365676Listed by: EQUITY PARTNERS REALTY - New
 $259,000Active2 beds 3 baths1,252 sq. ft.
279 S Breakwater Lane, Fayetteville, AR 72704
MLS# 1366139Listed by: REALTY CONCEPTS - Open Sun, 2 to 4pmNew
 $575,000Active4 beds 3 baths2,411 sq. ft.
3438 E Greystone Drive, Fayetteville, AR 72764
MLS# 1365931Listed by: RE/MAX ASSOCIATES, LLC


Protect your home and budget from life's surprises with an Assurant Home Warranty, backed by a partner that supports you through every step of homeownership. Explore Plans.
©2026 Century 21 Real Estate LLC. All rights reserved. CENTURY 21®, the CENTURY 21 Logo and C21® are service marks owned by Century 21 Real Estate LLC. Century 21 Real Estate LLC fully supports the principles of the Fair Housing Act and the Equal Opportunity Act. Each office is independently owned and operated. Listing information is deemed reliable but not guaranteed accurate.