
583 N Rupple Road, Fayetteville, AR 72704
Local realty services provided by:CENTURY 21 Action Realty
Listed by: lindsey ford
Office: hillcrest real estate group, llc.
MLS#:1355870
Source:AR_NWAR
Price summary
- Price:$399,900
- Price per sq. ft.:$201.26
About this home
Welcome to Rupple Row Homes, known for their fun historic color combos and in an excellent location that sits on University of Arkansas bus route, across the street from the Fayetteville Boys and Girls Club, and walking distance to restaurants and shopping. This beautiful 2000 sqft 3 bedroom and 2.5 bathroom house has been newly renovated. New exterior Sherwin Williams historic paint on exterior (2024) body/trim as well as exterior stain on all decking and pergolas. Interior home boasts of fresh painted walls, trim, ceilings, cabinetry (all bathrooms, kitchen, stair railings, built-ins, doors, fireplace.) New lighting/fan, new carpeting, new fireplace surround tiling, new beautiful backsplash in kitchen. Outdoor patio has been power washed and ready for your next bbq gathering. Home offers 3 patios and covered porches/decks, one off the primary bedroom with ceiling fan. Completely move in ready!!
Contact an agent
Home facts
- Year built:2007
- Subdivision & Development:Rupple Row Sub
- Listing ID #:1355870
- Added:51 day(s) ago
- Updated:September 08, 2026 at 02:31 PM
Rooms and interior
- Bedrooms:3
- Total bathrooms:3
- Full bathrooms:2
- Half bathrooms:1
- Flooring:Wood
- Kitchen Description:Dishwasher, Garbage Disposal, Gas Range, Gas Water Heater, Granite Counters, Microwave, Plumbed For Ice Maker, Range Hood, Self Cleaning Oven
- Living area:1,987 sq. ft.
Heating and cooling
- Cooling:Central Air
- Heating:Central
- Central air:Yes
Structure and exterior
- Roof:Architectural, Shingle
- Year built:2007
- Building area:1,987 sq. ft.
- Lot area:0.11 Acres
- Lot Features:Central Business District, City Lot, Cleared, Landscaped, Level
- Construction Materials:Brick
- Exterior Features:Covered, Deck, Patio, Porch
- Foundation Description:Slab
- Levels:2 Story
Utilities
- Water:Public, Water Available
- Sewer:Public Sewer, Sewer Available
Finances and disclosures
- Price:$399,900
- Price per sq. ft.:$201.26
- Tax amount:$3,879
Features and amenities
- Appliances:Dishwasher, Disposal, Dryer, Gas Range, Gas Water Heater, Microwave, Plumbed For Ice Maker, Range Hood, Self Cleaning Oven, Washer
- Laundry features:Dryer, Dryer Hookup, Washer, Washer Hookup
- Amenities:Attic, Cathedral Ceilings, Ceiling Fans, Granite Counters, Smoke Detectors, Storage, Walk-In Closets, Window Blinds, Window Treatments
Parking
- Parking description:Attached, Concrete Driveway, Garage, Garage Door Opener
- Garage:Yes
New listings near 583 N Rupple Road
- New
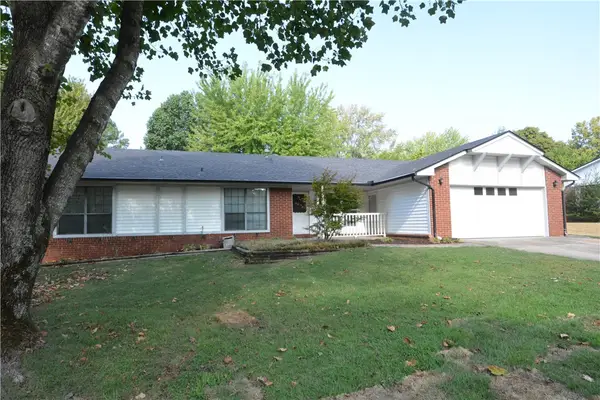 $496,000Active4 beds 3 baths2,700 sq. ft.
3069 N Loxley Avenue, Fayetteville, AR 72703
MLS# 1361326Listed by: RE/MAX ASSOCIATES, LLC - New
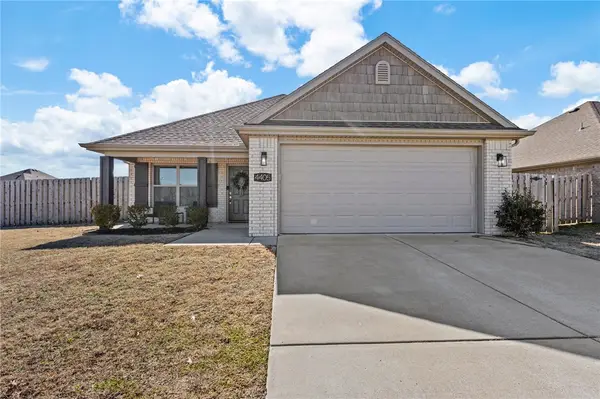 $313,000Active3 beds 2 baths1,353 sq. ft.
4405 W Anthem Drive, Fayetteville, AR 72704
MLS# 1361166Listed by: SUDAR GROUP - New
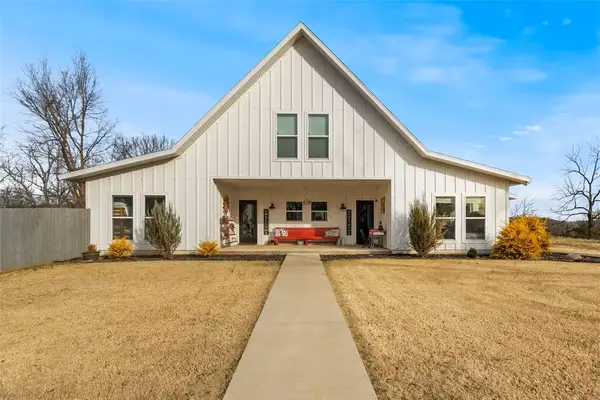 $1,300,000Active4 beds 3 baths2,702 sq. ft.
149 NW Campbell Road, Fayetteville, AR 72701
MLS# 1361336Listed by: LINDSEY & ASSOCIATES INC - New
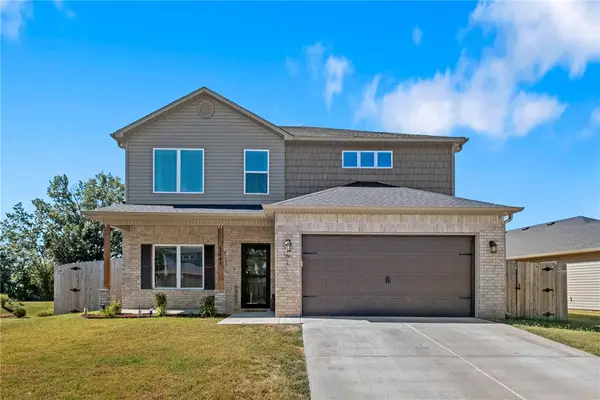 $415,000Active5 beds 3 baths2,362 sq. ft.
2443 S Ouachita Drive, Fayetteville, AR 72701
MLS# 1361343Listed by: BETTER HOMES AND GARDENS REAL ESTATE JOURNEY - New
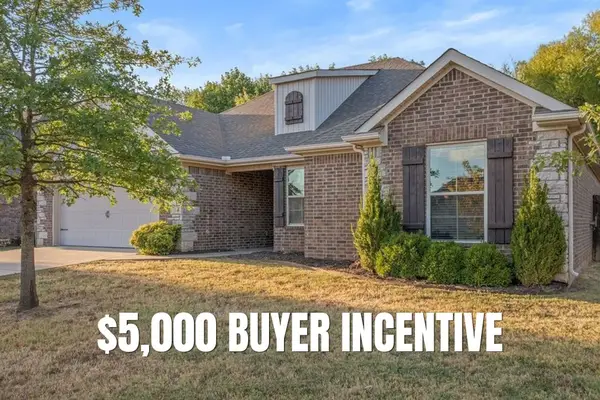 $379,900Active3 beds 2 baths1,717 sq. ft.
3416 Earnhardt Drive, Fayetteville, AR 72704
MLS# 1360763Listed by: CRYE-LEIKE REALTORS - BENTONVILLE - New
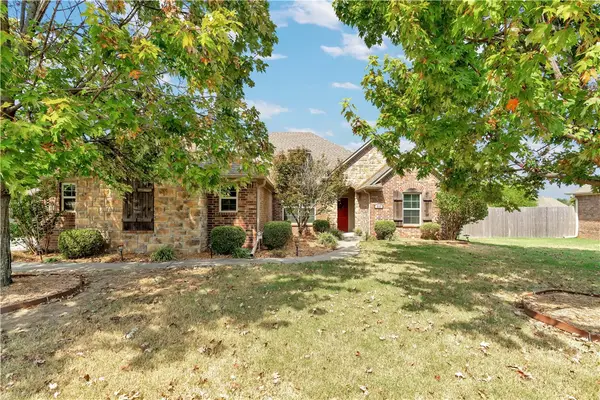 $480,000Active3 beds 2 baths2,262 sq. ft.
337 N Powderhorn Drive, Fayetteville, AR 72704
MLS# 1361268Listed by: COLLIER & ASSOCIATES - New
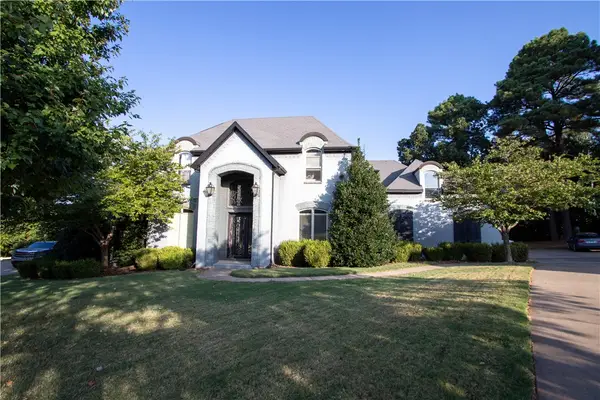 $695,000Active4 beds 4 baths4,541 sq. ft.
3243 N Blue Star Drive, Fayetteville, AR 72703
MLS# 1360485Listed by: EQUITY PARTNERS REALTY - New
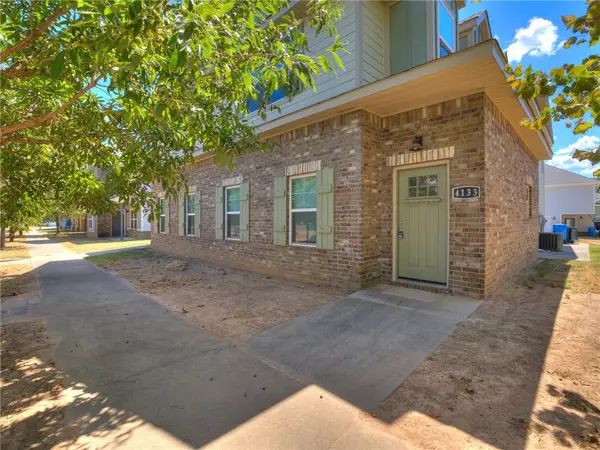 $677,100Active-- beds -- baths3,660 sq. ft.
4131-4133 W Santa Maria Lane, Fayetteville, AR 72704
MLS# 1360988Listed by: MOCKINGBIRD REAL ESTATE GROUP - New
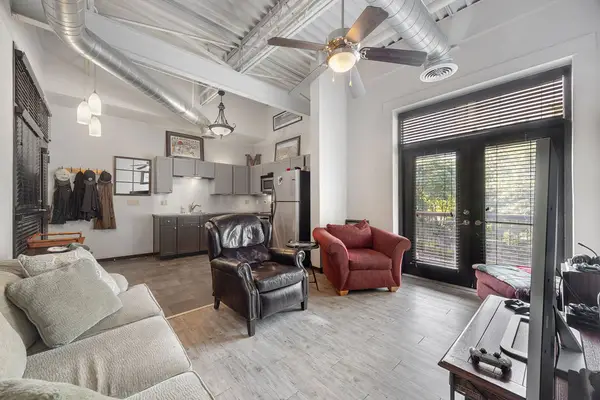 $272,000Active1 beds 1 baths644 sq. ft.
313 E Lafayette Street #304, Fayetteville, AR 72701
MLS# 1361251Listed by: SELECT REAL ESTATE GROUP 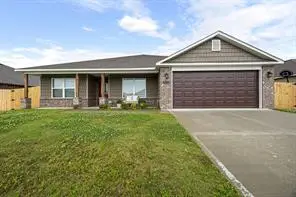 $373,000Pending4 beds 2 baths1,949 sq. ft.
2783 W Mclaren Drive, Fayetteville, AR 72704
MLS# 1361267Listed by: INFINITY REAL ESTATE GROUP


Protect your home and budget from life's surprises with an Assurant Home Warranty, backed by a partner that supports you through every step of homeownership. Explore Plans.
©2026 Century 21 Real Estate LLC. All rights reserved. CENTURY 21®, the CENTURY 21 Logo and C21® are service marks owned by Century 21 Real Estate LLC. Century 21 Real Estate LLC fully supports the principles of the Fair Housing Act and the Equal Opportunity Act. Each office is independently owned and operated. Listing information is deemed reliable but not guaranteed accurate.