
6114 W Jana Place, Fayetteville, AR 72704
Local realty services provided by:CENTURY 21 Action Realty
Listed by: dominick hinds
Office: sudar group
MLS#:1357972
Source:AR_NWAR
Price summary
- Price:$1,150,000
- Price per sq. ft.:$310.81
About this home
Set on over 4 stunning acres in sought-after West Fayetteville, this exceptional estate blends privacy, luxury, and resort-style living. The 3,000 sq. ft. main home features 4 bedrooms, 4 baths, an open-concept design, beautiful wood floors, quartz countertops, plantation shutters, and a spacious 4-car garage. A charming 700 sq. ft. guest house with 1 bedroom and 1 bath is ideal for guests, multi-generational living, or short-term rental income, producing approximately $35,000 in 2025. The property also includes a large workshop, a full-size semi-private tennis court with pickleball capability, and an exceptional outdoor living area featuring a built-in grill, fireplace, gazebo, and dining space. Surrounded by mature trees and manicured grounds, this private retreat offers peaceful estate living just minutes from shopping, dining, entertainment, and the University of Arkansas. Up to $8K offered to buyers for closing costs/prepaids with preferred lender!
Contact an agent
Home facts
- Year built:2001
- Subdivision & Development:35-17-31
- Listing ID #:1357972
- Added:77 day(s) ago
- Updated:October 24, 2026 at 09:14 AM
Rooms and interior
- Bedrooms:5
- Total bathrooms:5
- Full bathrooms:5
- Flooring:Tile, Wood
- Kitchen Description:Dishwasher, Double Oven, Electric Range, Electric Water Heater, Microwave, Pantry
- Bedroom Description:Split Bedrooms
- Basement:Yes
- Basement Description:Crawl Space
- Living area:3,700 sq. ft.
Heating and cooling
- Cooling:Central Air, Electric
- Heating:Central, Gas
- Central air:Yes
Structure and exterior
- Roof:Asphalt, Shingle
- Year built:2001
- Building area:3,700 sq. ft.
- Lot area:4.13 Acres
- Lot Features:Landscaped, Outside City Limits, Secluded, Views, Wooded
- Construction Materials:Brick, Masonite
- Exterior Features:Deck, Patio, Porch
- Foundation Description:Crawlspace
- Levels:2 Story
Utilities
- Water:Public, Water Available
- Sewer:Septic Available, Septic Tank
Finances and disclosures
- Price:$1,150,000
- Price per sq. ft.:$310.81
- Tax amount:$3,544
Features and amenities
- Appliances:Dishwasher, Double Oven, Electric Range, Electric Water Heater, Microwave
- Amenities:Ceiling Fans, Pantry, Plantation Shutters, Programmable Thermostat, Quartz Counters, Shutters, Smoke Detectors, Split Bedrooms, Window Blinds, Window Treatments
Parking
- Parking description:Garage, Garage Door Opener, Gravel Driveway
- Garage:Yes
New listings near 6114 W Jana Place
- New
 $360,000Active3 beds 2 baths1,907 sq. ft.
544 N Timeless Drive, Fayetteville, AR 72704
MLS# 1365676Listed by: EQUITY PARTNERS REALTY - New
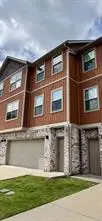 $259,000Active2 beds 3 baths1,252 sq. ft.
279 S Breakwater Lane, Fayetteville, AR 72704
MLS# 1366139Listed by: REALTY CONCEPTS - Open Sun, 2 to 4pmNew
 $575,000Active4 beds 3 baths2,411 sq. ft.
3438 E Greystone Drive, Fayetteville, AR 72764
MLS# 1365931Listed by: RE/MAX ASSOCIATES, LLC - New
 $315,000Active3 beds 2 baths1,511 sq. ft.
108 S Woodsprings Drive, Fayetteville, AR 72701
MLS# 1366018Listed by: AARON PETERS REAL ESTATE SOLUTIONS - New
 $347,950Active3 beds 2 baths1,550 sq. ft.
4208 W Barhem Drive, Fayetteville, AR 72704
MLS# 1366112Listed by: RIVERWOOD HOME REAL ESTATE - New
 $999,900Active5 beds 6 baths2,508 sq. ft.
1813 & 1819 Garland Avenue, Fayetteville, AR 72703
MLS# 1364745Listed by: GABEL REALTY - Open Sun, 2 to 4pmNew
 $399,000Active2 beds 1 baths581 sq. ft.
15 Prospect Street #C1, Fayetteville, AR 72703
MLS# 1365949Listed by: HOMES & SPACES REAL ESTATE - Open Sun, 2 to 4pmNew
 $399,000Active2 beds 1 baths581 sq. ft.
15 Prospect Street #C3, Fayetteville, AR 72703
MLS# 1365973Listed by: HOMES & SPACES REAL ESTATE - New
 $1,150,000Active4 beds 4 baths3,228 sq. ft.
677 N Cliffside Drive, Fayetteville, AR 72701
MLS# 1366103Listed by: COLDWELL BANKER HARRIS MCHANEY & FAUCETTE -FAYETTE  $599,950Pending4 beds 3 baths2,592 sq. ft.
2170 S Magnificent Loop, Fayetteville, AR 72701
MLS# 1366080Listed by: RIVERWOOD HOME REAL ESTATE


Protect your home and budget from life's surprises with an Assurant Home Warranty, backed by a partner that supports you through every step of homeownership. Explore Plans.
©2026 Century 21 Real Estate LLC. All rights reserved. CENTURY 21®, the CENTURY 21 Logo and C21® are service marks owned by Century 21 Real Estate LLC. Century 21 Real Estate LLC fully supports the principles of the Fair Housing Act and the Equal Opportunity Act. Each office is independently owned and operated. Listing information is deemed reliable but not guaranteed accurate.