
720 N Gregg Avenue, Fayetteville, AR 72701
Local realty services provided by:CENTURY 21 Lyons & Associates Real Estate
Listed by: emily kane
Office: collier & associates
MLS#:1364161
Source:AR_NWAR
Price summary
- Price:$1,339,000
- Price per sq. ft.:$407.49
About this home
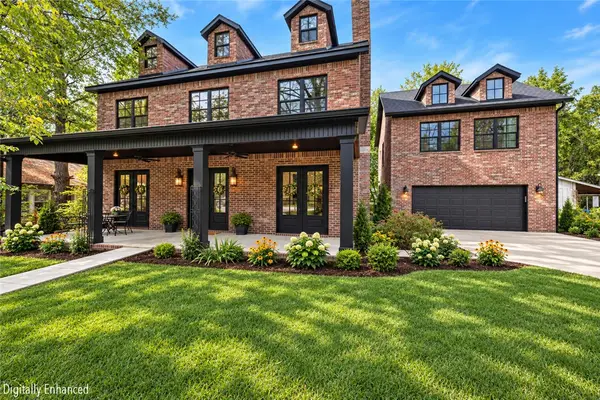
Set in the heart of Wilson Park, this brand-new Tudor-inspired home brings timeless character to one of Fayetteville’s most walkable & sought-after neighborhoods. The incredible floor plan offers 5 bedrooms & 4 full baths, with the primary suite conveniently located on the main floor. At the center of the home is the perfect kitchen, featuring a generous butler’s pantry, full-size side-by-side refrigerator & freezer, 36" gas range, and wine cooler. The kitchen opens directly to the living room, where a gas fireplace creates a warm & inviting space . A private office provides a quiet place to work, while the massive Bonus Room offers the flexibility for a playroom, home gym, or media room. Outside offers a private backyard while being minutes from downtown Fayetteville, trails, parks, shopping, & everything that makes this part of town so special. A rare opportunity to pair the character and location of an established Fayetteville neighborhood with the efficiency and peace of mind of brand-new construction....
Contact an agent
Home facts
- Year built:2026
- Subdivision & Development:Wilsonadams Add
- Listing ID #:1364161
- Added:1 day(s) ago
- Updated:October 05, 2026 at 10:22 AM
Rooms and interior
- Bedrooms:5
- Total bathrooms:4
- Full bathrooms:4
- Flooring:Carpet, Tile, Wood
- Kitchen Description:Dishwasher, Garbage Disposal, Gas Range, Microwave, Pantry, Plumbed For Ice Maker, Refrigerator
- Bedroom Description:Split Bedrooms
- Living area:3,286 sq. ft.
Heating and cooling
- Cooling:Central Air
- Heating:Central
- Central air:Yes
Structure and exterior
- Roof:Architectural, Shingle
- Year built:2026
- Building area:3,286 sq. ft.
- Lot area:0.21 Acres
- Lot Features:City Lot, Near Park, Subdivision
- Architectural Style:Tudor
- Construction Materials:Brick, Concrete, Insulated Concrete Forms
- Exterior Features:Patio, Porch
- Levels:2 Story
Utilities
- Water:Public, Water Available
- Sewer:Public Sewer, Sewer Available
Finances and disclosures
- Price:$1,339,000
- Price per sq. ft.:$407.49
- Tax amount:$1
Features and amenities
- Appliances:Dishwasher, Disposal, Gas Range, Microwave, Plumbed For Ice Maker, Refrigerator, Tankless Water Heater
- Laundry features:Dryer Hookup, Washer Hookup
- Amenities:Ceiling Fans, Pantry, Programmable Thermostat, Quartz Counters, Security System, Smoke Detectors, Split Bedrooms, Walk-In Closets
Parking
- Parking description:Attached, Concrete Driveway, Garage, Garage Door Opener
- Garage:Yes
New listings near 720 N Gregg Avenue
- New
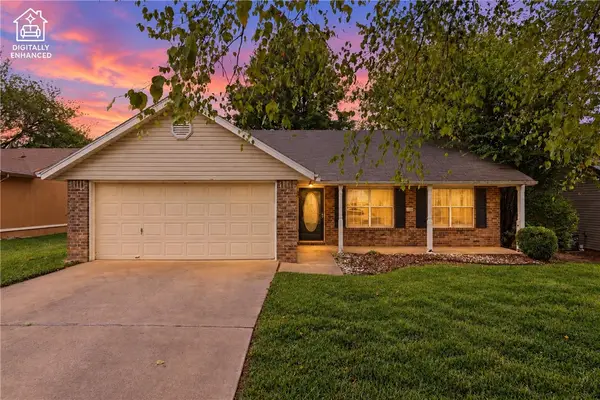 $262,476Active3 beds 2 baths1,268 sq. ft.
3168 W Shale Street, Fayetteville, AR 72704
MLS# 1364068Listed by: COLLIER & ASSOCIATES - New
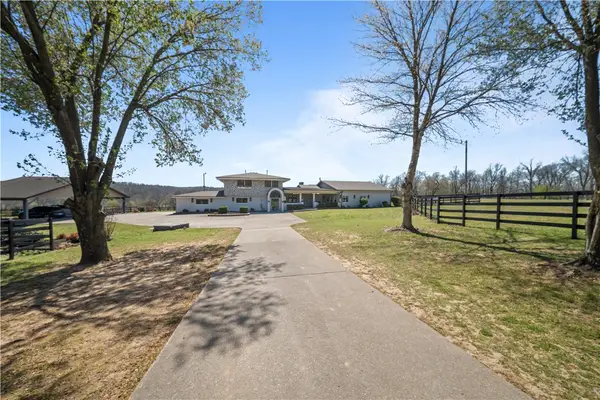 $2,700,000Active6 beds 6 baths6,014 sq. ft.
513-627 Reed Valley, Fayetteville, AR 72704
MLS# 1364157Listed by: TRUMAN BALL REAL ESTATE - New
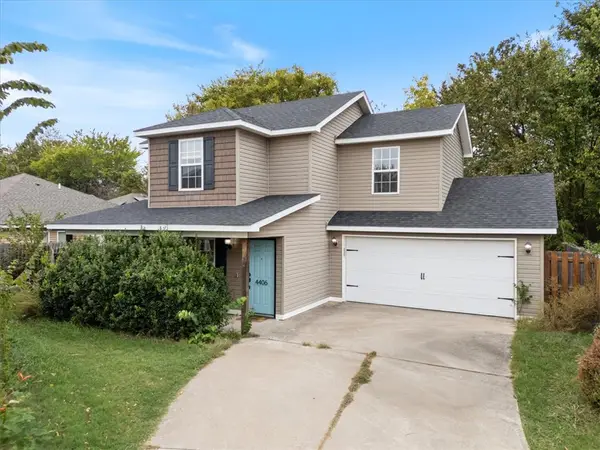 $315,000Active3 beds 3 baths1,324 sq. ft.
4406 Cottage Street, Fayetteville, AR 72704
MLS# 1364153Listed by: CRYE-LEIKE REALTORS ROGERS - New
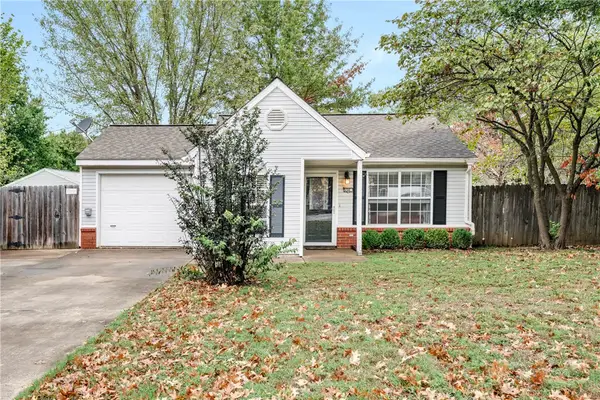 $249,000Active2 beds 1 baths763 sq. ft.
556 E Mimosa Lane, Fayetteville, AR 72703
MLS# 1363988Listed by: RE/MAX ASSOCIATES, LLC - New
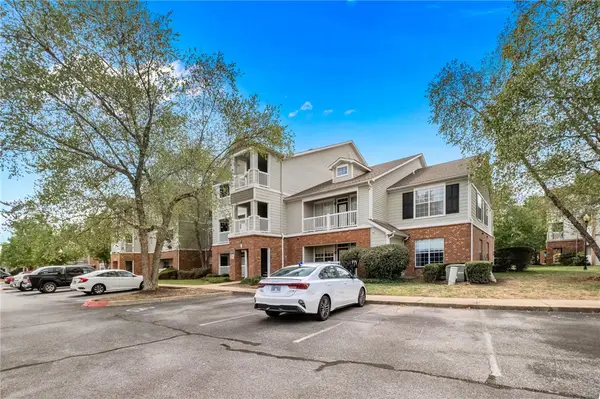 $295,000Active2 beds 2 baths1,137 sq. ft.
4245 Meadow Creek Circle #102, Fayetteville, AR 72703
MLS# 1364122Listed by: MAIN ST. REAL ESTATE - New
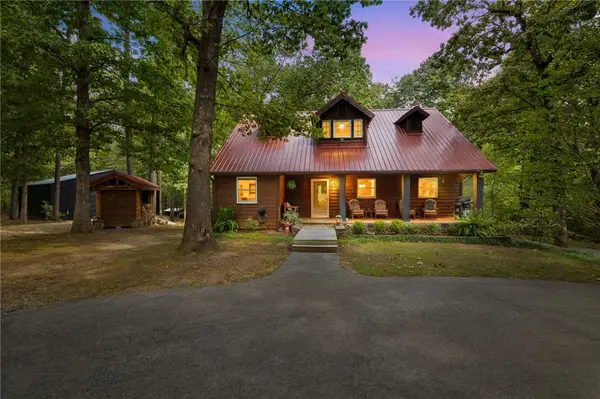 $489,000Active3 beds 2 baths1,774 sq. ft.
16176 Walnut Trace, Fayetteville, AR 72704
MLS# 1363623Listed by: HOMES & SPACES REAL ESTATE - New
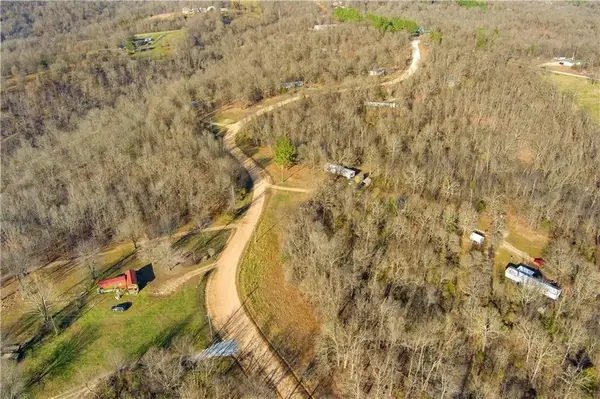 $895,000Active45.11 Acres
167896 Wooded (wc2012) Lane, Fayetteville, AR 72704
MLS# 1364124Listed by: ROWE REAL ESTATE - New
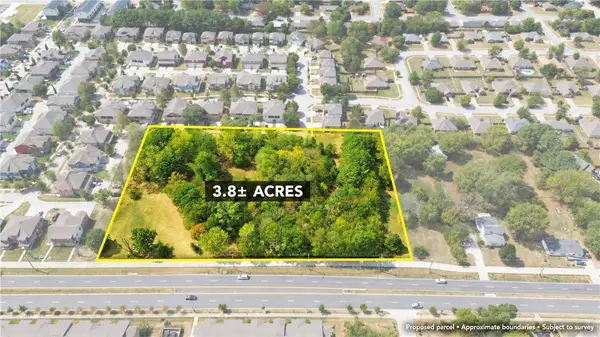 $1,650,000Active3.79 Acres
1315 N Rupple Road, Fayetteville, AR 72704
MLS# 1364116Listed by: PILLAR REALTY & MANAGEMENT - New
 $1,590,000Active4 beds 4 baths3,813 sq. ft.
335 Combs Avenue, Fayetteville, AR 72701
MLS# 1363527Listed by: KELLER WILLIAMS MARKET PRO REALTY BRANCH OFFICE


Protect your home and budget from life's surprises with an Assurant Home Warranty, backed by a partner that supports you through every step of homeownership. Explore Plans.
©2026 Century 21 Real Estate LLC. All rights reserved. CENTURY 21®, the CENTURY 21 Logo and C21® are service marks owned by Century 21 Real Estate LLC. Century 21 Real Estate LLC fully supports the principles of the Fair Housing Act and the Equal Opportunity Act. Each office is independently owned and operated. Listing information is deemed reliable but not guaranteed accurate.