
724 N Washington Avenue, Fayetteville, AR 72701
Local realty services provided by:CENTURY 21 Action Realty
Listed by: jody cohen
Office: keller williams market pro realty
MLS#:1363518
Source:AR_NWAR
Price summary
- Price:$597,400
- Price per sq. ft.:$326.45
About this home
Welcome home to this wonderfully preserved, move-in-ready mid-century charmer, built in 1955. Featuring 3 bedrooms, 2 bathrooms, and a 1-car attached garage, this home is comfortably designed for everyday living. Natural light fills the generously sized rooms. Flat lot with mature trees. Quartz counter tops in kitchen & bathrooms. New roof 3 yrs ago. This full-brick home offers the timeless character, craftsmanship, and enduring appeal of its era, with many original finishes still beautifully intact. Whether you love the home exactly as it is or envision updating it to reflect your personal style, this property offers the rare combination of immediate livability and exciting possibilities. Situated at the edge of the Washington-Willow Historic District, this desirable neighborhood is minutes from the UofA, Dickson St, Downtown Square, Wilson Park, dining, shopping, and trails. Move in, preserve its mid-century appeal, introduce modern finishes, or simply add personal touches—the choice is yours!...
Contact an agent
Home facts
- Year built:1955
- Subdivision & Development:Maplewood
- Listing ID #:1363518
- Added:1 day(s) ago
- Updated:October 01, 2026 at 10:49 PM
Rooms and interior
- Bedrooms:3
- Total bathrooms:2
- Full bathrooms:2
- Rooms Total:8
- Flooring:Tile, Vinyl, Wood
- Kitchen Description:Built-In Oven, Built-In Range, Counter Top, Dishwasher, Electric Range, Garbage Disposal, Gas Water Heater, Pantry, Plumbed For Ice Maker
- Basement:Yes
- Basement Description:Crawl Space
- Living area:1,830 sq. ft.
Heating and cooling
- Cooling:Central Air, Electric
- Heating:Central, Gas
- Central air:Yes
Structure and exterior
- Roof:Architectural, Shingle
- Year built:1955
- Building area:1,830 sq. ft.
- Lot area:0.24 Acres
- Lot Features:Landscaped, Level, Near Park, Subdivision
- Construction Materials:Brick
- Exterior Features:Patio
- Foundation Description:Crawlspace
- Levels:1 Story
Utilities
- Water:Public, Water Available
- Sewer:Public Sewer, Sewer Available
Finances and disclosures
- Price:$597,400
- Price per sq. ft.:$326.45
- Tax amount:$3,930
Features and amenities
- Appliances:Built-In Oven, Built-In Range, Dishwasher, Disposal, Electric Range, Gas Water Heater, Plumbed For Ice Maker
- Laundry features:Dryer Hookup, Washer Hookup
- Amenities:Ceiling Fans, Double Pane Windows, Pantry, Quartz Counters, Single Pane, Smoke Detectors, Walk-In Closets, Window Blinds, Window Treatments, Wood Frames
Parking
- Parking description:Attached, Concrete Driveway, Garage
- Garage:Yes
New listings near 724 N Washington Avenue
- New
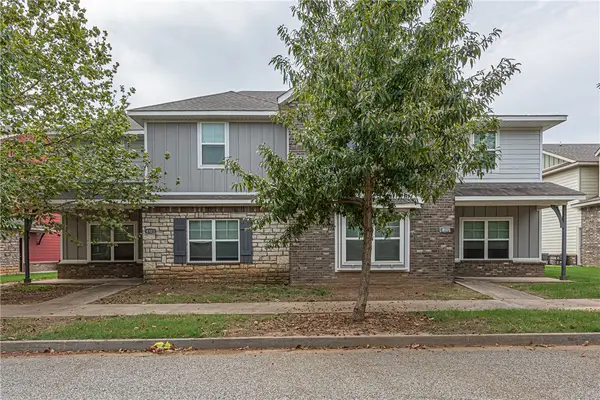 $720,000Active-- beds -- baths4,100 sq. ft.
4103 & 4105 W Santa Maria Lane, Fayetteville, AR 72704
MLS# 1363685Listed by: MCNAUGHTON REAL ESTATE - New
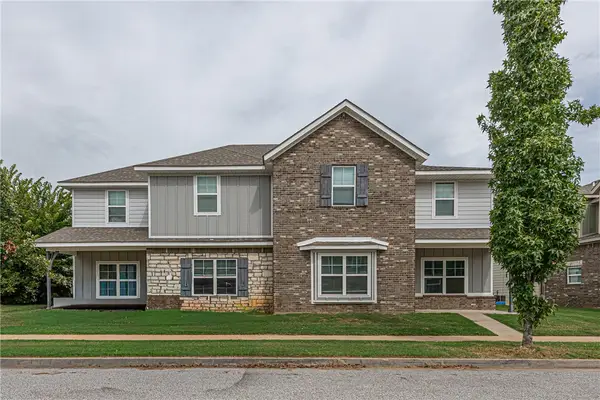 $720,000Active-- beds -- baths4,100 sq. ft.
4134 & 4136 Sardinia, Fayetteville, AR 72704
MLS# 1363742Listed by: MCNAUGHTON REAL ESTATE 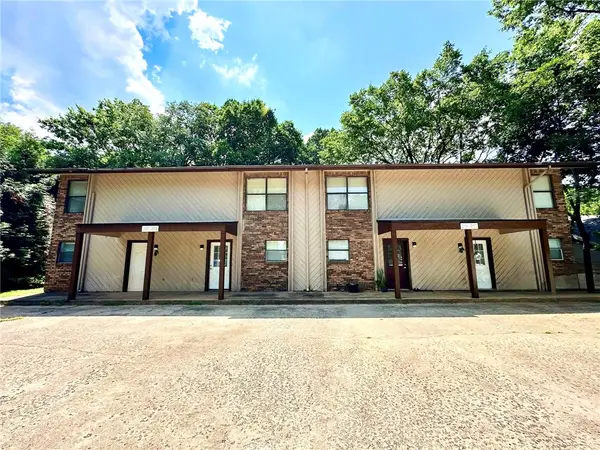 $651,000Active-- beds -- baths3,672 sq. ft.
2103, 2105, 2107 N East Oaks Drive, Fayetteville, AR 72703
MLS# 1354805Listed by: KELLER WILLIAMS MARKET PRO REALTY- New
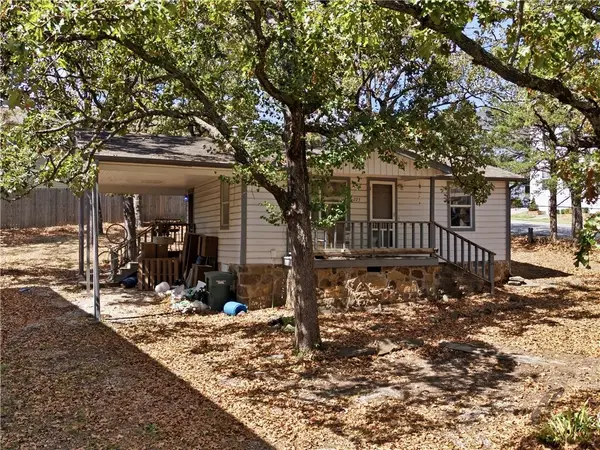 $325,000Active0.23 Acres
223 Cross Avenue, Fayetteville, AR 72701
MLS# 1363929Listed by: CBRE, INC-FAYETTEVILLE - New
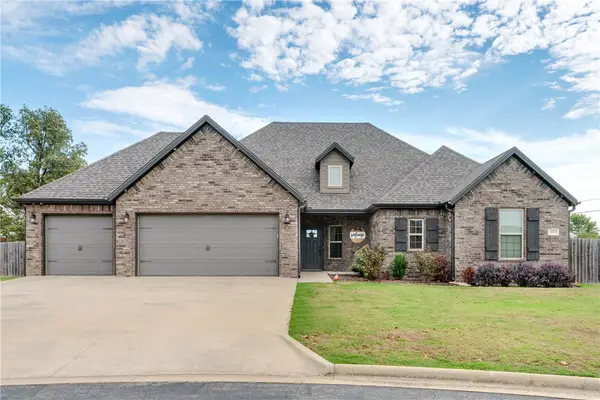 $450,000Active4 beds 2 baths2,190 sq. ft.
18029 Astor Drive, Fayetteville, AR 72704
MLS# 1363641Listed by: RE/MAX ASSOCIATES, LLC - New
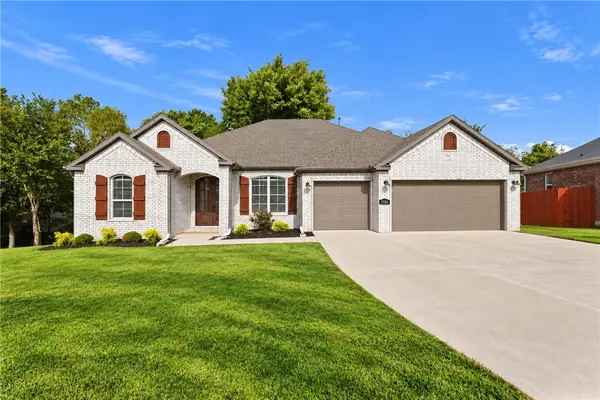 $488,950Active3 beds 3 baths2,274 sq. ft.
1588 N Dawes Street, Fayetteville, AR 72704
MLS# 1363722Listed by: RIVERWOOD HOME REAL ESTATE - New
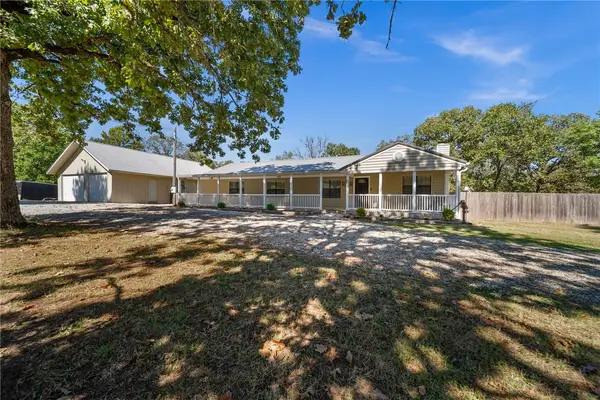 $475,000Active3 beds 2 baths1,880 sq. ft.
4720 E Wyman Road, Fayetteville, AR 72701
MLS# 1363449Listed by: COLLIER & ASSOCIATES - Open Sat, 2 to 4pmNew
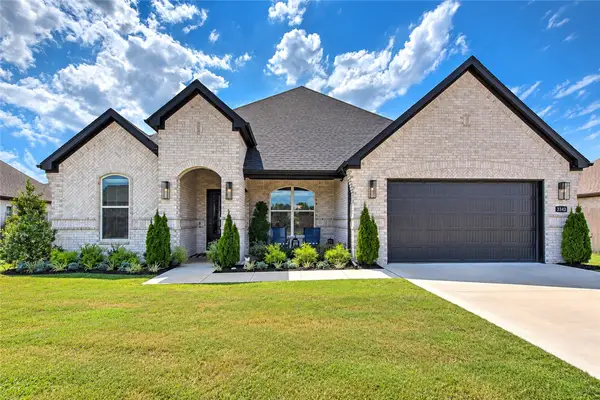 $535,000Active4 beds 2 baths2,108 sq. ft.
3343 E Greystone Drive, Fayetteville, AR 72764
MLS# 1363487Listed by: KELLER WILLIAMS MARKET PRO REALTY - ROGERS BRANCH - Open Sun, 2 to 4pmNew
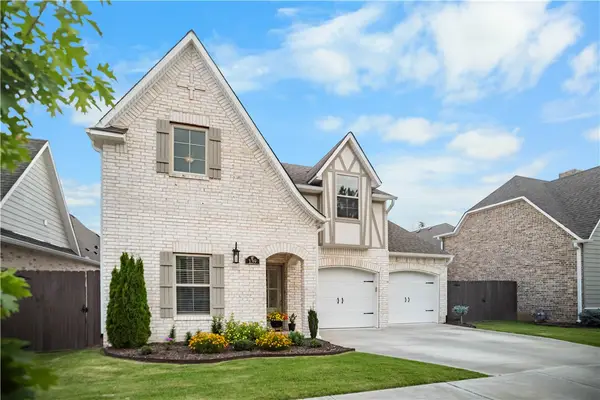 $554,999Active4 beds 3 baths2,461 sq. ft.
139 N Hawkstone Drive, Fayetteville, AR 72704
MLS# 1363639Listed by: UPTOWN REAL ESTATE - Open Sun, 2 to 4pmNew
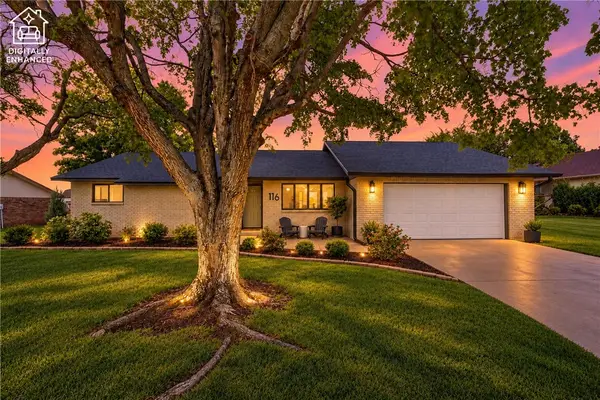 $440,000Active3 beds 2 baths1,678 sq. ft.
116 W 26th Circle, Fayetteville, AR 72701
MLS# 1363826Listed by: WEICHERT REALTORS - THE GRIFFIN COMPANY SPRINGDALE


Protect your home and budget from life's surprises with an Assurant Home Warranty, backed by a partner that supports you through every step of homeownership. Explore Plans.
©2026 Century 21 Real Estate LLC. All rights reserved. CENTURY 21®, the CENTURY 21 Logo and C21® are service marks owned by Century 21 Real Estate LLC. Century 21 Real Estate LLC fully supports the principles of the Fair Housing Act and the Equal Opportunity Act. Each office is independently owned and operated. Listing information is deemed reliable but not guaranteed accurate.