
741 Lewis Avenue, Fayetteville, AR 72701
Local realty services provided by:CENTURY 21 Lyons & Associates Real Estate
Listed by: wesley bates
Office: flyer homes real estate
MLS#:1355896
Source:AR_NWAR
Price summary
- Price:$1,050,000
- Price per sq. ft.:$374.6
About this home
Few homes better represent Fayetteville's mid-century architectural heritage. Built by renowned local builder Arlie Pennington and thoughtfully reimagined by respected designer James Lambeth, this home celebrates two of the city's most influential names in design and craftsmanship. Tucked away on a quiet, shaded street with a private wooded lot and low-maintenance landscape, the home offers a peaceful retreat just minutes from the University of Arkansas. Vaulted ceilings and expansive windows create a light-filled treehouse effect, immersing the main living spaces in the surrounding woods. The main level features the primary suite, kitchen, and open living areas, while the walk-out lower level has its own private entrance, three bedrooms, a full bathroom, and a kitchen, currently operating as a successful Airbnb. Ideal for multigenerational living, visiting family, or a Razorback game-day retreat, this home offers exceptional flexibility in one of Fayetteville's most desirable settings....
Contact an agent
Home facts
- Year built:1966
- Subdivision & Development:West View Add Ph Il
- Listing ID #:1355896
- Added:48 day(s) ago
- Updated:September 08, 2026 at 02:31 PM
Rooms and interior
- Bedrooms:4
- Total bathrooms:2
- Full bathrooms:2
- Flooring:Vinyl, Wood
- Kitchen Description:Dishwasher, Electric Water Heater, Gas Water Heater, Refrigerator
- Basement:Yes
- Basement Description:Finished, Walk-Out Access
- Living area:2,803 sq. ft.
Heating and cooling
- Cooling:Central Air
- Heating:Central
- Central air:Yes
Structure and exterior
- Roof:Asphalt, Shingle
- Year built:1966
- Building area:2,803 sq. ft.
- Lot area:0.33 Acres
- Lot Features:Central Business District, City Lot, Sloped, Subdivision, Wooded
- Foundation Description:Block, Slab
- Levels:2 Story
Utilities
- Water:Public, Water Available
- Sewer:Public Sewer, Sewer Available
Finances and disclosures
- Price:$1,050,000
- Price per sq. ft.:$374.6
- Tax amount:$1,249
Features and amenities
- Appliances:Dishwasher, Electric Water Heater, Gas Water Heater, Refrigerator
- Laundry features:Dryer Hookup, Washer Hookup
- Amenities:Attic, Programmable Thermostat, Security System, Storage, Walk-In Closets, Window Blinds, Window Treatments
Parking
- Parking description:Attached Carport, Concrete Driveway
New listings near 741 Lewis Avenue
- New
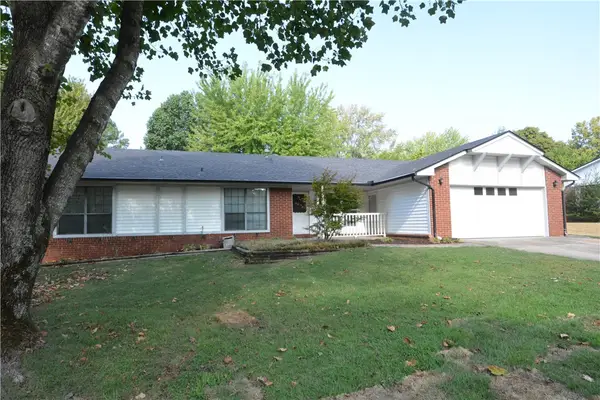 $496,000Active4 beds 3 baths2,700 sq. ft.
3069 N Loxley Avenue, Fayetteville, AR 72703
MLS# 1361326Listed by: RE/MAX ASSOCIATES, LLC - New
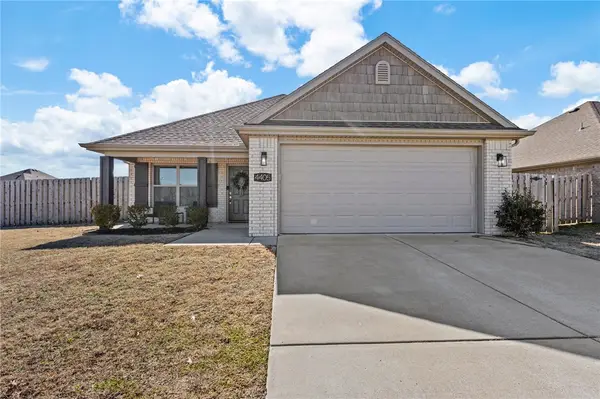 $313,000Active3 beds 2 baths1,353 sq. ft.
4405 W Anthem Drive, Fayetteville, AR 72704
MLS# 1361166Listed by: SUDAR GROUP - New
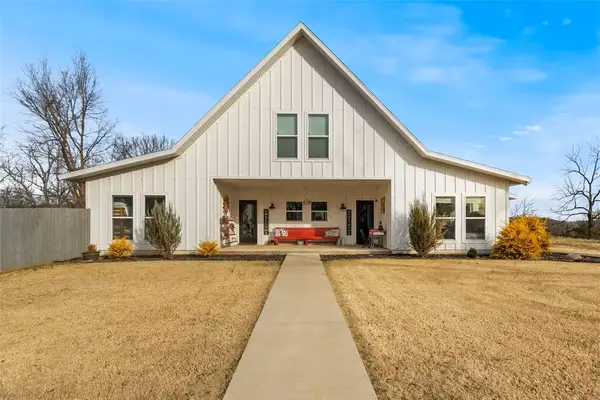 $1,300,000Active4 beds 3 baths2,702 sq. ft.
149 NW Campbell Road, Fayetteville, AR 72701
MLS# 1361336Listed by: LINDSEY & ASSOCIATES INC - New
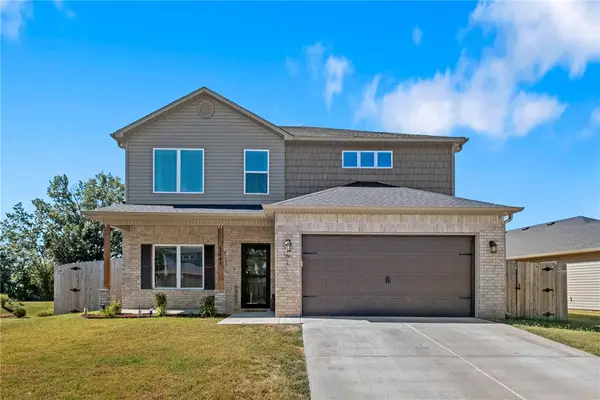 $415,000Active5 beds 3 baths2,362 sq. ft.
2443 S Ouachita Drive, Fayetteville, AR 72701
MLS# 1361343Listed by: BETTER HOMES AND GARDENS REAL ESTATE JOURNEY - New
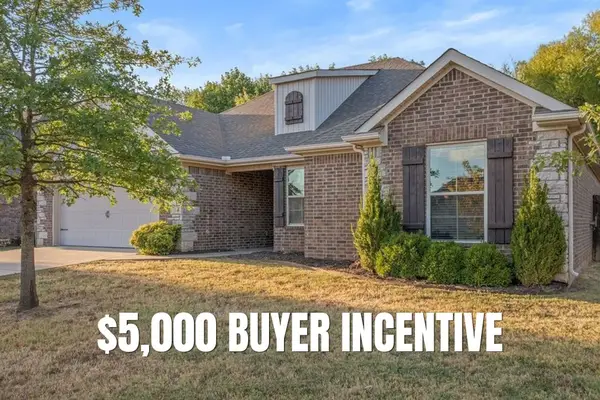 $379,900Active3 beds 2 baths1,717 sq. ft.
3416 Earnhardt Drive, Fayetteville, AR 72704
MLS# 1360763Listed by: CRYE-LEIKE REALTORS - BENTONVILLE - New
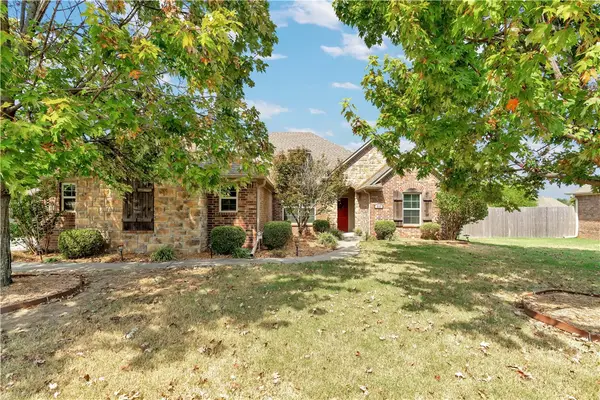 $480,000Active3 beds 2 baths2,262 sq. ft.
337 N Powderhorn Drive, Fayetteville, AR 72704
MLS# 1361268Listed by: COLLIER & ASSOCIATES - New
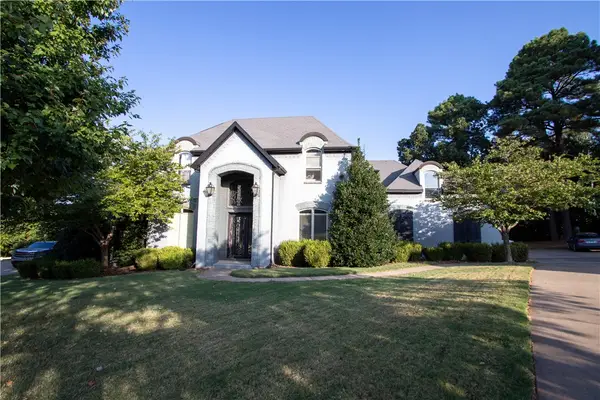 $695,000Active4 beds 4 baths4,541 sq. ft.
3243 N Blue Star Drive, Fayetteville, AR 72703
MLS# 1360485Listed by: EQUITY PARTNERS REALTY - New
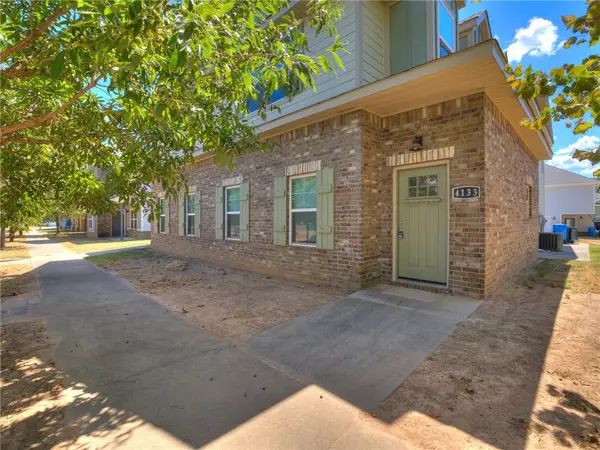 $677,100Active-- beds -- baths3,660 sq. ft.
4131-4133 W Santa Maria Lane, Fayetteville, AR 72704
MLS# 1360988Listed by: MOCKINGBIRD REAL ESTATE GROUP - New
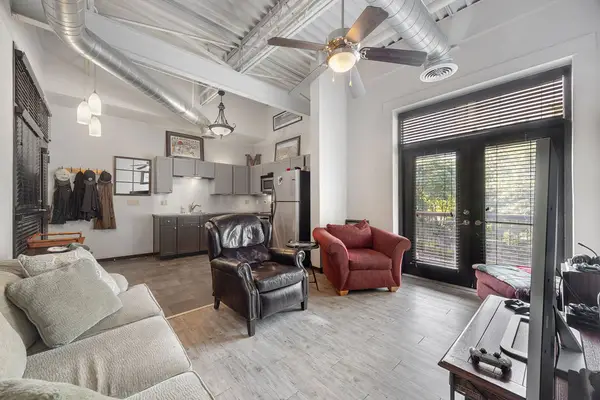 $272,000Active1 beds 1 baths644 sq. ft.
313 E Lafayette Street #304, Fayetteville, AR 72701
MLS# 1361251Listed by: SELECT REAL ESTATE GROUP 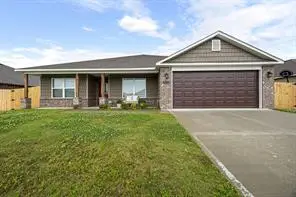 $373,000Pending4 beds 2 baths1,949 sq. ft.
2783 W Mclaren Drive, Fayetteville, AR 72704
MLS# 1361267Listed by: INFINITY REAL ESTATE GROUP


Protect your home and budget from life's surprises with an Assurant Home Warranty, backed by a partner that supports you through every step of homeownership. Explore Plans.
©2026 Century 21 Real Estate LLC. All rights reserved. CENTURY 21®, the CENTURY 21 Logo and C21® are service marks owned by Century 21 Real Estate LLC. Century 21 Real Estate LLC fully supports the principles of the Fair Housing Act and the Equal Opportunity Act. Each office is independently owned and operated. Listing information is deemed reliable but not guaranteed accurate.