
793 S Jagger Lane, Fayetteville, AR 72701
Local realty services provided by:CENTURY 21 Lyons & Associates Real Estate
Listed by: sean morris
Office: coldwell banker harris mchaney & faucette -fayette
MLS#:1355209
Source:AR_NWAR
Price summary
- Price:$469,900
- Price per sq. ft.:$246.54
- Monthly HOA dues:$95
About this home
Enjoy easy living in this well-maintained 3-bedroom, 2.5-bath home in the heart of Fayetteville. The open floor plan features spacious living areas, abundant natural light, and a functional kitchen designed for everyday living and entertaining. The private primary suite offers a relaxing retreat, while two additional bedrooms provide flexibility for guests, a home office, or hobbies. A low-maintenance lot means less time spent on yardwork and more time enjoying the surrounding area. Conveniently located near schools, shopping, dining, and a golf course, this move-in-ready home offers comfort, convenience, and excellent flexibility. A nightly rental permit is available for the property, creating an attractive opportunity for both homeowners and investors. Up to $5,000 in preferred-lender credits may be available.
Contact an agent
Home facts
- Year built:2023
- Subdivision & Development:Stone Hollow Residential Sub
- Listing ID #:1355209
- Added:55 day(s) ago
- Updated:September 08, 2026 at 02:31 PM
Rooms and interior
- Bedrooms:3
- Total bathrooms:3
- Full bathrooms:2
- Half bathrooms:1
- Rooms Total:9
- Flooring:Tile, Wood
- Kitchen Description:Dishwasher, Gas Range, Gas Water Heater, Microwave, Microwave Hood Fan, Pantry, Plumbed For Ice Maker
- Basement:Yes
- Living area:1,906 sq. ft.
Heating and cooling
- Cooling:Central Air, Electric
- Heating:Central, Gas
- Central air:Yes
Structure and exterior
- Roof:Architectural, Shingle
- Year built:2023
- Building area:1,906 sq. ft.
- Lot area:0.07 Acres
- Lot Features:Central Business District, City Lot, Cleared, Landscaped, Level, Near Park, Subdivision
- Construction Materials:Brick, Concrete
- Exterior Features:Porch
- Foundation Description:Slab
- Levels:2 Story
Utilities
- Water:Public, Water Available
- Sewer:Public Sewer, Sewer Available
Finances and disclosures
- Price:$469,900
- Price per sq. ft.:$246.54
- Tax amount:$4,469
Features and amenities
- Appliances:Dishwasher, ENERGY STAR Qualified Appliances, Gas Range, Gas Water Heater, Microwave, Microwave Hood Fan, Plumbed For Ice Maker
- Laundry features:Dryer Hookup, Washer Hookup
- Amenities:Ceiling Fans, Double Pane Windows, Pantry, Smoke Detectors, Vinyl Windows, Walk-In Closets, Window Blinds, Window Treatments
Parking
- Parking description:Attached, Concrete Driveway, Garage, Garage Door Opener
- Garage:Yes
New listings near 793 S Jagger Lane
- New
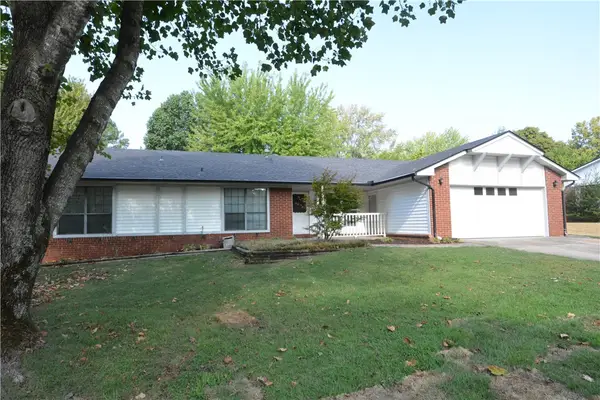 $496,000Active4 beds 3 baths2,700 sq. ft.
3069 N Loxley Avenue, Fayetteville, AR 72703
MLS# 1361326Listed by: RE/MAX ASSOCIATES, LLC - New
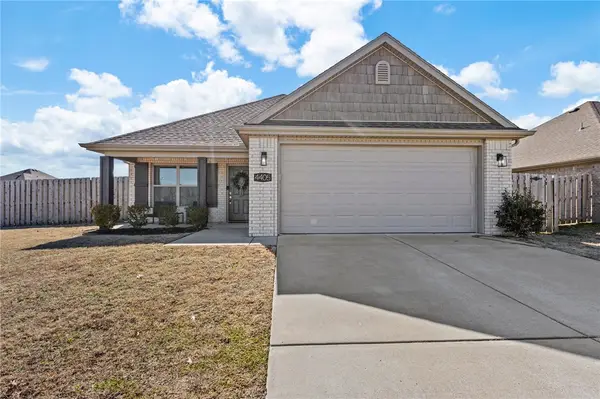 $313,000Active3 beds 2 baths1,353 sq. ft.
4405 W Anthem Drive, Fayetteville, AR 72704
MLS# 1361166Listed by: SUDAR GROUP - New
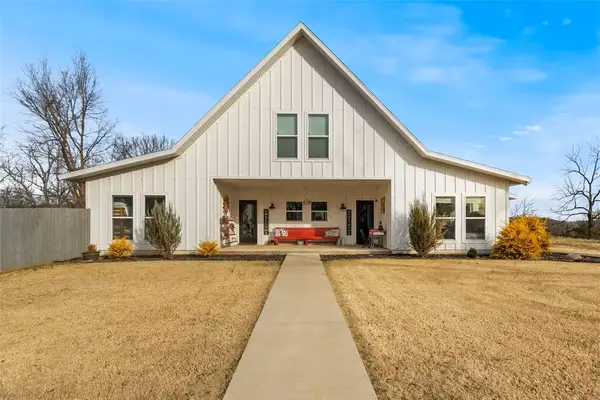 $1,300,000Active4 beds 3 baths2,702 sq. ft.
149 NW Campbell Road, Fayetteville, AR 72701
MLS# 1361336Listed by: LINDSEY & ASSOCIATES INC - New
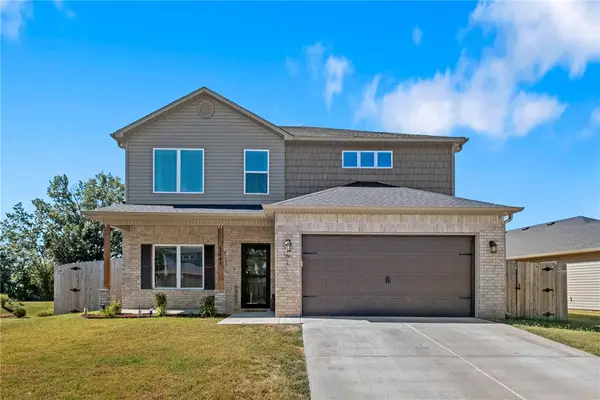 $415,000Active5 beds 3 baths2,362 sq. ft.
2443 S Ouachita Drive, Fayetteville, AR 72701
MLS# 1361343Listed by: BETTER HOMES AND GARDENS REAL ESTATE JOURNEY - New
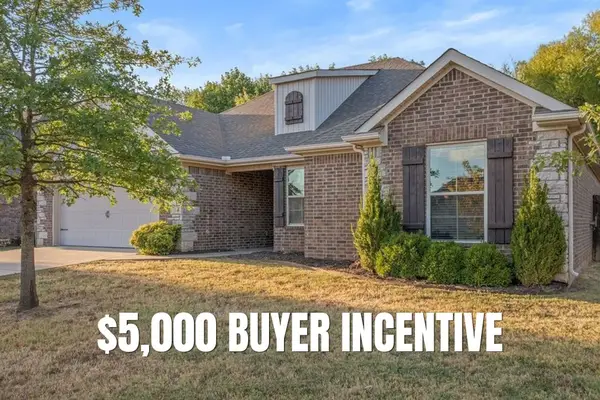 $379,900Active3 beds 2 baths1,717 sq. ft.
3416 Earnhardt Drive, Fayetteville, AR 72704
MLS# 1360763Listed by: CRYE-LEIKE REALTORS - BENTONVILLE - New
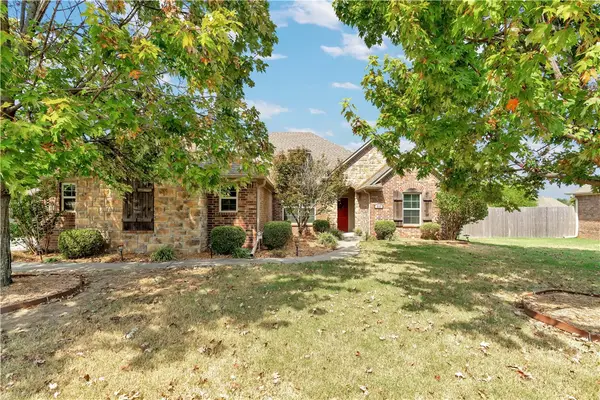 $480,000Active3 beds 2 baths2,262 sq. ft.
337 N Powderhorn Drive, Fayetteville, AR 72704
MLS# 1361268Listed by: COLLIER & ASSOCIATES - New
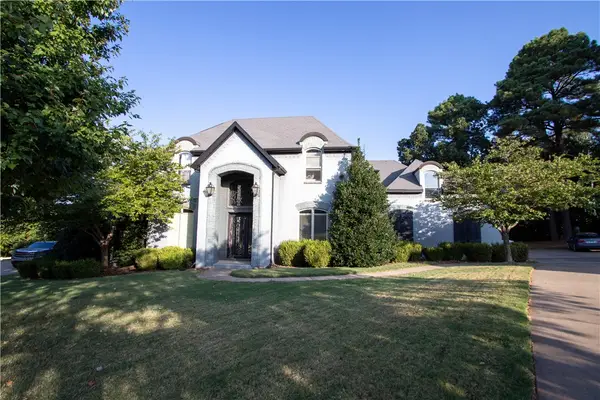 $695,000Active4 beds 4 baths4,541 sq. ft.
3243 N Blue Star Drive, Fayetteville, AR 72703
MLS# 1360485Listed by: EQUITY PARTNERS REALTY - New
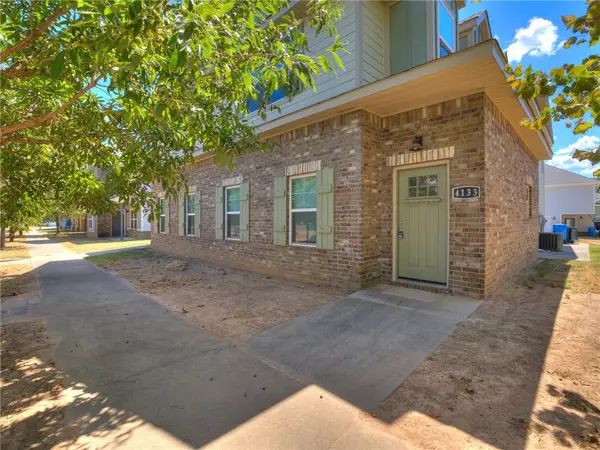 $677,100Active-- beds -- baths3,660 sq. ft.
4131-4133 W Santa Maria Lane, Fayetteville, AR 72704
MLS# 1360988Listed by: MOCKINGBIRD REAL ESTATE GROUP - New
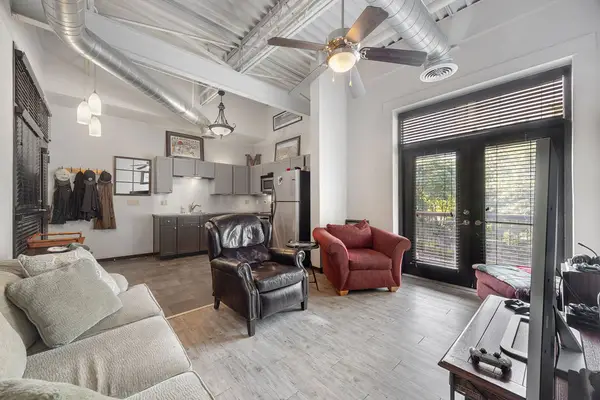 $272,000Active1 beds 1 baths644 sq. ft.
313 E Lafayette Street #304, Fayetteville, AR 72701
MLS# 1361251Listed by: SELECT REAL ESTATE GROUP 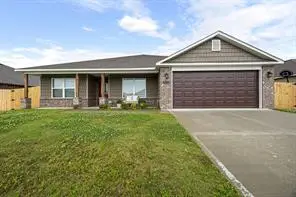 $373,000Pending4 beds 2 baths1,949 sq. ft.
2783 W Mclaren Drive, Fayetteville, AR 72704
MLS# 1361267Listed by: INFINITY REAL ESTATE GROUP


Protect your home and budget from life's surprises with an Assurant Home Warranty, backed by a partner that supports you through every step of homeownership. Explore Plans.
©2026 Century 21 Real Estate LLC. All rights reserved. CENTURY 21®, the CENTURY 21 Logo and C21® are service marks owned by Century 21 Real Estate LLC. Century 21 Real Estate LLC fully supports the principles of the Fair Housing Act and the Equal Opportunity Act. Each office is independently owned and operated. Listing information is deemed reliable but not guaranteed accurate.