
822 & 824 N Daisy Lane, Fayetteville, AR 72704
Local realty services provided by:CENTURY 21 Action Realty
Listed by: shannon west
Office: sudar group
MLS#:1348540
Source:AR_NWAR
Price summary
- Price:$497,280
- Price per sq. ft.:$160
About this home
Excellent investment opportunity near the University of Arkansas! This income producing duplex offers two spacious units, each featuring 3 bedrooms, 2 bathrooms, and an attached 2 car garage. Designed with both comfort and functionality in mind, these well maintained units appeal to students, faculty, and long term tenants alike. Several recent updates have been completed, including new carpeting and updated appliances. The practical floorplans, generous bedroom sizes, and ample parking add to the strong rental appeal. Conveniently located just minutes from campus, shopping, dining, and entertainment, this duplex presents an outstanding opportunity for investors seeking steady rental income in a high-demand area. ** Photos are of vacant units. Both units are tenant occupied.
Contact an agent
Home facts
- Year built:1996
- Subdivision & Development:Meadowlands I & Il
- Listing ID #:1348540
- Added:89 day(s) ago
- Updated:August 25, 2026 at 02:34 PM
Rooms and interior
- Flooring:Carpet, Tile
- Kitchen Description:Dishwasher, Electric Oven, Gas Water Heater, Microwave, Refrigerator, Smooth Cooktop
- Living area:3,108 sq. ft.
Heating and cooling
- Cooling:Central Air
- Heating:Central
- Central air:Yes
Structure and exterior
- Roof:Architectural, Shingle
- Year built:1996
- Building area:3,108 sq. ft.
- Lot area:0.22 Acres
- Lot Features:Level, Near Park, Subdivision
- Construction Materials:Brick, Vinyl Siding
- Exterior Features:Patio
- Foundation Description:Slab
- Levels:1 Story
Utilities
- Water:Public, Water Available
- Sewer:Public Sewer, Sewer Available
Finances and disclosures
- Price:$497,280
- Price per sq. ft.:$160
- Tax amount:$2,998
Features and amenities
- Appliances:Dishwasher, Dryer, Electric Oven, Gas Water Heater, Microwave, Refrigerator, Washer
- Laundry features:Dryer, Washer
Parking
- Parking description:Attached, Concrete Driveway, Garage
- Garage:Yes
New listings near 822 & 824 N Daisy Lane
- New
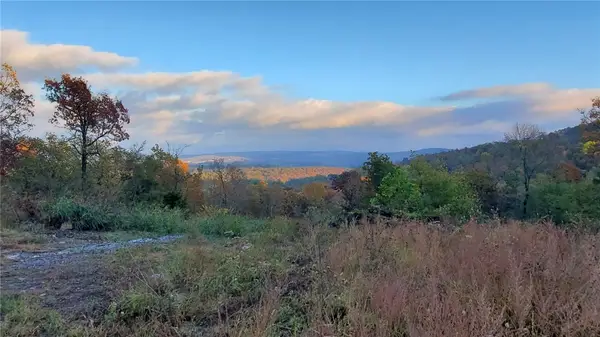 $299,000Active20.63 Acres
Tony Mountain Road, Fayetteville, AR 72701
MLS# 1359896Listed by: KELLER WILLIAMS MARKET PRO REALTY BRANCH OFFICE - New
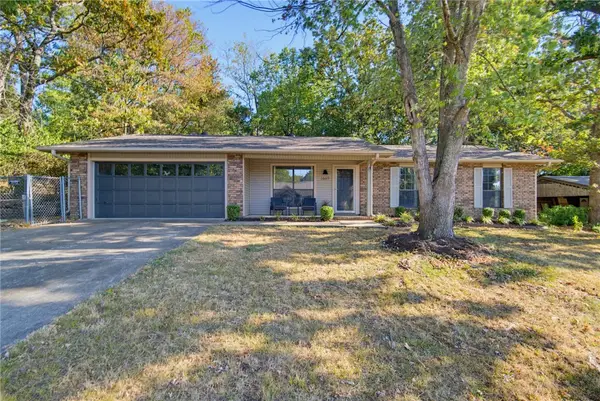 $359,000Active3 beds 2 baths1,471 sq. ft.
1669 W Cedar Street, Fayetteville, AR 72703
MLS# 1358040Listed by: SUDAR GROUP  $2,300,000Active6 beds 6 baths5,368 sq. ft.
217 W Lawson Street, Fayetteville, AR 72703
MLS# 1356399Listed by: RE/MAX ASSOCIATES, LLC- New
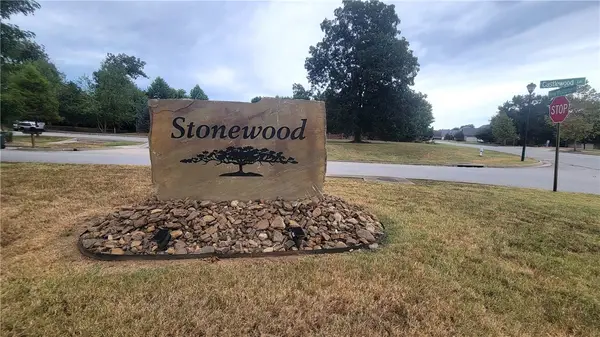 $140,000Active0.29 Acres
3122 E Hearthstone Drive, Fayetteville, AR 72764
MLS# 1359922Listed by: ROWE REAL ESTATE - New
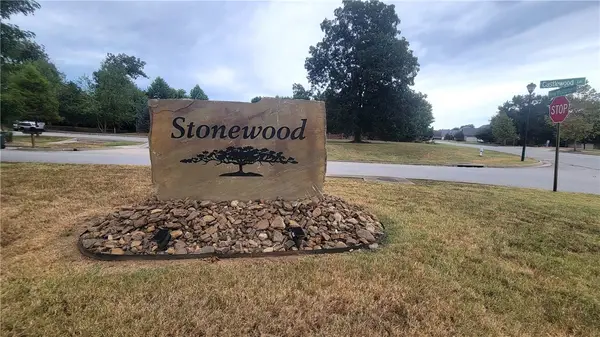 $150,000Active0.39 Acres
3146 E Hearthstone Drive, Fayetteville, AR 72764
MLS# 1359935Listed by: ROWE REAL ESTATE - New
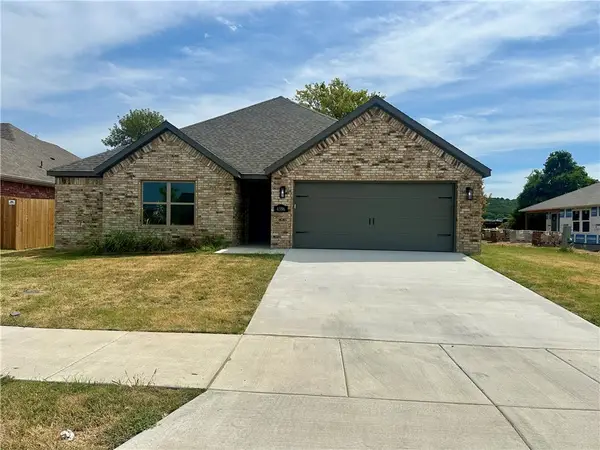 $429,366Active3 beds 2 baths1,979 sq. ft.
4596 W Triangle Street, Fayetteville, AR 72704
MLS# 1359078Listed by: EQUITY PARTNERS REALTY - New
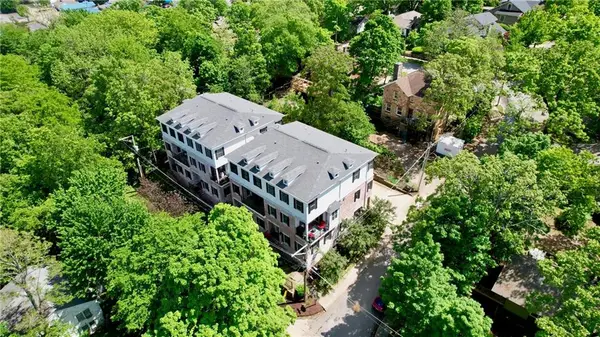 $850,000Active5 beds 4 baths2,475 sq. ft.
29 W Louise Street, Fayetteville, AR 72701
MLS# 1358911Listed by: COLLIER & ASSOCIATES- ROGERS BRANCH - New
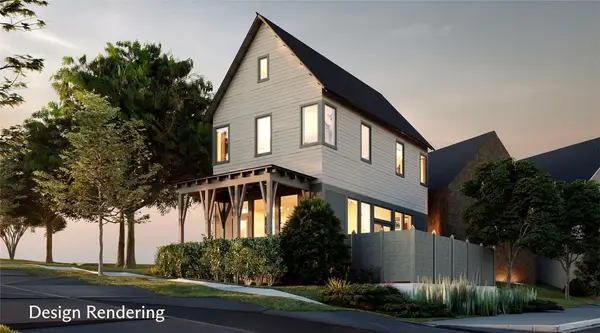 $549,000Active2 beds 3 baths1,220 sq. ft.
2289 W Runners Ridge, Fayetteville, AR 72701
MLS# 1359836Listed by: SPECIALIZED REAL ESTATE GROUP, INC. - New
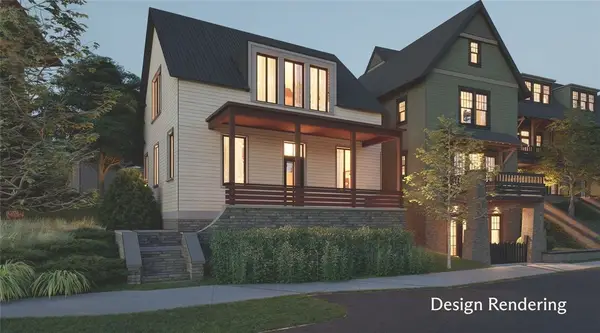 $775,000Active3 beds 3 baths1,751 sq. ft.
2297 W Runners Ridge, Fayetteville, AR 72701
MLS# 1359843Listed by: SPECIALIZED REAL ESTATE GROUP, INC. - New
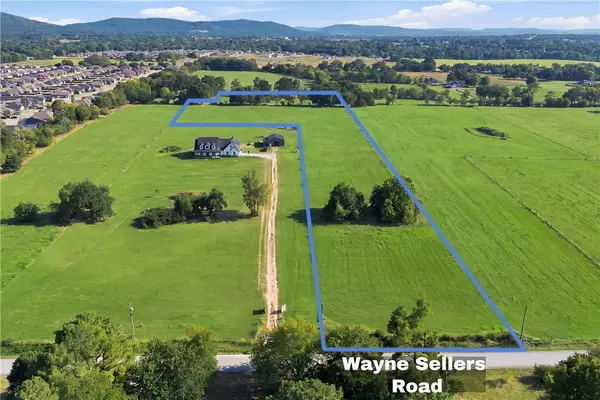 $600,000Active8.97 Acres
TBD W Sellers Road, Fayetteville, AR 72730
MLS# 1358941Listed by: LIMBIRD REAL ESTATE GROUP


Protect your home and budget from life's surprises with an Assurant Home Warranty, backed by a partner that supports you through every step of homeownership. Explore Plans.
©2026 Century 21 Real Estate LLC. All rights reserved. CENTURY 21®, the CENTURY 21 Logo and C21® are service marks owned by Century 21 Real Estate LLC. Century 21 Real Estate LLC fully supports the principles of the Fair Housing Act and the Equal Opportunity Act. Each office is independently owned and operated. Listing information is deemed reliable but not guaranteed accurate.