
846 E Sparrow Circle, Fayetteville, AR 72701
Local realty services provided by:CENTURY 21 Lyons & Associates Real Estate
Listed by: danielle jurado
Office: keyrenter arkansas
MLS#:1357517
Source:AR_NWAR
Price summary
- Price:$269,900
- Price per sq. ft.:$160.85
- Monthly HOA dues:$12.92
About this home
Like new and move-in ready! This beautifully refreshed 3 bedroom, 2 bathroom home features fresh interior paint, brand new carpet, high ceilings, and a bright open concept floor plan. The spacious kitchen offers granite countertops, stainless steel appliances, and modern finishes, flowing seamlessly into the living and dining areas. With a beautiful brick exterior, great curb appeal, and a convenient Fayetteville location, this home is one you won't want to miss.
Contact an agent
Home facts
- Year built:2022
- Subdivision & Development:Creekside Meadows
- Listing ID #:1357517
- Added:44 day(s) ago
- Updated:September 17, 2026 at 03:23 PM
Rooms and interior
- Bedrooms:3
- Total bathrooms:2
- Full bathrooms:2
- Flooring:Carpet, Luxury Vinyl Plank
- Kitchen Description:Dishwasher, Electric Range, Electric Water Heater, Garbage Disposal, Microwave, Microwave Hood Fan, Self Cleaning Oven
- Basement:Yes
- Living area:1,678 sq. ft.
Heating and cooling
- Cooling:Central Air, Electric, Heat Pump
- Heating:Central, Electric, Heat Pump
- Central air:Yes
Structure and exterior
- Roof:Architectural, Shingle
- Year built:2022
- Building area:1,678 sq. ft.
- Lot area:0.15 Acres
- Lot Features:City Lot, Cleared, Corner Lot, Landscaped, Level, Near Park, Subdivision
- Architectural Style:Ranch, Traditional
- Construction Materials:Brick, Vinyl Siding
- Exterior Features:Patio
- Foundation Description:Slab
- Levels:1 Story
Utilities
- Water:Public, Water Available
- Sewer:Public Sewer, Sewer Available
Finances and disclosures
- Price:$269,900
- Price per sq. ft.:$160.85
- Tax amount:$3,022
Features and amenities
- Appliances:Dishwasher, Disposal, Electric Range, Electric Water Heater, Microwave, Microwave Hood Fan, Self Cleaning Oven
- Amenities:Ceiling Fans, Double Pane Windows, Smoke Detectors, Vinyl Windows, Walk-In Closets, Window Blinds, Window Treatments
Parking
- Parking description:Attached, Concrete Driveway, Garage, Garage Door Opener
- Garage:Yes
New listings near 846 E Sparrow Circle
- New
 $325,000Active2 beds 2 baths907 sq. ft.
1137 N Leverett Avenue #202, Fayetteville, AR 72703
MLS# 1362026Listed by: RE/MAX ASSOCIATES, LLC - New
 $380,000Active3 beds 2 baths1,857 sq. ft.
4069 Olive Tree Drive, Fayetteville, AR 72704
MLS# 1361245Listed by: ENGEL & VOLKERS BENTONVILLE - New
 $1,200,000Active3 beds 4 baths3,721 sq. ft.
4005 N Old Wire Road, Fayetteville, AR 72703
MLS# 1361948Listed by: SUDAR GROUP - New
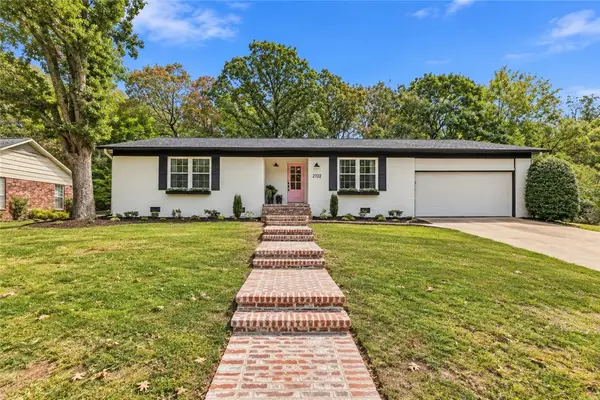 $480,000Active4 beds 2 baths1,793 sq. ft.
2722 N Stagecoach Drive, Fayetteville, AR 72703
MLS# 1361953Listed by: BETTER HOMES AND GARDENS REAL ESTATE JOURNEY - New
 $725,000Active-- beds -- baths3,476 sq. ft.
803 S Rupple Road #1 and 2, Fayetteville, AR 72704
MLS# 1362286Listed by: COLLIER & ASSOCIATES - FARMINGTON BRANCH - New
 $350,000Active3 beds 2 baths1,600 sq. ft.
2656 N Sierra Avenue, Fayetteville, AR 72703
MLS# 1361308Listed by: COLLIER & ASSOCIATES - New
 $200,000Active0.43 Acres
515 E Ozark View Drive, Fayetteville, AR 72703
MLS# 1362132Listed by: KELLER WILLIAMS MARKET PRO REALTY - ROGERS BRANCH - New
 $428,692Active4 beds 2 baths2,156 sq. ft.
489 S Calico Avenue, Fayetteville, AR 72704
MLS# 1362240Listed by: SCHUBER MITCHELL REALTY - New
 $613,500Active3 beds 3 baths2,739 sq. ft.
1631 N Arthurs Court, Fayetteville, AR 72701
MLS# 1362247Listed by: LINDSEY & ASSOCIATES INC - New
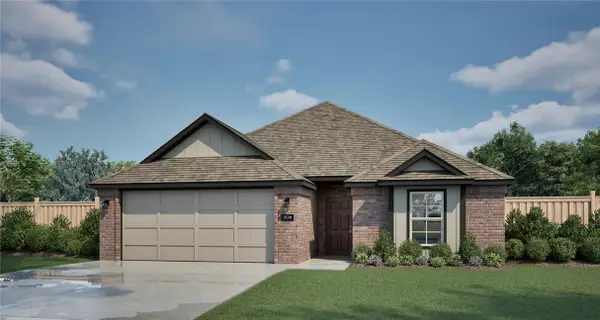 $348,450Active3 beds 2 baths1,550 sq. ft.
4272 W Barhem Drive, Fayetteville, AR 72704
MLS# 1362258Listed by: RIVERWOOD HOME REAL ESTATE


Protect your home and budget from life's surprises with an Assurant Home Warranty, backed by a partner that supports you through every step of homeownership. Explore Plans.
©2026 Century 21 Real Estate LLC. All rights reserved. CENTURY 21®, the CENTURY 21 Logo and C21® are service marks owned by Century 21 Real Estate LLC. Century 21 Real Estate LLC fully supports the principles of the Fair Housing Act and the Equal Opportunity Act. Each office is independently owned and operated. Listing information is deemed reliable but not guaranteed accurate.