
9 W 26th Circle, Fayetteville, AR 72701
Local realty services provided by:CENTURY 21 Action Realty
9 W 26th Circle,Fayetteville, AR 72701
$440,000
- 3 Beds
- 2 Baths
- - sq. ft.
- Single family
- Sold
Listed by: john carpenter
Office: lindsey & associates inc
MLS#:1356445
Source:AR_NWAR
Sorry, we are unable to map this address
Price summary
- Price:$440,000
About this home
Beautifully remodeled all brick home nestled on a spacious, level, tree-studded corner lot by the Fayetteville Country Club. This thoughtfully designed split floor plan offers comfortable living with tasteful updates throughout. The inviting living room features a cozy wood burning fireplace, custom built-ins, and abundant natural light. The updated kitchen showcases elegant quartz countertops and modern finishes. Step outside to enjoy the generous 11'5" x 15'6" screened in back porch, with an additional deck that provides even more space for entertaining or relaxing while overlooking the peaceful, shaded backyard. A 2026 HVAC system offers added peace of mind, and the mature trees create a beautiful natural setting with plenty of room to enjoy the outdoors. Combining timeless charm, quality updates, and an outstanding location, this move-in ready home is one you won't want to miss.
Contact an agent
Home facts
- Year built:1993
- Subdivision & Development:Country Club Estates
- Listing ID #:1356445
- Added:45 day(s) ago
- Updated:September 07, 2026 at 06:24 AM
Rooms and interior
- Bedrooms:3
- Total bathrooms:2
- Full bathrooms:2
- Flooring:Luxury Vinyl Plank, Tile
- Kitchen Description:Dishwasher, Electric Range, Gas Water Heater, Microwave
- Bedroom Description:Split Bedrooms
Heating and cooling
- Cooling:Central Air, Electric
- Heating:Central, Gas
- Central air:Yes
Structure and exterior
- Roof:Architectural, Shingle
- Year built:1993
- Lot Features:Central Business District, Cleared, Corner Lot, Landscaped, Level, Subdivision, Wooded
- Construction Materials:Brick
- Exterior Features:Covered, Deck, Patio, Porch, Screened
- Foundation Description:Slab
- Levels:1 Story
Utilities
- Water:Public, Water Available
- Sewer:Public Sewer, Sewer Available
Finances and disclosures
- Price:$440,000
- Tax amount:$3,523
Features and amenities
- Appliances:Dishwasher, Electric Range, Gas Water Heater, Microwave
- Laundry features:Dryer Hookup, Washer Hookup
- Amenities:Cathedral Ceilings, Ceiling Fans, Quartz Counters, Split Bedrooms, Window Blinds, Window Treatments
Parking
- Parking description:Attached, Concrete Driveway, Garage, Garage Door Opener
- Garage:Yes
New listings near 9 W 26th Circle
- New
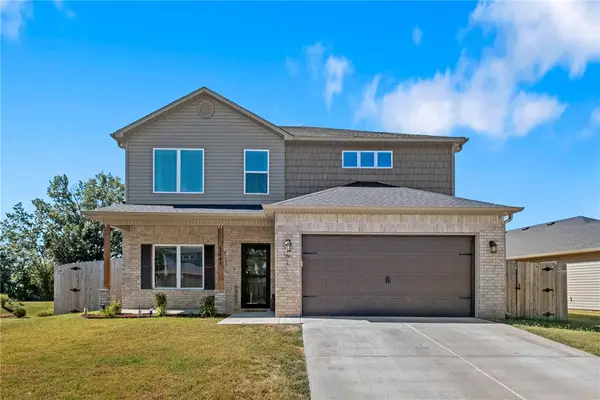 $415,000Active5 beds 3 baths2,362 sq. ft.
2443 S Ouachita Drive, Fayetteville, AR 72701
MLS# 1361343Listed by: BETTER HOMES AND GARDENS REAL ESTATE JOURNEY - New
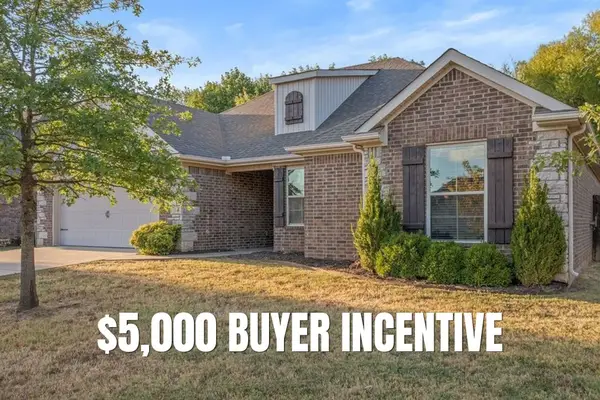 $379,900Active3 beds 2 baths1,717 sq. ft.
3416 Earnhardt Drive, Fayetteville, AR 72704
MLS# 1360763Listed by: CRYE-LEIKE REALTORS - BENTONVILLE - New
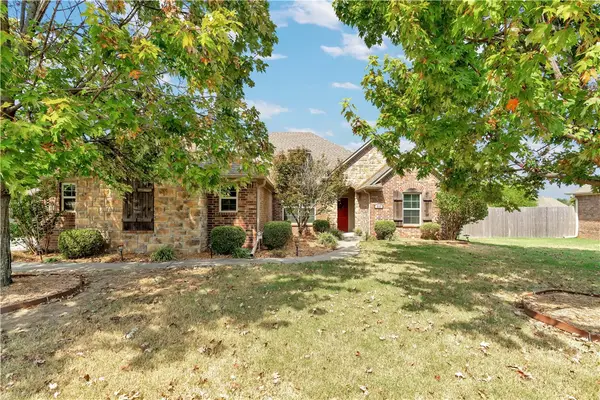 $480,000Active3 beds 2 baths2,262 sq. ft.
337 N Powderhorn Drive, Fayetteville, AR 72704
MLS# 1361268Listed by: COLLIER & ASSOCIATES - New
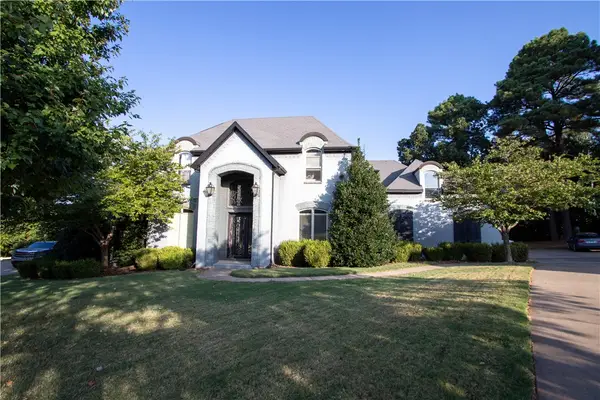 $695,000Active4 beds 4 baths4,541 sq. ft.
3243 N Blue Star Drive, Fayetteville, AR 72703
MLS# 1360485Listed by: EQUITY PARTNERS REALTY - New
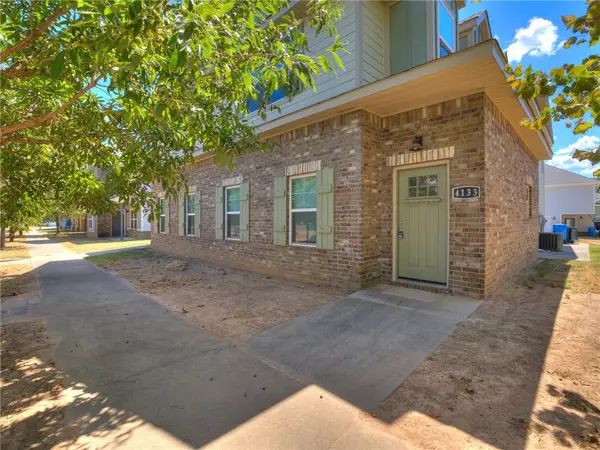 $677,100Active-- beds -- baths3,660 sq. ft.
4131-4133 W Santa Maria Lane, Fayetteville, AR 72704
MLS# 1360988Listed by: MOCKINGBIRD REAL ESTATE GROUP - New
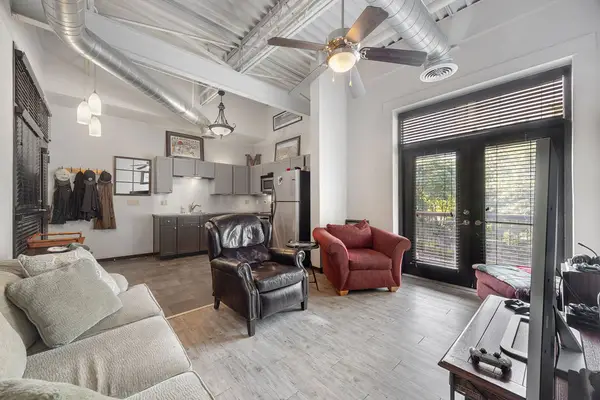 $272,000Active1 beds 1 baths644 sq. ft.
313 E Lafayette Street #304, Fayetteville, AR 72701
MLS# 1361251Listed by: SELECT REAL ESTATE GROUP  $373,000Pending4 beds 2 baths1,949 sq. ft.
2783 W Mclaren Drive, Fayetteville, AR 72704
MLS# 1361267Listed by: INFINITY REAL ESTATE GROUP- New
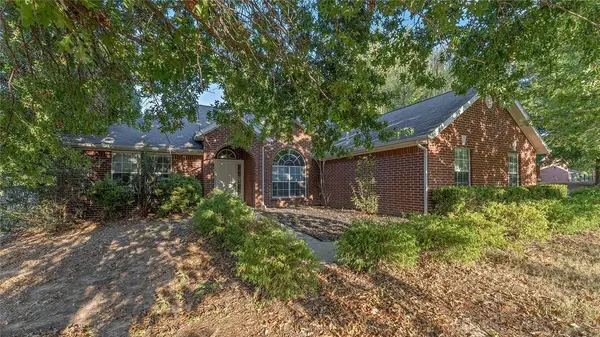 $335,000Active3 beds 2 baths1,748 sq. ft.
1524 N Plantation Avenue, Fayetteville, AR 72704
MLS# 1361273Listed by: KELLER WILLIAMS MARKET PRO REALTY - ROGERS BRANCH - New
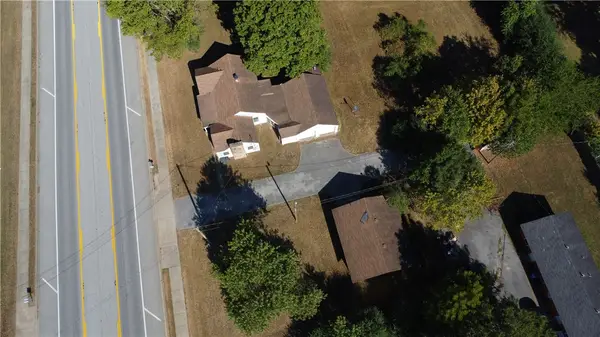 $325,000Active0.97 Acres
4060 E Huntsville Road, Fayetteville, AR 72701
MLS# 1361130Listed by: BURNETT REAL ESTATE TEAM CONNECTREALTY.COM - New
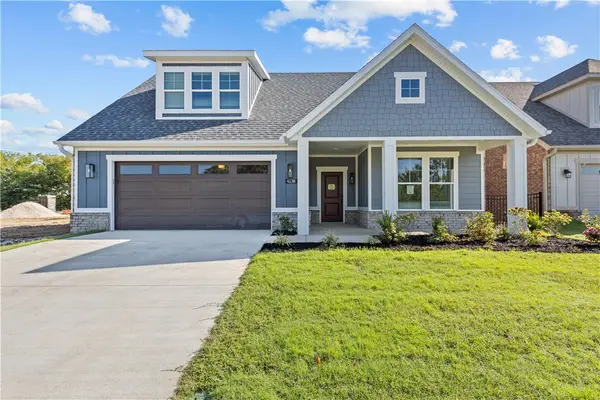 $477,950Active2 beds 2 baths2,112 sq. ft.
4259 W Huron Loop, Fayetteville, AR 72704
MLS# 1361175Listed by: RIVERWOOD HOME REAL ESTATE


Protect your home and budget from life's surprises with an Assurant Home Warranty, backed by a partner that supports you through every step of homeownership. Explore Plans.
©2026 Century 21 Real Estate LLC. All rights reserved. CENTURY 21®, the CENTURY 21 Logo and C21® are service marks owned by Century 21 Real Estate LLC. Century 21 Real Estate LLC fully supports the principles of the Fair Housing Act and the Equal Opportunity Act. Each office is independently owned and operated. Listing information is deemed reliable but not guaranteed accurate.