
955 & 957 W Hughes Street, Fayetteville, AR 72701
Local realty services provided by:CENTURY 21 Lyons & Associates Real Estate
Listed by: lana patrick
Office: bassett mix and associates, inc
MLS#:1362547
Source:AR_NWAR
Price summary
- Price:$759,000
- Price per sq. ft.:$235.57
About this home
Right in the heart of Fayetteville action, this spacious duplex sits just blocks from the University of Arkansas with quick access to campus, Dickson Street, downtown & everything nearby. Offering 3,222 sq ft total, the duplex features two spacious 1,611 sq ft units, each with 2 bedrooms, 1.5 baths & a distinctive two-level layout. Each unit includes a large upstairs living and kitchen area with vaulted ceilings, an elevated deck, substantial off-street parking & dedicated storage. Extensive recent improvements throughout the duplex include updates to major systems, kitchens, bathrooms, lighting, outdoor living areas & interior finish work. With generous living spaces, individual outdoor areas & a highly convenient Fayetteville location, this property offers flexibility for investment, owner occupancy or multi-generational living.
Contact an agent
Home facts
- Year built:2004
- Subdivision & Development:Rose Hill Add
- Listing ID #:1362547
- Added:1 day(s) ago
- Updated:September 19, 2026 at 04:27 AM
Rooms and interior
- Flooring:Concrete, Wood
- Kitchen Description:Dishwasher, Garbage Disposal, Gas Range, Gas Water Heater, Microwave, Pantry, Plumbed For Ice Maker, Range Hood, Refrigerator, Self Cleaning Oven
- Living area:3,222 sq. ft.
Heating and cooling
- Cooling:Central Air, Electric
- Heating:Central, Gas
- Central air:Yes
Structure and exterior
- Roof:Metal
- Year built:2004
- Building area:3,222 sq. ft.
- Lot area:0.16 Acres
- Lot Features:Central Business District, City Lot, Corner Lot, Landscaped
- Architectural Style:Contemporary
- Construction Materials:Concrete, Metal Siding
- Exterior Features:Deck
- Foundation Description:Slab
- Levels:2 Story
Utilities
- Water:Public, Water Available
- Sewer:Public Sewer, Sewer Available
Finances and disclosures
- Price:$759,000
- Price per sq. ft.:$235.57
- Tax amount:$5,638
Features and amenities
- Appliances:Dishwasher, Disposal, Dryer, Gas Cooktop, Gas Range, Gas Water Heater, Microwave, Plumbed For Ice Maker, Range Hood, Refrigerator, Self Cleaning Oven, Washer
- Laundry features:Dryer, Dryer Hookup, Washer, Washer Hookup
- Amenities:Cathedral Ceilings, Ceiling Fans, Double Pane Windows, Pantry, Smoke Detectors, Window Blinds, Window Treatments
Parking
- Parking description:Attached Carport, Carport, Concrete Driveway, One Space
New listings near 955 & 957 W Hughes Street
- New
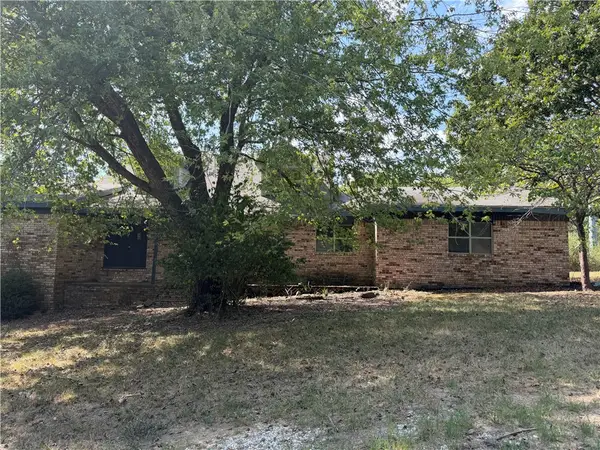 $219,900Active4 beds 3 baths3,368 sq. ft.
4411 E Davis Lane, Fayetteville, AR 72703
MLS# 1362510Listed by: KENDRA & CO REALTY - New
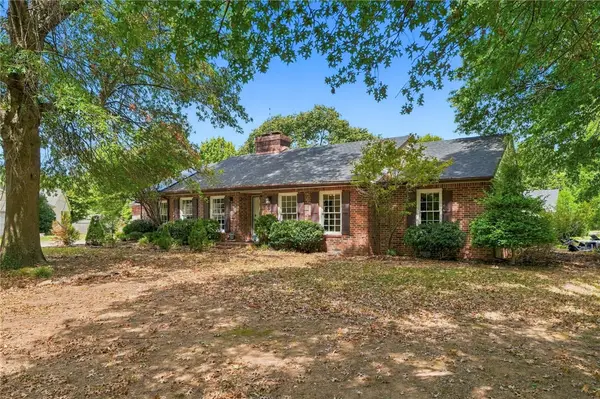 $399,000Active3 beds 2 baths2,051 sq. ft.
1370 E Wimbledon Place, Fayetteville, AR 72703
MLS# 1361681Listed by: CONCIERGE REALTY NWA - Open Sun, 2 to 4pmNew
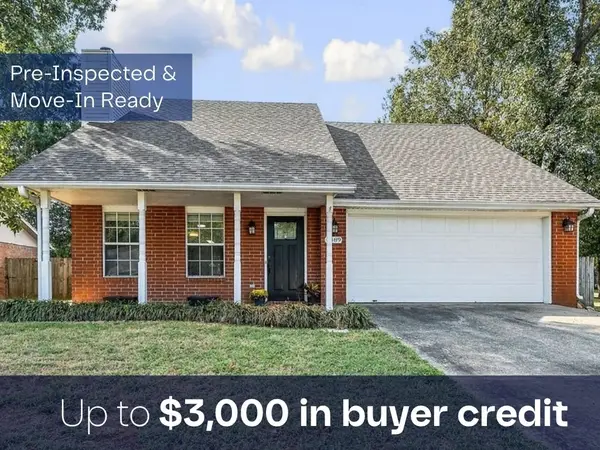 $320,000Active3 beds 3 baths1,729 sq. ft.
4489 W Chaparral Lane, Fayetteville, AR 72704
MLS# 1362168Listed by: COLDWELL BANKER HARRIS MCHANEY & FAUCETTE-ROGERS - New
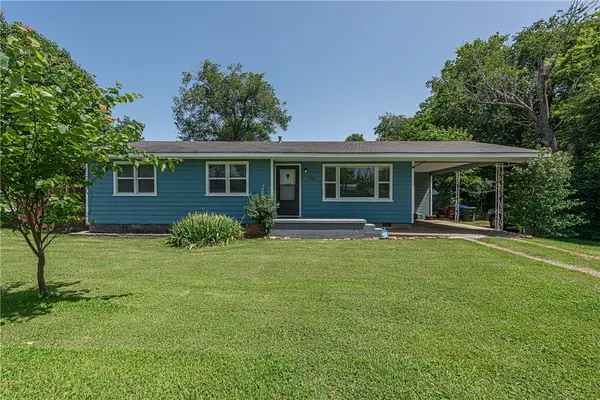 $230,000Active3 beds 1 baths1,056 sq. ft.
3016 W Mount Comfort Road, Fayetteville, AR 72704
MLS# 1362416Listed by: MCNAUGHTON REAL ESTATE - New
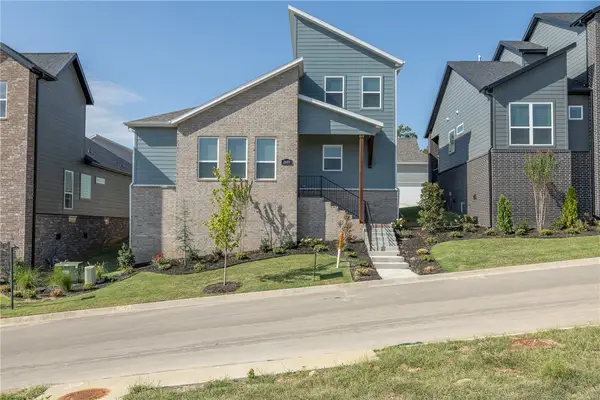 $559,900Active3 beds 3 baths2,214 sq. ft.
2649 E Livingston Lane, Fayetteville, AR 72703
MLS# 1362459Listed by: GABEL REALTY - New
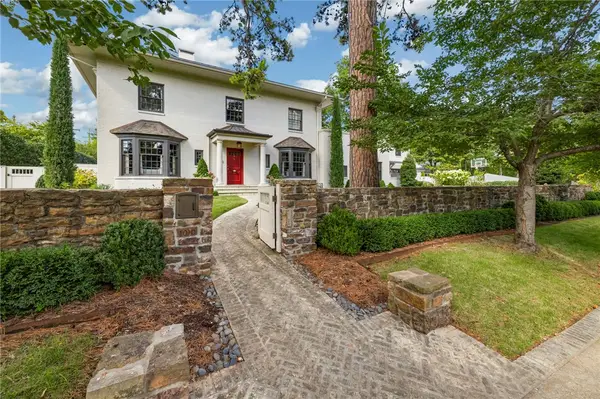 $2,759,000Active4 beds 5 baths3,898 sq. ft.
1010 N Park Avenue, Fayetteville, AR 72701
MLS# 1362519Listed by: HOMES & SPACES REAL ESTATE - New
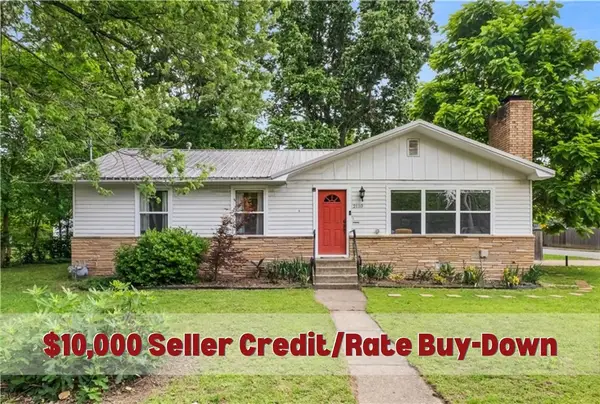 $310,000Active3 beds 2 baths1,632 sq. ft.
2110 W Holly Street, Fayetteville, AR 72703
MLS# 1362522Listed by: ROWE REAL ESTATE - New
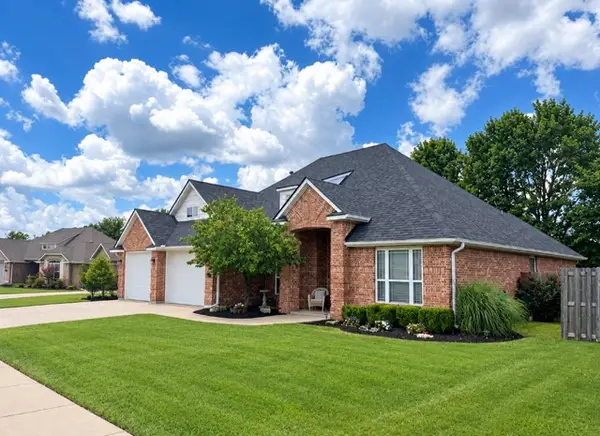 $464,000Active4 beds 3 baths2,131 sq. ft.
2876 W Vanike Drive, Fayetteville, AR 72704
MLS# 1362593Listed by: LINDSEY & ASSOCIATES INC - New
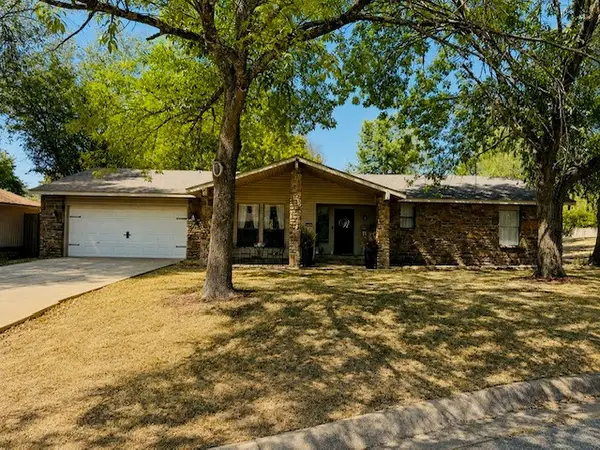 $448,000Active3 beds 2 baths1,958 sq. ft.
2740 Golden Oaks Drive, Fayetteville, AR 72703
MLS# 1362600Listed by: LINDSEY & ASSOCIATES INC


Protect your home and budget from life's surprises with an Assurant Home Warranty, backed by a partner that supports you through every step of homeownership. Explore Plans.
©2026 Century 21 Real Estate LLC. All rights reserved. CENTURY 21®, the CENTURY 21 Logo and C21® are service marks owned by Century 21 Real Estate LLC. Century 21 Real Estate LLC fully supports the principles of the Fair Housing Act and the Equal Opportunity Act. Each office is independently owned and operated. Listing information is deemed reliable but not guaranteed accurate.