
964 E Arlington Terrace, Fayetteville, AR 72701
Local realty services provided by:CENTURY 21 Lyons & Associates Real Estate
Listed by: lee ward, colby ward
Office: realty concepts
MLS#:1355461
Source:AR_NWAR
Price summary
- Price:$2,500,000
- Price per sq. ft.:$510.2
About this home
The best of Fayetteville! This Fay Jones-designed home sits on a nearly half-acre lot atop Mount Sequoyah. Original architecture has been beautifully preserved throughout and blends seamlessly with the surrounding landscape. This four-bedroom home features a sunken living room with a massive stone fireplace and balcony with winter views. The primary suite, study, and half bath are just off the living room. Opposite the entry is a spacious dining room with custom built-ins. The eat-in kitchen offers two stainless steel refrigerators, unique pantry sliders, double ovens, a cooktop, and a large peninsula. A cozy reading nook leads downstairs to a family room overlooking native stone patios and landscaped grounds. A wet bar and kitchenette make entertaining easy. Three additional bedrooms and two full baths complete the lower level. Heated and cooled workshop or extra storage located below balcony. See attached for more details on this amazing property.
Contact an agent
Home facts
- Year built:1969
- Subdivision & Development:Virginia Hills Add
- Listing ID #:1355461
- Added:54 day(s) ago
- Updated:September 08, 2026 at 08:48 PM
Rooms and interior
- Bedrooms:4
- Total bathrooms:4
- Full bathrooms:3
- Half bathrooms:1
- Rooms Total:11
- Flooring:Carpet
- Kitchen Description:Counter Top, Dishwasher, Double Oven, Garbage Disposal, Gas Water Heater, Ice Maker, Pantry, Plumbed For Ice Maker, Range Hood, Refrigerator, Smooth Cooktop
- Bedroom Description:Split Bedrooms
- Basement:Yes
- Basement Description:Crawl Space, Full, Walk-Out Access
- Living area:4,900 sq. ft.
Heating and cooling
- Cooling:Central Air, Electric
- Heating:Central, Gas
- Central air:Yes
Structure and exterior
- Roof:Shake, Wood
- Year built:1969
- Building area:4,900 sq. ft.
- Lot area:0.47 Acres
- Lot Features:Central Business District, City Lot, Corner Lot, Hardwood Trees, Landscaped, Sloped, Subdivision, Views, Wooded
- Construction Materials:Frame, Rock
- Exterior Features:Patio, Stone
- Foundation Description:Crawlspace, Slab
- Levels:2 Story
Utilities
- Water:Public, Water Available
- Sewer:Public Sewer, Sewer Available
Finances and disclosures
- Price:$2,500,000
- Price per sq. ft.:$510.2
- Tax amount:$8,350
Features and amenities
- Appliances:Dishwasher, Disposal, Double Oven, Dryer, Gas Water Heater, Ice Maker, Plumbed For Ice Maker, Range Hood, Refrigerator, Washer
- Laundry features:Dryer, Dryer Hookup, Washer, Washer Hookup
- Amenities:Pantry, Smoke Detectors, Solid Surface Counters, Split Bedrooms, Storm Shelter, Window Drapes, Window Treatments
Parking
- Parking description:Attached Carport, Concrete Driveway
New listings near 964 E Arlington Terrace
 $415,039Pending2 beds 2 baths1,363 sq. ft.
2260 E Roe Terrace, Fayetteville, AR 72703
MLS# 1322257Listed by: COLLIER & ASSOCIATES $456,604Pending3 beds 2 baths1,569 sq. ft.
2252 E Roe Terrace, Fayetteville, AR 72703
MLS# 1325616Listed by: COLLIER & ASSOCIATES $455,485Pending3 beds 2 baths1,569 sq. ft.
3105 N Little Crew Drive, Fayetteville, AR 72703
MLS# 1326146Listed by: COLLIER & ASSOCIATES- New
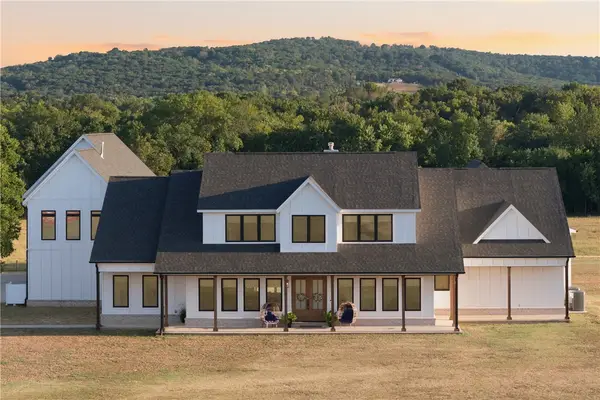 $2,175,000Active6 beds 8 baths6,584 sq. ft.
5353 Three Daughters Landing, Fayetteville, AR 72701
MLS# 1361187Listed by: LIMBIRD REAL ESTATE GROUP - New
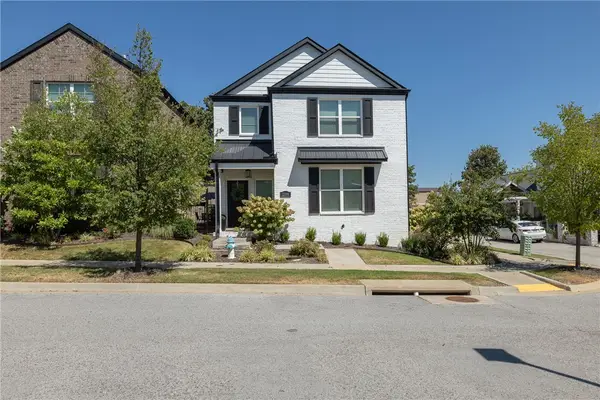 $510,000Active4 beds 3 baths2,038 sq. ft.
2398 E Frontier Elm Drive, Fayetteville, AR 72703
MLS# 1361244Listed by: BASSETT MIX AND ASSOCIATES, INC - New
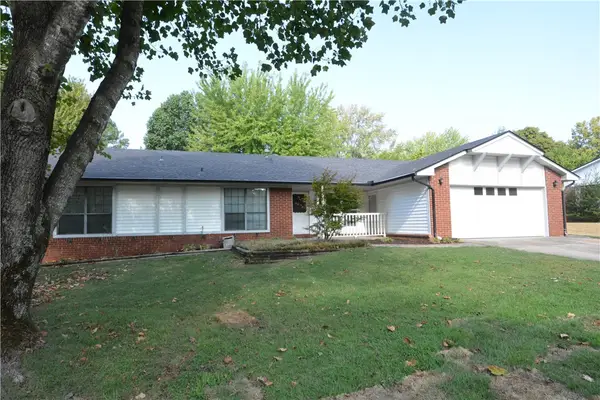 $496,000Active4 beds 3 baths2,700 sq. ft.
3069 N Loxley Avenue, Fayetteville, AR 72703
MLS# 1361326Listed by: RE/MAX ASSOCIATES, LLC - New
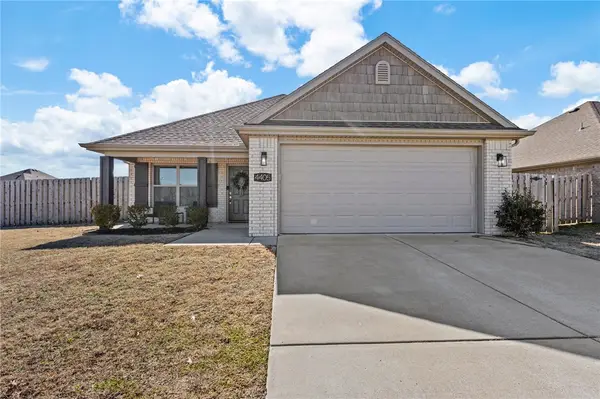 $313,000Active3 beds 2 baths1,353 sq. ft.
4405 W Anthem Drive, Fayetteville, AR 72704
MLS# 1361166Listed by: SUDAR GROUP - New
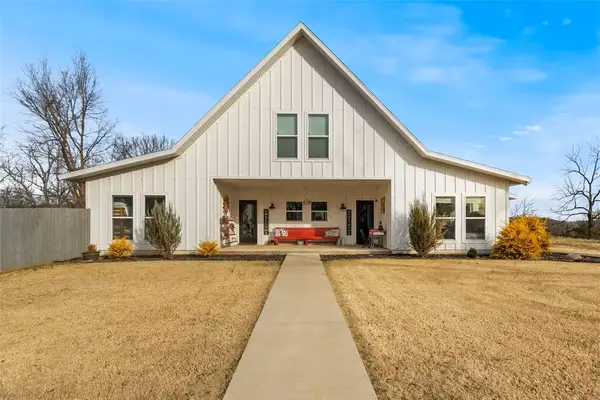 $1,300,000Active4 beds 3 baths2,702 sq. ft.
149 NW Campbell Road, Fayetteville, AR 72701
MLS# 1361336Listed by: LINDSEY & ASSOCIATES INC - New
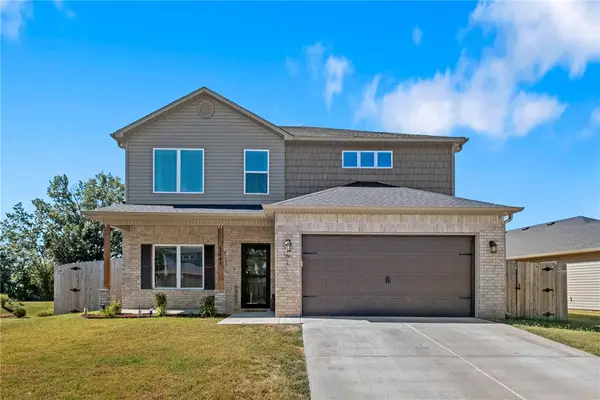 $415,000Active5 beds 3 baths2,362 sq. ft.
2443 S Ouachita Drive, Fayetteville, AR 72701
MLS# 1361343Listed by: BETTER HOMES AND GARDENS REAL ESTATE JOURNEY - New
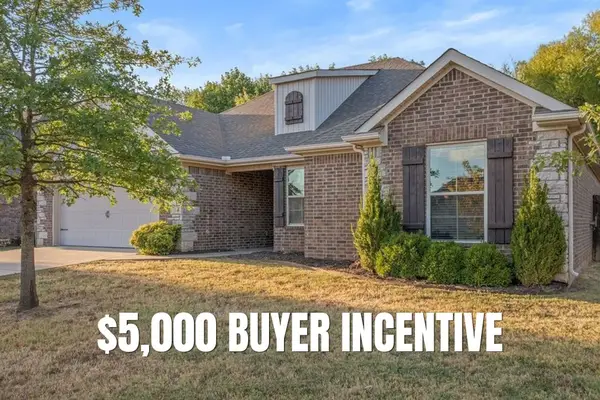 $379,900Active3 beds 2 baths1,717 sq. ft.
3416 Earnhardt Drive, Fayetteville, AR 72704
MLS# 1360763Listed by: CRYE-LEIKE REALTORS - BENTONVILLE


Protect your home and budget from life's surprises with an Assurant Home Warranty, backed by a partner that supports you through every step of homeownership. Explore Plans.
©2026 Century 21 Real Estate LLC. All rights reserved. CENTURY 21®, the CENTURY 21 Logo and C21® are service marks owned by Century 21 Real Estate LLC. Century 21 Real Estate LLC fully supports the principles of the Fair Housing Act and the Equal Opportunity Act. Each office is independently owned and operated. Listing information is deemed reliable but not guaranteed accurate.