1499 Oliie Mountain Lane, Flippin, AR 72634
Local realty services provided by:CENTURY 21 Combs & Associates Real Estate
1499 Oliie Mountain Lane,Flippin, AR 72634
$2,750,000
- 3 Beds
- 4 Baths
- 2,731 sq. ft.
- Single family
- Active
Listed by: christopher feliccia
Office: era doty real estate
MLS#:26037590
Source:AR_CARMLS
Price summary
- Price:$2,750,000
- Price per sq. ft.:$1,006.96
About this home
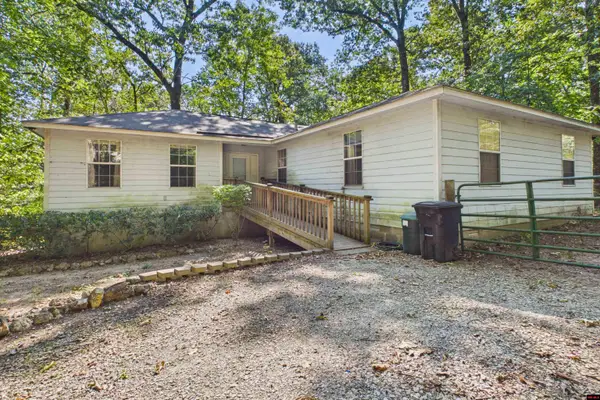
Welcome to Ollie Mountain, an exceptional 110± acre Ozark estate rising approximately 600 feet above the legendary White River, offering breathtaking panoramic views, privacy, and natural beauty. The custom 2,650± sq ft timber-frame lodge, completed in 2017, features vaulted ceilings, exposed beams, a floor-to-ceiling stone fireplace, hardwood and antique brick floors, and expansive windows showcasing the surrounding landscape. The luxurious primary suite offers sweeping views, a copper soaking tub, and oversized walk-in tile shower. A true sportsman’s paradise, the property includes abundant wildlife, a trophy fishing lake, additional ponds, food plots, and miles of trails. World-class White River trout fishing is just 2 miles away, with Crooked Creek, the Buffalo River, and Bull Shoals Lake nearby. Guest quarters and a 30’x42’ equipment shed complete this rare Ozark legacy estate.
Contact an agent
Home facts
- Year built:2017
- Subdivision & Development:Not In List
- Listing ID #:26037590
- Added:1 day(s) ago
- Updated:September 16, 2026 at 12:11 AM
Rooms and interior
- Bedrooms:3
- Total bathrooms:4
- Full bathrooms:3
- Half bathrooms:1
- Flooring:Brick, Wood
- Dining Description:Kitchen/Dining Combo
- Kitchen Description:Gas Range, Pantry, Refrigerator-Stays
- Bedroom Description:Guest Bedroom on Main Level, Primary Bedroom/Main Level
- Basement Description:Outside Access/Walk-Out, Unfinished
- Living area:2,731 sq. ft.
Heating and cooling
- Cooling:Central Cool-Electric
- Heating:Central Heat-Electric
Structure and exterior
- Roof:Metal
- Year built:2017
- Building area:2,731 sq. ft.
- Lot area:110 Acres
- Lot Features:River Front, River View
- Architectural Style:Country
- Levels:1 Story
Schools
- High school:FLIPPIN
- Middle school:FLIPPIN
- Elementary school:FLIPPIN
Utilities
- Water:Well
- Sewer:Septic
Finances and disclosures
- Price:$2,750,000
- Price per sq. ft.:$1,006.96
- Tax amount:$3,361 (2026)
Features and amenities
- Appliances:Gas Range
- Amenities:Vault Ceiling, Walk-in Shower
Parking
- Parking description:Carport, Detached
New listings near 1499 Oliie Mountain Lane
- New
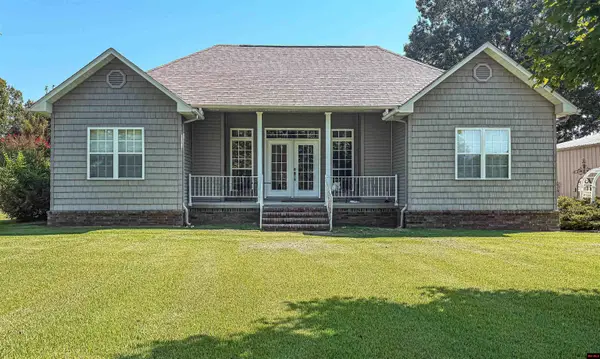 $325,000Active3 beds 3 baths1,900 sq. ft.
84 OLD SHOP LANE, Flippin, AR 72634
MLS# 135198Listed by: DAVENPORT REALTY - New
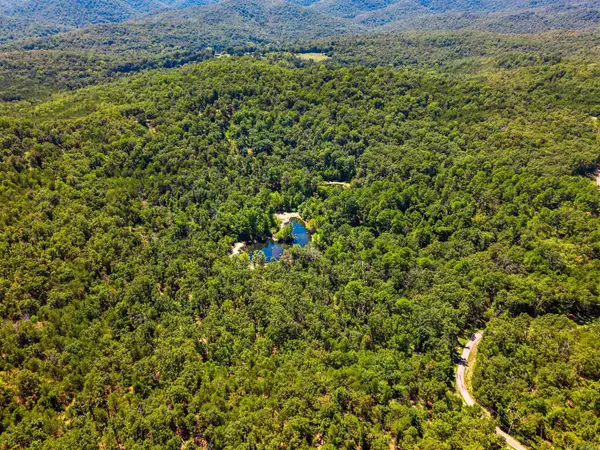 $500,000Active73 Acres
1499 Ollie Mountain Lane, Flippin, AR 72634
MLS# 26037615Listed by: ERA DOTY REAL ESTATE - New
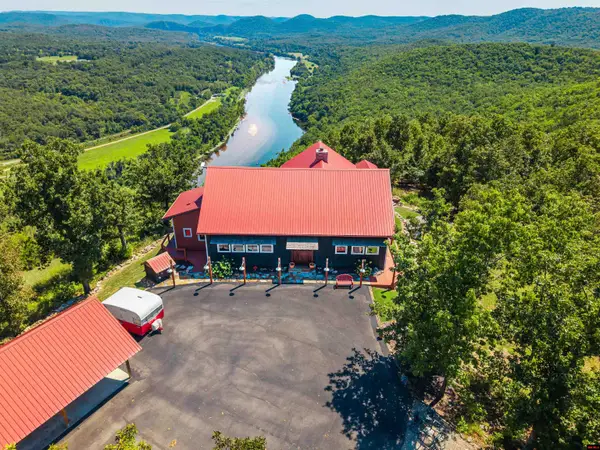 $2,750,000Active3 beds 4 baths2,750 sq. ft.
1499 OLLIE MOUNTAIN LANE, Flippin, AR 72634
MLS# 135193Listed by: ERA DOTY REAL ESTATE MOUNTAIN HOME - New
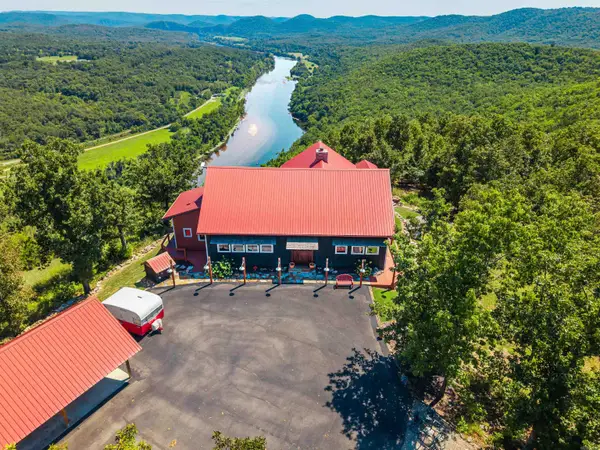 $3,250,000Active3 beds 4 baths2,731 sq. ft.
1499 Ollie Mountain Lane, Flippin, AR 72634
MLS# 26037581Listed by: ERA DOTY REAL ESTATE - New
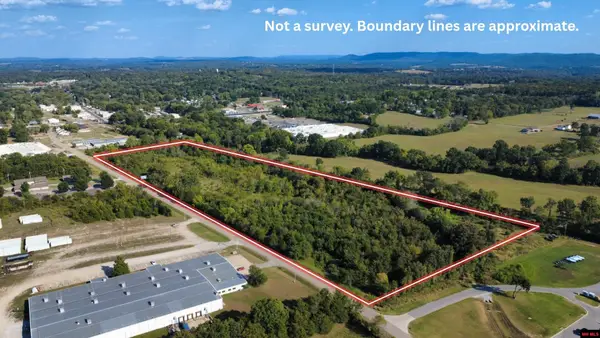 $369,000Active17.17 Acres
770-04718-000 INDUSTRIAL PARK, Flippin, AR 72634
MLS# 135158Listed by: PEGLAR REAL ESTATE GROUP - New
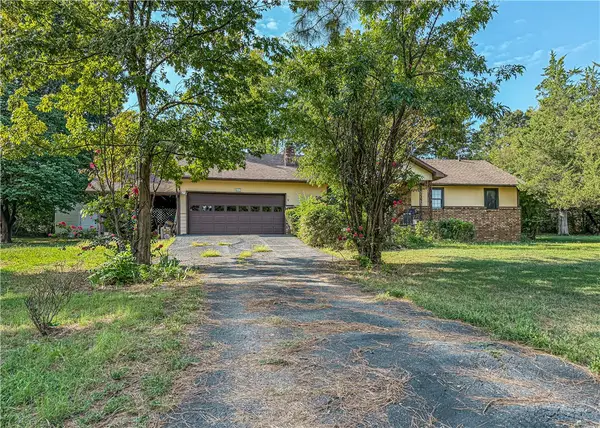 $159,000Active2 beds 2 baths1,484 sq. ft.
417 Mc 7050, Flippin, AR 72634
MLS# 1361515Listed by: DAVENPORT REALTY - New
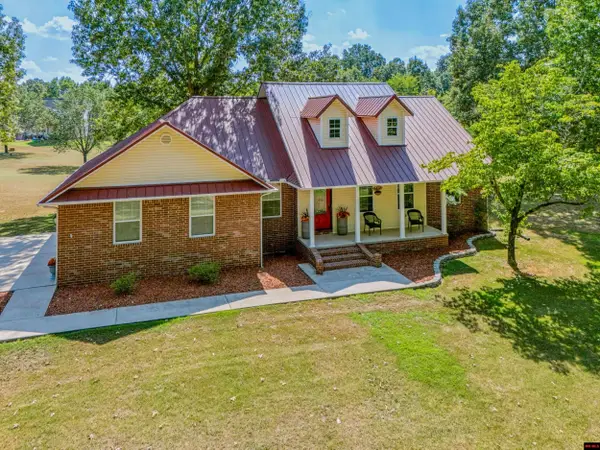
 $359,000Active3 beds 2 baths1,700 sq. ft.
143 MC 7005, Flippin, AR 72634
MLS# 135142Listed by: CENTURY 21 LEMAC EAST - New
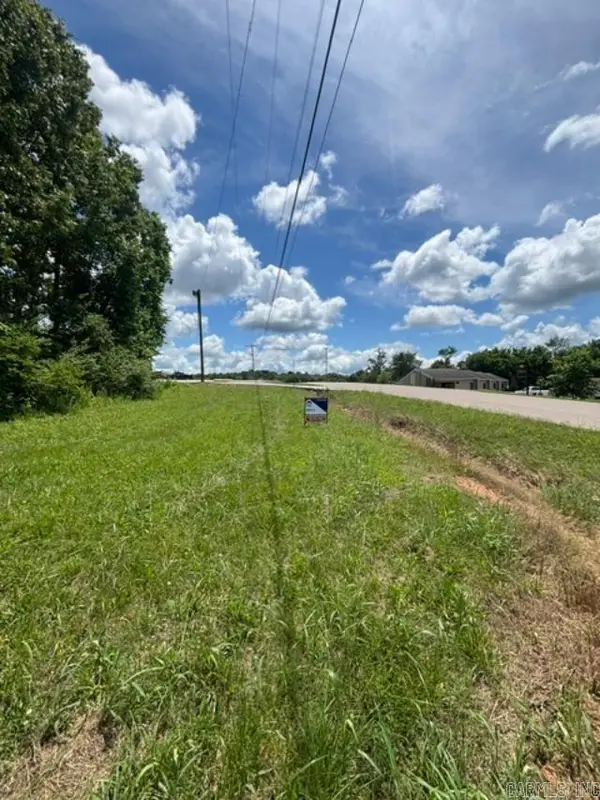 $37,500Active4 Acres
000 E Industrial Park Road, Flippin, AR 72634
MLS# 26036703Listed by: ERA DOTY REAL ESTATE - New
 $225,000Active4 beds 2 baths1,900 sq. ft.
144 MC 7093, Flippin, AR 72634
MLS# 135126Listed by: PEGLAR REAL ESTATE GROUP


Protect your home and budget from life's surprises with an Assurant Home Warranty, backed by a partner that supports you through every step of homeownership. Explore Plans.
©2026 Century 21 Real Estate LLC. All rights reserved. CENTURY 21®, the CENTURY 21 Logo and C21® are service marks owned by Century 21 Real Estate LLC. Century 21 Real Estate LLC fully supports the principles of the Fair Housing Act and the Equal Opportunity Act. Each office is independently owned and operated. Listing information is deemed reliable but not guaranteed accurate.