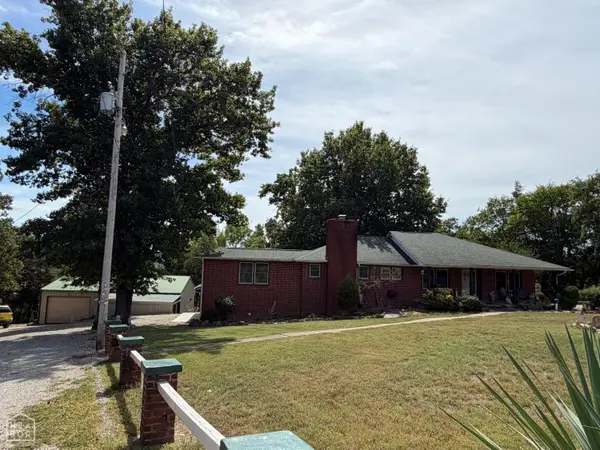
345 Mc 8125, Flippin, AR 72634
Local realty services provided by:CENTURY 21 Lyons & Associates Real Estate
345 Mc 8125,Flippin, AR 72634
$288,000
- 3 Beds
- 3 Baths
- 1,832 sq. ft.
- Single family
- Active
Listed by: sandy davenport
Office: davenport realty
MLS#:1357878
Source:AR_NWAR
Price summary
- Price:$288,000
- Price per sq. ft.:$157.21
About this home
Great location to Bull Shoals Lake and White River access. This home features 2 bedrooms upstairs with two full baths and downstairs would make a perfect apartment with bedroom, full bath, office area, living room, shared laundry with upstairs and kitchenette. Walk out basement with one car garage in basement. Home is on well and has central heat and air with propane back up heat. Covered deck has propane plumbed for grill right off the kitchen. Lots of storage and raised garden beds and chicken house if you want to have a small farm on this level 1 acre lot with no restrictions. Tree house, carport and storage shed all convey.
Contact an agent
Home facts
- Year built:2003
- Subdivision & Development:none
- Listing ID #:1357878
- Added:79 day(s) ago
- Updated:October 24, 2026 at 02:17 PM
Rooms and interior
- Bedrooms:3
- Total bathrooms:3
- Full bathrooms:3
- Rooms Total:12
- Flooring:Laminate, Vinyl
- Kitchen Description:Dishwasher, Electric Oven, Electric Range, Electric Water Heater, Microwave, Microwave Hood Fan
- Basement:Yes
- Basement Description:Finished, Partial, Walk-Out Access
- Living area:1,832 sq. ft.
Heating and cooling
- Cooling:Central Air, Electric
- Heating:Central, Electric, Gas, Wall Furance
- Central air:Yes
Structure and exterior
- Roof:Architectural, Shingle
- Year built:2003
- Building area:1,832 sq. ft.
- Lot area:1 Acres
- Lot Features:Level, Wooded
- Architectural Style:Traditional
- Construction Materials:Vinyl Siding
- Exterior Features:Covered, Deck
- Levels:1 Story
Utilities
- Water:Water Available, Well
- Sewer:Septic Available, Septic Tank
Finances and disclosures
- Price:$288,000
- Price per sq. ft.:$157.21
- Tax amount:$899
Features and amenities
- Appliances:Dishwasher, Dryer, Electric Oven, Electric Range, Electric Water Heater, Gas Cooktop, Microwave, Microwave Hood Fan, Washer
- Laundry features:Dryer, Dryer Hookup, Washer, Washer Hookup
- Amenities:Fire Alarm, Storm Shelter, Walk-In Closets
Parking
- Parking description:Garage, Gravel Driveway
New listings near 345 Mc 8125
- New
 $16,500Active0.07 Acres
000 ALFORD STREET, Flippin, AR 72634
MLS# 135487Listed by: BAXTER REAL ESTATE COMPANY - New

 $950,000Active4 beds 4 baths3,500 sq. ft.
864 MC 7031, Flippin, AR 72634
MLS# 135484Listed by: CENTURY 21 LEMAC REALTY - New
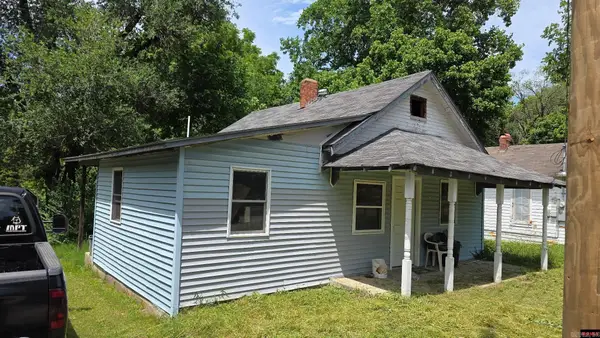 $45,000Active2 beds 1 baths806 sq. ft.
409 Main Street, Flippin, AR 72634
MLS# 26042613Listed by: SOUTHERN BREEZE REAL ESTATE - New
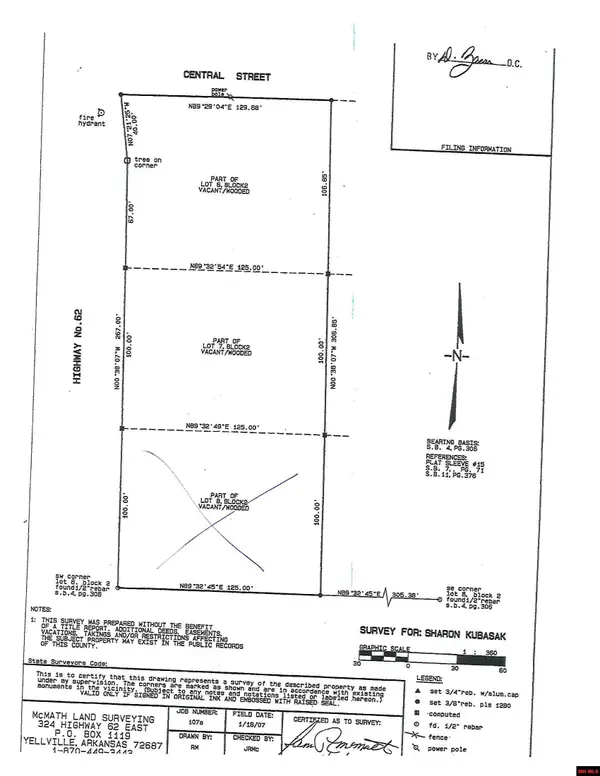 $7,900Active0.6 Acres
770-01864-000 HWY 62, Flippin, AR 72634
MLS# 135463Listed by: DAVENPORT REALTY - New
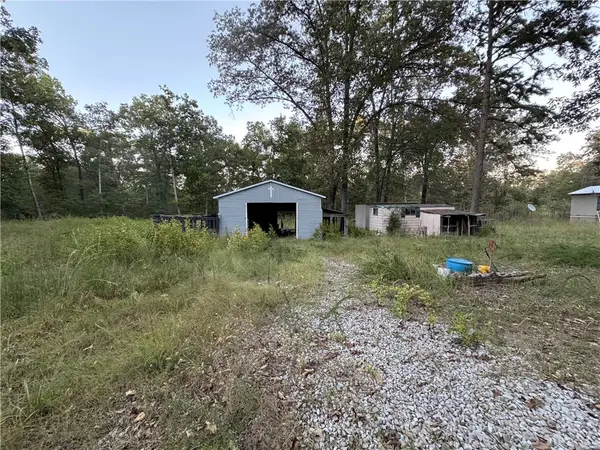 $135,000Active3 beds 2 baths1,216 sq. ft.
1823 Marion County 6070, Flippin, AR 72634
MLS# 1365860Listed by: DODSON & BRUCE PROPERTY GROUP - New
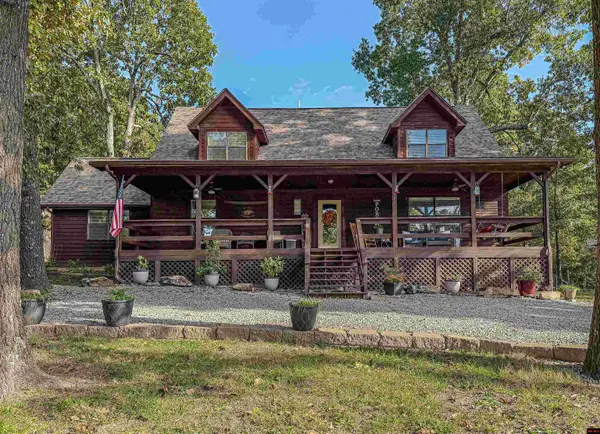 $524,900Active6 beds 3 baths2,750 sq. ft.
527 QUIET MOUNTAIN LANE, Flippin, AR 72634
MLS# 135459Listed by: DAVENPORT REALTY - New
 $799,000Active2 beds 3 baths2,742 sq. ft.
1240 Mc 7031, Flippin, AR 72634
MLS# 1365771Listed by: DAVENPORT REALTY - New
 $289,900Active3 beds 3 baths2,325 sq. ft.
132 Central Street, Flippin, AR 72634
MLS# 1365208Listed by: BAXTER REAL ESTATE COMPANY - New
 $319,000Active3 beds 2 baths2,700 sq. ft.
57 Mc 7061, Flippin, AR 72634
MLS# 10132938Listed by: ERA DOTY REAL ESTATE - FLIPPIN  $165,000Active2 beds 1 baths564 sq. ft.
855 Mc 6062, Flippin, AR 72634
MLS# 1364715Listed by: DAVENPORT REALTY


Protect your home and budget from life's surprises with an Assurant Home Warranty, backed by a partner that supports you through every step of homeownership. Explore Plans.
©2026 Century 21 Real Estate LLC. All rights reserved. CENTURY 21®, the CENTURY 21 Logo and C21® are service marks owned by Century 21 Real Estate LLC. Century 21 Real Estate LLC fully supports the principles of the Fair Housing Act and the Equal Opportunity Act. Each office is independently owned and operated. Listing information is deemed reliable but not guaranteed accurate.