939 MC 6071, Flippin, AR 72634
Local realty services provided by:CENTURY 21 LeMac Realty
939 MC 6071,Flippin, AR 72634
$450,000
- 3 Beds
- 3 Baths
- 3,500 sq. ft.
- Single family
- Active
Listed by: jay newport
Office: wood realty
MLS#:134812
Source:AR_NCBR
Price summary
- Price:$450,000
- Price per sq. ft.:$116.82
About this home
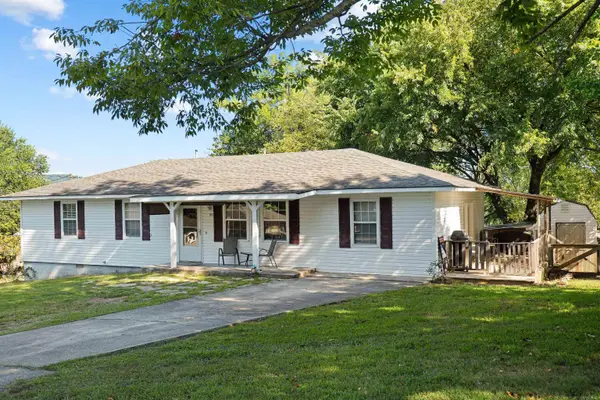
Country living at its finest in Flippin, AR. This property has a lot to offer with 3850 square feet of living area, 18.5 acres, a pond and a shop. In the house you will find 2 bedrooms and 1 and a half baths with kitchen, living room with gas log fireplace, dining room and utility room. In full, finished walkout basement you will find another bedroom and full bath. There's also a storage room, additional living room and a bonus room that would work well as a home gym. The insulated shop has just under 900 square feet of usable space. With a 10 minute drive you can be on the White River at Ranchettes public ramp.
Contact an agent
Home facts
- Subdivision & Development:None
- Listing ID #:134812
- Added:48 day(s) ago
- Updated:September 12, 2026 at 02:29 PM
Rooms and interior
- Bedrooms:3
- Total bathrooms:3
- Full bathrooms:2
- Half bathrooms:1
- Dining Description:On Main Level
- Kitchen Description:Dishwasher, Garbage Disposal, Gas Range/Oven, Microwave, On Main Level, Refrigerator
- Bedroom Description:On Main Level
- Basement Description:Full
- Living area:3,500 sq. ft.
Heating and cooling
- Cooling:Central Air, Electric
- Heating:Central, Electric
- Central air:Yes
Structure and exterior
- Building area:3,500 sq. ft.
- Lot area:18.51 Acres
- Construction Materials:Vinyl Siding
Schools
- High school:Flippin
Finances and disclosures
- Price:$450,000
- Price per sq. ft.:$116.82
Features and amenities
- Appliances:Microwave
- Laundry features:Washer/Dryer Hookups
Parking
- Garage spaces:2
New listings near 939 MC 6071
- New
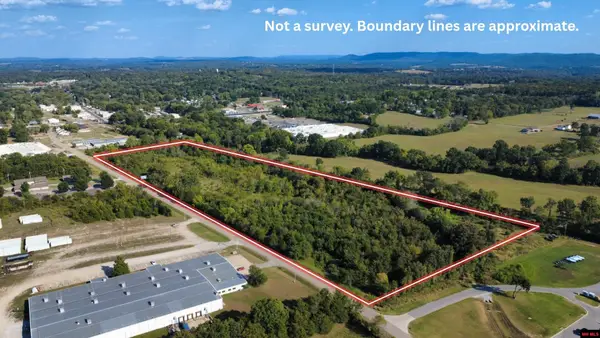 $369,000Active17.17 Acres
770-04718-000 INDUSTRIAL PARK, Flippin, AR 72634
MLS# 135158Listed by: PEGLAR REAL ESTATE GROUP - New
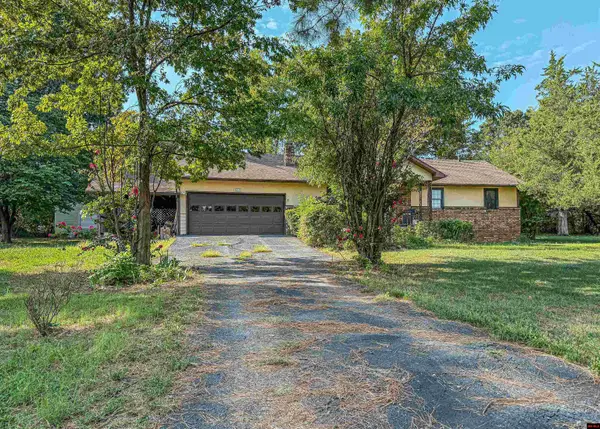 $159,000Active2 beds 2 baths1,500 sq. ft.
417 MC 7050, Flippin, AR 72634
MLS# 135152Listed by: DAVENPORT REALTY - New
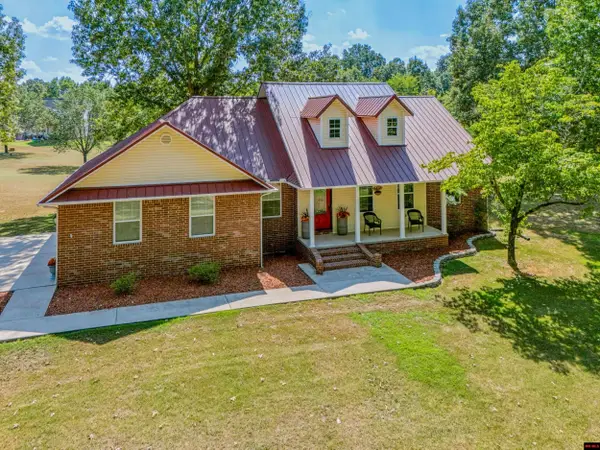
 $359,000Active3 beds 2 baths1,700 sq. ft.
143 MC 7005, Flippin, AR 72634
MLS# 135142Listed by: CENTURY 21 LEMAC EAST - New
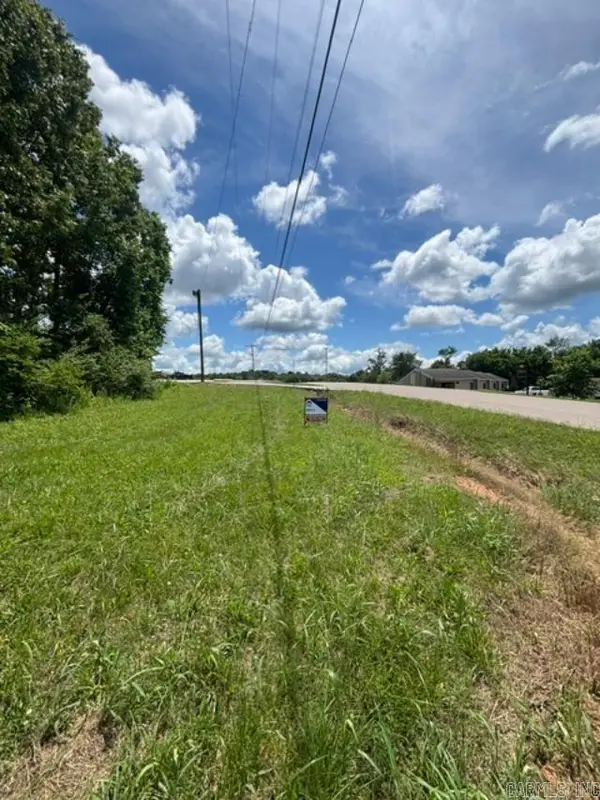 $37,500Active4 Acres
000 E Industrial Park Road, Flippin, AR 72634
MLS# 26036703Listed by: ERA DOTY REAL ESTATE - New
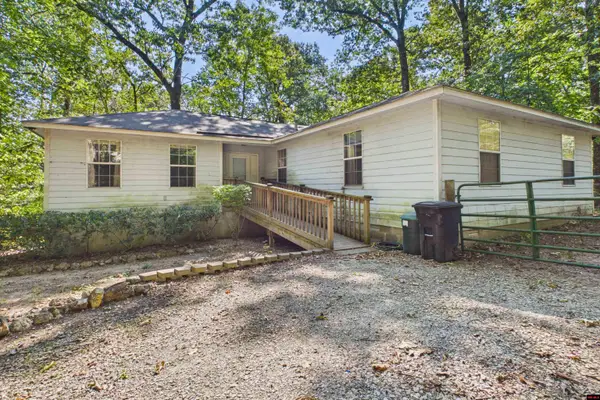 $225,000Active4 beds 2 baths1,900 sq. ft.
144 MC 7093, Flippin, AR 72634
MLS# 135126Listed by: PEGLAR REAL ESTATE GROUP - New
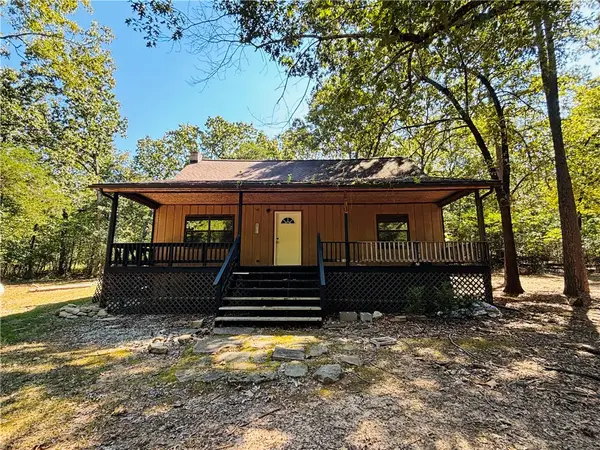 $139,900Active2 beds 2 baths1,728 sq. ft.
206 Mc 7082, Flippin, AR 72634
MLS# 1361297Listed by: BEAMAN REALTY - New
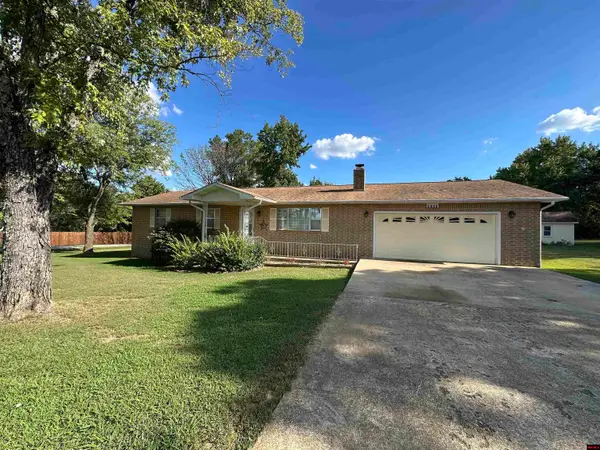 $224,900Active3 beds 2 baths1,500 sq. ft.
6127 HWY 202, Flippin, AR 72634
MLS# 135116Listed by: ERA DOTY R.E. FLIPPIN - New
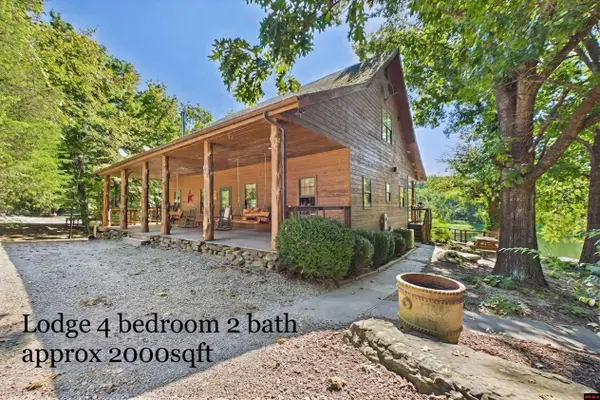 $1,250,000Active-- beds -- baths
962 RIVERSIDE DRIVE, Flippin, AR 72634
MLS# 135159Listed by: PEGLAR REAL ESTATE GROUP - New
 $159,900Active4 beds 2 baths1,539 sq. ft.
301 Winchester Street, Flippin, AR 72634
MLS# 26035907Listed by: ERA DOTY REAL ESTATE - New
 $300,000Active77.64 Acres
4629 Mallard Terrace, Flippin, AR 72634
MLS# 1360834Listed by: UNITED COUNTRY - BBB REALTY


Protect your home and budget from life's surprises with an Assurant Home Warranty, backed by a partner that supports you through every step of homeownership. Explore Plans.
©2026 Century 21 Real Estate LLC. All rights reserved. CENTURY 21®, the CENTURY 21 Logo and C21® are service marks owned by Century 21 Real Estate LLC. Century 21 Real Estate LLC fully supports the principles of the Fair Housing Act and the Equal Opportunity Act. Each office is independently owned and operated. Listing information is deemed reliable but not guaranteed accurate.