
14 Birnamwood Street, Forrest City, AR 72335
Local realty services provided by:CENTURY 21 H.S.V. Realty
14 Birnamwood Street,Forrest City, AR 72335
$390,000
- 4 Beds
- 4 Baths
- - sq. ft.
- Single family
- Sold
Listed by: kelly lewis
Office: kelly lewis real estate
MLS#:26036099
Source:AR_CARMLS
Sorry, we are unable to map this address
Price summary
- Price:$390,000
About this home
Exceptional 4-Bedroom Home in Highly Sought-After Scottsmeadow Estates. Space, elegance, and comfort come together beautifully in this impressive 4-bedroom, 3.5-bath home located in the highly sought-after Scottsmeadow Estates. From the moment you enter, the striking staircase and soaring ceilings create an inviting sense of grandeur. The thoughtfully designed interior features formal living and dining spaces, beautiful plantation shutters throughout, and a warm gas-log fireplace that adds both charm and ambiance. The spacious kitchen is ideal for entertaining and everyday living, offering a double oven, eat-in area, generous pantry, and abundant cabinetry. The luxurious primary suite provides a peaceful retreat with a large walk-in closet, double vanity, separate shower, and Jacuzzi tub. The additional bedrooms are generously sized and feature excellent closet space, providing plenty of room for family and guests. A spacious laundry room and convenient powder room add to the home's exceptional functionality, while the two-car garage provides additional convenience and storage. Step outside to your private, shaded backyard and enjoy the beauty of nature from the deck....
Contact an agent
Home facts
- Year built:2005
- Subdivision & Development:Not In List
- Listing ID #:26036099
- Added:47 day(s) ago
- Updated:October 21, 2026 at 12:05 PM
Rooms and interior
- Bedrooms:4
- Total bathrooms:4
- Full bathrooms:3
- Half bathrooms:1
- Flooring:Carpet, Tile, Wood
- Dining Description:Eat-In Kitchen, Separate Dining Room
- Kitchen Description:Dishwasher, Double Oven, Electric Range
- Bedroom Description:3 Bedrooms Same Level, Guest Bedroom Apart, Primary Bedroom Apart, Primary Bedroom/Main Level
Structure and exterior
- Roof:Architectural Shingle
- Year built:2005
- Lot Features:In Subdivision, Level
- Architectural Style:Traditional
- Construction Materials:Brick
- Foundation Description:Slab
- Levels:2 Stories
Utilities
- Water:Water-Public
- Sewer:Sewer-Public
Finances and disclosures
- Price:$390,000
- Tax amount:$2,544 (2025)
Features and amenities
- Appliances:Dishwasher, Electric Range
- Laundry features:Laundry Room
Parking
- Parking description:Garage, Two Car
New listings near 14 Birnamwood Street
- New
 $125,000Active2 beds 2 baths1,482 sq. ft.
812 E Cross Street, Forrest City, AR 72335
MLS# 26041976Listed by: KELLY LEWIS REAL ESTATE - New
 $50,000Active10.4 Acres
Address Withheld By Seller, Forrest City, AR 72335
MLS# 26041538Listed by: DEVAZIER REAL ESTATE - New
 $229,900Active-- beds -- baths12,760 sq. ft.
1304 E Broadway Street, Forrest City, AR 72335
MLS# 26041203Listed by: COMPASS ROSE REALTY  $99,900Active-- beds -- baths3,468 sq. ft.
1047 N Rosser Street, Forrest City, AR 72335
MLS# 10132830Listed by: COMPASS ROSE REALTY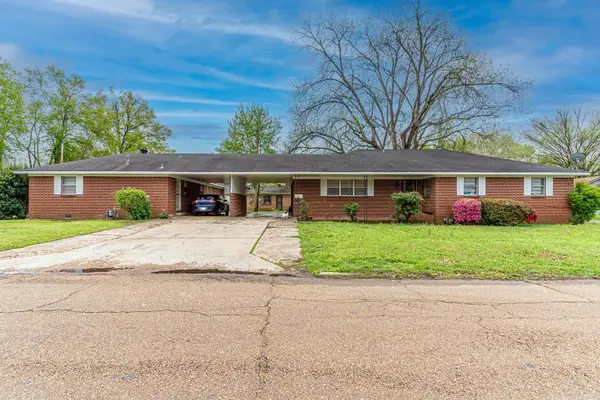 $99,900Active-- beds -- baths3,468 sq. ft.
1047 N Rosser Street, Forrest City, AR 72335
MLS# 26040751Listed by: COMPASS ROSE REALTY $129,000Active3 beds 1 baths1,736 sq. ft.
423 Laughrun Drive, Forrest City, AR 72335
MLS# 26040586Listed by: KELLER WILLIAMS REALTY $18,000Active3 beds 2 baths1,443 sq. ft.
710 E St. Andrews, Forrest City, AR 72335
MLS# 26039514Listed by: HASTINGS REAL ESTATE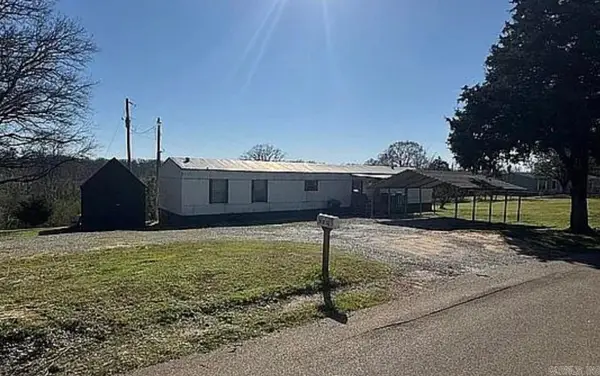 $65,000Active3 beds 2 baths1,248 sq. ft.
501 Sfc 342, Forrest City, AR 72335
MLS# 26038954Listed by: MILES REAL ESTATE $318,825Active98.09 Acres
Address Withheld By Seller, Forrest City, AR 72335
MLS# 26038953Listed by: WHITETAIL PROPERTIES REAL ESTATE, LLC $782,000Active198 Acres
Address Withheld By Seller, Forrest City, AR 72335
MLS# 26038693Listed by: MIDWEST LAND GROUP, LLC


Protect your home and budget from life's surprises with an Assurant Home Warranty, backed by a partner that supports you through every step of homeownership. Explore Plans.
©2026 Century 21 Real Estate LLC. All rights reserved. CENTURY 21®, the CENTURY 21 Logo and C21® are service marks owned by Century 21 Real Estate LLC. Century 21 Real Estate LLC fully supports the principles of the Fair Housing Act and the Equal Opportunity Act. Each office is independently owned and operated. Listing information is deemed reliable but not guaranteed accurate.