
10 Quincy Circle, Fort Smith, AR 72901
Local realty services provided by:CENTURY 21 First Choice Realty
Listed by: charlotte west
Office: keller williams platinum realty
MLS#:1091727
Source:AR_FSBOR
Price summary
- Price:$149,900
- Price per sq. ft.:$166.93
About this home
Welcome to 10 Quincy Circle! this beautifully remodeled 3 bedroom, 2 bath home offers comfortable living in a quiet cul-de-sac setting. Thoughtfully updated in 2023, this home features new windows, HVAC, plumbing, gutters, cabinets, shower, flooring and electrical, giving you peace of mind and a fresh
Contact an agent
Home facts
- Subdivision & Development:Quincy & Raleigh Circle
- Listing ID #:1091727
- Added:1 day(s) ago
- Updated:September 11, 2026 at 04:49 PM
Rooms and interior
- Bedrooms:3
- Total bathrooms:2
- Full bathrooms:2
- Flooring:Laminate
- Kitchen Description:Dishwasher, Range, Range Hood
- Basement:Yes
- Living area:898 sq. ft.
Heating and cooling
- Cooling:Central Air, Electric
- Heating:Central, Gas
- Central air:Yes
Structure and exterior
- Roof:Asphalt, Shingle
- Building area:898 sq. ft.
- Lot area:0.15 Acres
- Lot Features:Cul de Sac
- Architectural Style:Ranch
- Construction Materials:Brick, Concrete
- Levels:1 Story
Schools
- High school:Southside
- Middle school:Ramsey
- Elementary school:Raymond Orr
Utilities
- Water:Public
Finances and disclosures
- Price:$149,900
- Price per sq. ft.:$166.93
- Tax amount:$139
Features and amenities
- Appliances:Gas Water Heater, Range, Range Hood
- Amenities:Blinds, Ceiling Fans, Granite Counters, Smoke Detectors
Parking
- Parking description:Attached Carport
New listings near 10 Quincy Circle
- New
 $239,900Active3 beds 2 baths1,593 sq. ft.
7826 Huntington Way, Fort Smith, AR 72916
MLS# 1091675Listed by: WEICHERT, REALTORS - THE GRIFFIN COMPANY - New
 $468,000Active3 beds 2 baths2,090 sq. ft.
8112 Donnington Court, Fort Smith, AR 72916
MLS# 1091745Listed by: WARNOCK REAL ESTATE LLC - New
 $137,000Active2 beds 1 baths916 sq. ft.
416 N 35th Street, Fort Smith, AR 72903
MLS# 1091733Listed by: WEICHERT, REALTORS - THE GRIFFIN COMPANY - New
 $325,000Active4 beds 3 baths2,477 sq. ft.
7 Vista Boulevard, Fort Smith, AR 72901
MLS# 1091704Listed by: O'NEAL REAL ESTATE - New
 $275,000Active3 beds 4 baths3,418 sq. ft.
7208 Riviera Drive, Fort Smith, AR 72903
MLS# 1091690Listed by: BRADFORD & UDOUJ REALTORS - New
 $310,000Active3 beds 2 baths1,966 sq. ft.
8912 Wildwood, Fort Smith, AR 72908
MLS# 1091708Listed by: KN REALTY GROUP - New
 $25,000Active0.23 Acres
1418 S 12th Street, Fort Smith, AR 72901
MLS# 1091700Listed by: THE HERITAGE GROUP REAL ESTATE - BARLING - New
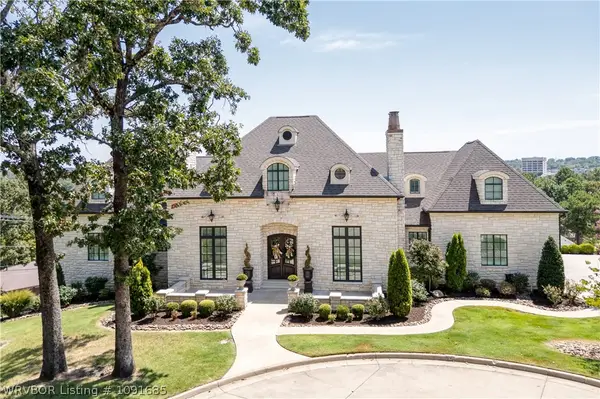 $1,350,000Active4 beds 6 baths4,927 sq. ft.
4900 Juniper Circle, Fort Smith, AR 72903
MLS# 1091685Listed by: KELLER WILLIAMS PLATINUM REALTY - New
 $80,000Active3 beds 1 baths1,272 sq. ft.
915 N 35th Street, Fort Smith, AR 72903
MLS# 1091684Listed by: RIVERSTONE REALTY


Protect your home and budget from life's surprises with an Assurant Home Warranty, backed by a partner that supports you through every step of homeownership. Explore Plans.
©2026 Century 21 Real Estate LLC. All rights reserved. CENTURY 21®, the CENTURY 21 Logo and C21® are service marks owned by Century 21 Real Estate LLC. Century 21 Real Estate LLC fully supports the principles of the Fair Housing Act and the Equal Opportunity Act. Each office is independently owned and operated. Listing information is deemed reliable but not guaranteed accurate.