
1000 Wofford Lake Road, Fort Smith, AR 72916
Local realty services provided by:CENTURY 21 First Choice Realty
Listed by: mike and mika realty group
Office: keller williams platinum realty
MLS#:1092981
Source:AR_FSBOR
Price summary
- Price:$675,000
- Price per sq. ft.:$186.21
About this home
The moment that you enter the gates of Wofford Lake, you feel the stress of everyday life begin to fade. Only about 20 minutes from Fort Smith, this 3625 sq ft home offers a rare opportunity to enjoy lakefront living in a private gated community outside of the city limits.
Beautiful lake views are enjoyed throughout the home, bringing the peaceful setting of Wofford Lake into everyday living, And when you're ready to step outside, take a deep breath and enjoy the lakefront right at your doorstep.
The outdoor living is truly a dream come true. Multiple seating and entertaining areas invite you to relax and unwind. Enjoy fishing on your private dock, spend time on the water or entertain around the outdoor kitchen. A private boathouse adds even more to the lakefront experience. Additional features include detached garage, workshop and an indoor shooting range. A slip in the community marina is also provided.
Wofford Lake offers a lifestyle centered around privacy, recreation and the outdoors, Some homes are a place to live. This is a place to escape, recharge and enjoy life....
Contact an agent
Home facts
- Year built:1945
- Subdivision & Development:Bear Hollow Village
- Listing ID #:1092981
- Added:6 day(s) ago
- Updated:November 20, 2026 at 03:52 PM
Rooms and interior
- Bedrooms:3
- Total bathrooms:3
- Full bathrooms:2
- Half bathrooms:1
- Flooring:Ceramic Tile
- Kitchen Description:Dishwasher, Disposal, Oven, Plumbed For Ice Maker, Range, Range Hood
- Living area:3,625 sq. ft.
Heating and cooling
- Cooling:Central Air, Electric
- Heating:Central, Electric
- Central air:Yes
Structure and exterior
- Roof:Architectural, Shingle
- Year built:1945
- Building area:3,625 sq. ft.
- Lot area:344 Acres
- Lot Features:Landscaped, Secluded, Views, Wooded
- Architectural Style:Cabin
- Construction Materials:Cedar, Rock
- Exterior Features:Deck, Patio
- Levels:1 Story
Schools
- High school:Hackett
- Middle school:Hackett
- Elementary school:Hackett
Utilities
- Sewer:Septic Tank
Finances and disclosures
- Price:$675,000
- Price per sq. ft.:$186.21
- Tax amount:$1,574
Features and amenities
- Appliances:Electric Water Heater, Oven, Range, Range Hood, Washer
- Laundry features:Dryer, Washer
- Amenities:Ceiling Fans, Double Pane Windows, Granite Counters, Security System, Skylights, Storage, Walk In Closets
Parking
- Parking description:Asphalt Driveway, Detached, Garage, Garage Door Opener
- Garage:Yes
New listings near 1000 Wofford Lake Road
- New
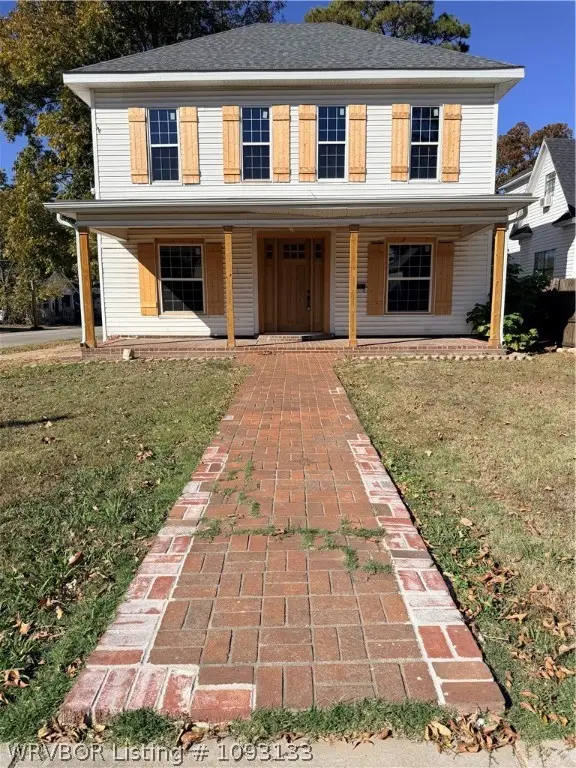 $195,000Active4 beds 2 baths2,302 sq. ft.
501 N 21st Street, Fort Smith, AR 72901
MLS# 1093133Listed by: ARKSTONE - New
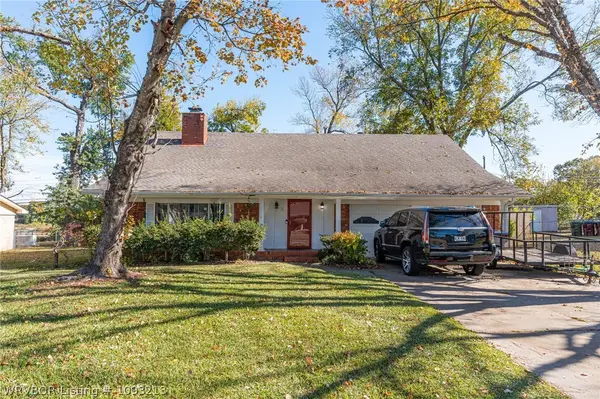 $259,900Active4 beds 2 baths2,424 sq. ft.
1700 N 46th Circle, Fort Smith, AR 72904
MLS# 1093213Listed by: KELLER WILLIAMS PLATINUM REALTY - New
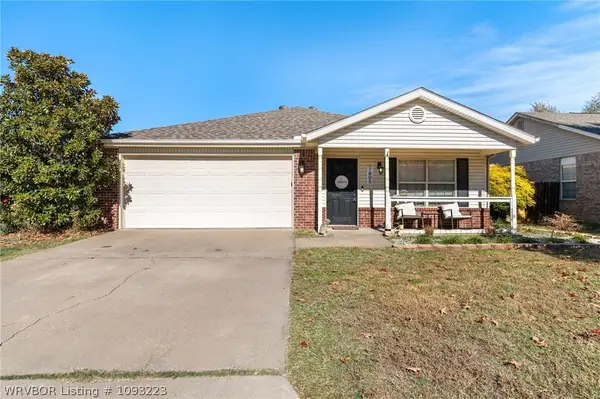 $204,500Active3 beds 2 baths1,242 sq. ft.
7805 Huntington Way, Fort Smith, AR 72916
MLS# 1093223Listed by: KELLER WILLIAMS PLATINUM REALTY - New
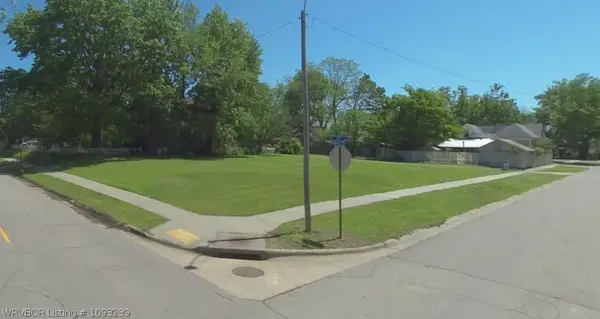 $29,400Active0.16 Acres
1100 N 12th, Fort Smith, AR 72901
MLS# 1093239Listed by: KN REALTY GROUP - New
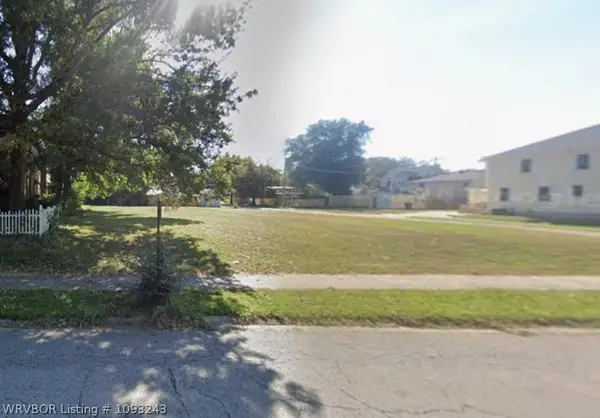 $29,400Active0.16 Acres
1102 N 12th, Fort Smith, AR 72901
MLS# 1093243Listed by: KN REALTY GROUP - New
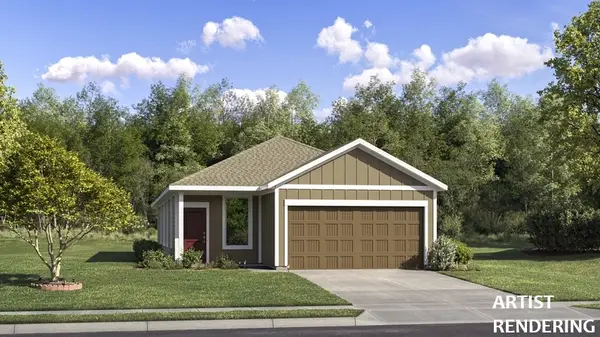 $294,050Active3 beds 2 baths1,503 sq. ft.
8900 Paradise Valley, Fort Smith, AR 72903
MLS# 1368619Listed by: RAUSCH COLEMAN REALTY GROUP, LLC - New
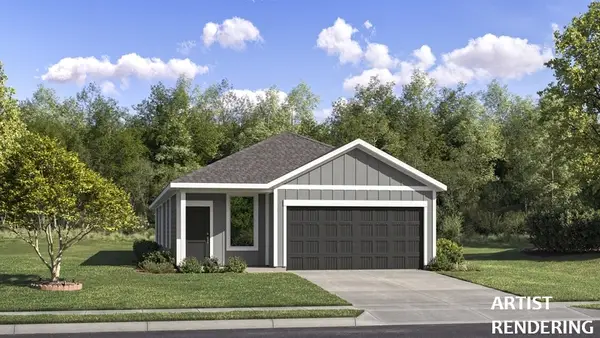 $316,053Active4 beds 3 baths1,795 sq. ft.
8823 Paradise Valley, Fort Smith, AR 72903
MLS# 1368624Listed by: RAUSCH COLEMAN REALTY GROUP, LLC - New
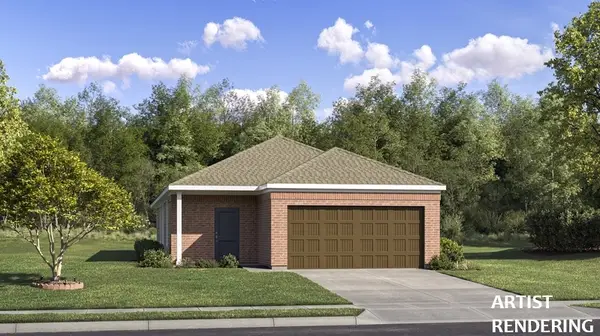 $303,583Active3 beds 2 baths1,650 sq. ft.
8827 Paradise Valley, Fort Smith, AR 72903
MLS# 1368632Listed by: RAUSCH COLEMAN REALTY GROUP, LLC - New
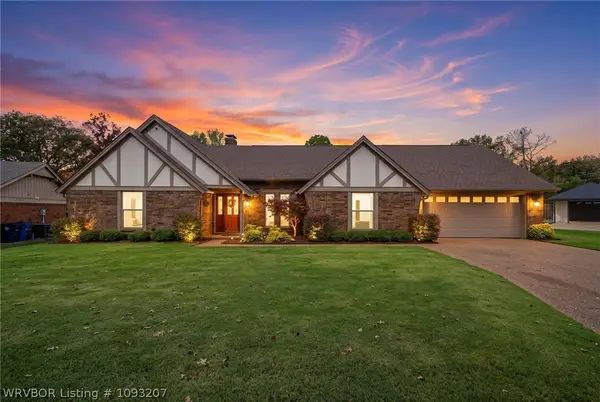 $450,000Active4 beds 3 baths2,746 sq. ft.
4400 S 35 Drive, Fort Smith, AR 72903
MLS# 1093207Listed by: SAGELY & EDWARDS REALTORS - New
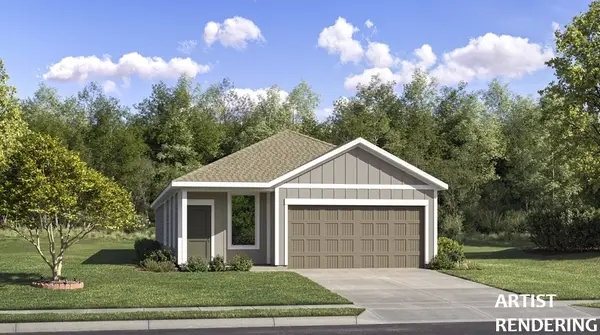 $315,567Active4 beds 3 baths1,788 sq. ft.
8904 Paradise Valley, Fort Smith, AR 72903
MLS# 1368618Listed by: RAUSCH COLEMAN REALTY GROUP, LLC


Protect your home and budget from life's surprises with an Assurant Home Warranty, backed by a partner that supports you through every step of homeownership. Explore Plans.
©2026 Century 21 Real Estate LLC. All rights reserved. CENTURY 21®, the CENTURY 21 Logo and C21® are service marks owned by Century 21 Real Estate LLC. Century 21 Real Estate LLC fully supports the principles of the Fair Housing Act and the Equal Opportunity Act. Each office is independently owned and operated. Listing information is deemed reliable but not guaranteed accurate.