
1112 Autumn Oaks Lane, Fort Smith, AR 72903
Local realty services provided by:CENTURY 21 First Choice Realty
Listed by: cannava-brown team
Office: bradford & udouj realtors
MLS#:1091268
Source:AR_FSBOR
Price summary
- Price:$550,000
- Price per sq. ft.:$157.19
About this home
Fort Smith Centrally Located Updated Home in Gated Subdivision, Free Ferry Hollow. This Home has 4 Bedrooms with Optional 5th Bedroom, 3.5 Baths, Formal Dining, Hearth Eat-In Kitchen or Sitting Area, Bonus Room & a Homework/Office/Play Flex Area at Top of Stairs. 3,499+/- SF. Located on the Main Level is the Primary Bedroom Suite with Access to Yard & an Office/Sitting Area. Fabulous Remodeled Kitchen that Features Granite Counters, Breakfast Bar, Custom Cabinetry, Pantry, Stainless Appliances that Include Oven, 6-Burner Gas Stovetop & Microwave. Upstairs has a Bonus Room, 2 Bedrooms (one which is a Mother In Law Guest Suite & Bathroom. Other Amenities Include: Sprinkler System, Central Vac, Security System, Built-Ins & Preferred Side-Entry 3-Car Garage. The Exterior of the Home has been Professionally Landscaped & Planted with an Assortment of Perennials. A Large Covered L-Shaped Back Porch Overlooks with Fenced Yard for Privacy & Enjoyment. House Located in Southside School District. Call Today for a Private Showing....
Contact an agent
Home facts
- Year built:2004
- Subdivision & Development:Free Ferry Hollow
- Listing ID #:1091268
- Added:62 day(s) ago
- Updated:October 22, 2026 at 02:19 PM
Rooms and interior
- Bedrooms:4
- Total bathrooms:4
- Full bathrooms:3
- Half bathrooms:1
- Flooring:Carpet, Ceramic Tile, Wood
- Kitchen Description:Dishwasher, Microwave, Oven, Plumbed For Ice Maker
- Basement:Yes
- Living area:3,499 sq. ft.
Heating and cooling
- Cooling:Central Air
- Heating:Central
- Central air:Yes
Structure and exterior
- Roof:Architectural, Shingle
- Year built:2004
- Building area:3,499 sq. ft.
- Lot Features:City Lot, Landscaped, Subdivision
- Architectural Style:Traditional
- Construction Materials:Brick
- Exterior Features:Covered, Patio, Porch
- Levels:2 Story
Schools
- High school:Southside
- Middle school:Chaffin
- Elementary school:Albert Pike
Utilities
- Water:Public
- Sewer:Public Sewer
Finances and disclosures
- Price:$550,000
- Price per sq. ft.:$157.19
- Tax amount:$4,045
Features and amenities
- Appliances:Electric Water Heater, Microwave, Oven
- Amenities:Blinds, Ceiling Fans, Double Pane Windows, Granite Counters, Multiple Living Areas, Pantry, Security System, Walk In Closets
Parking
- Parking description:Attached, Garage
- Garage:Yes
New listings near 1112 Autumn Oaks Lane
- New
 $299,000Active-- beds -- baths2,100 sq. ft.
9127 Fresno Circle, Fort Smith, AR 72903
MLS# 1092558Listed by: SAGELY & EDWARDS REALTORS - New
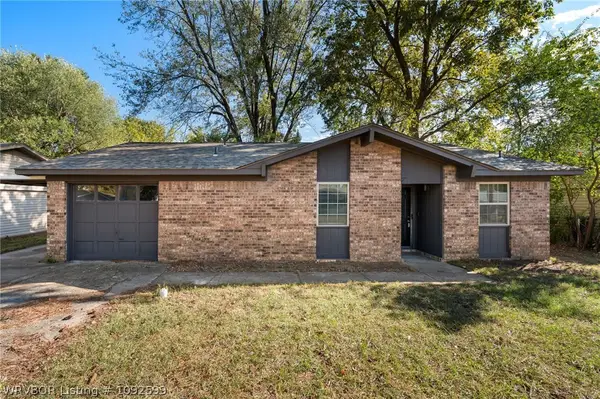 $174,000Active3 beds 2 baths1,250 sq. ft.
3222 Iola Avenue, Fort Smith, AR 72908
MLS# 1092599Listed by: RIVER CITY REALTY, LLC - New
 $1Active4 beds 3 baths2,612 sq. ft.
5701 Hardscrabble, Fort Smith, AR 72903
MLS# 1092561Listed by: LOOPER AUCTION & REALTY II, LLC - New
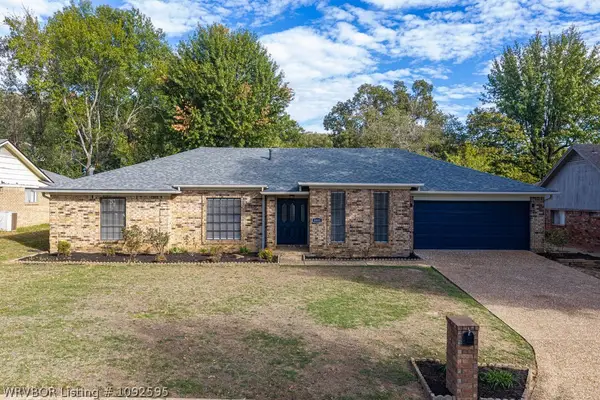 $395,000Active4 beds 3 baths2,623 sq. ft.
8001 Williamsburg Road, Fort Smith, AR 72903
MLS# 1092595Listed by: KEVIN CLIFTON REAL ESTATE, INC. - New
 $137,376Active3 beds 1 baths1,296 sq. ft.
4307 N 32nd Street, Fort Smith, AR 72904
MLS# 1092530Listed by: FAIRVIEW REALTY - New
 $89,800Active3 beds 2 baths1,307 sq. ft.
2018 Pryor Avenue, Fort Smith, AR 72904
MLS# 1092562Listed by: KN REALTY GROUP - New
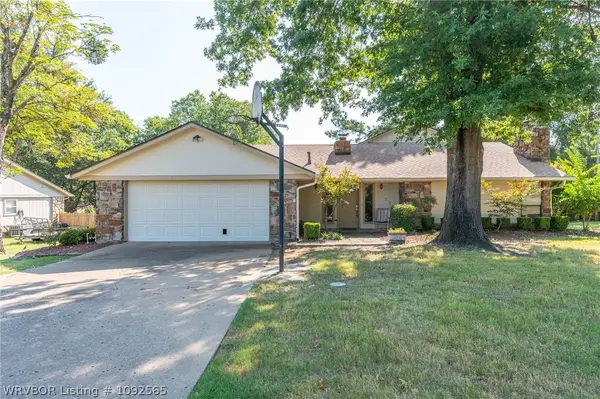 $319,000Active3 beds 4 baths2,727 sq. ft.
5523 S 92nd Street, Fort Smith, AR 72903
MLS# 1092565Listed by: SAGELY & EDWARDS REALTORS 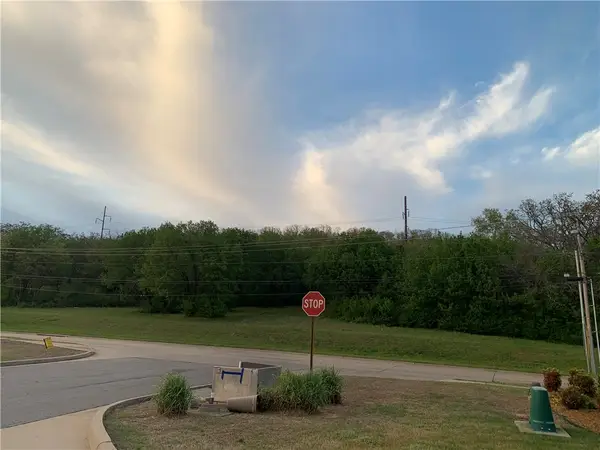 $300,000Pending7.4 Acres
Lots 3 & 4 Horan Drive, Fort Smith, AR 72903
MLS# 1365659Listed by: LEGEND REALTY INC- New
 $260,000Active3 beds 2 baths1,460 sq. ft.
916 N 13th Street, Fort Smith, AR 72901
MLS# 1092542Listed by: AROK REALTY, LLC - New
 $397,000Active3 beds 2 baths2,096 sq. ft.
6922 Milan Way, Fort Smith, AR 72916
MLS# 1092512Listed by: SAGELY & EDWARDS REALTORS


Protect your home and budget from life's surprises with an Assurant Home Warranty, backed by a partner that supports you through every step of homeownership. Explore Plans.
©2026 Century 21 Real Estate LLC. All rights reserved. CENTURY 21®, the CENTURY 21 Logo and C21® are service marks owned by Century 21 Real Estate LLC. Century 21 Real Estate LLC fully supports the principles of the Fair Housing Act and the Equal Opportunity Act. Each office is independently owned and operated. Listing information is deemed reliable but not guaranteed accurate.