
12 Carthage Circle, Fort Smith, AR 72901
Local realty services provided by:CENTURY 21 First Choice Realty
Upcoming open houses
- Sun, Nov 2202:00 pm - 04:00 pm
Listed by: terri oden
Office: mcgraw realtors
MLS#:1093254
Source:AR_FSBOR
Price summary
- Price:$440,000
- Price per sq. ft.:$188.36
About this home
Home for the Holidays!!!Mid-Century Modern Masterpiece in the heart of Fort Smith perched gracefully into a serene hillside on a quiet cul-de-sac! This one-of-a-kind, fully restored, home offers the perfect blend of architectural charm and contemporary luxury surrounded by beautiful landscaping. Welcoming entrance through a mahogany front door, opens into a dramatic, light-filled foyer with antiqued tile floors & dazzling chandelier. On the upper level, a designer kitchen awaits w/ extensive cabinetry, Calcutta Gold quartz countertops, brand new appliances, champagne bronze/deco hardware and fixtures, Blk SS sink, USB A&C ports, and 2 pantries & desk. Entertain in style featuring, smoked glass chandelier, buffet with cabinetry perfect for storing your finest dinnerware and serving guests with ease. Step outside onto the custom-built wrap-around & private deck w/ bench seating, ideal for dining & soaking in the views and breath taking sunsets! Or host gatherings around the cozy living room hearth w/ floor to ceiling window & sliding door! Mosey down the hall to find a spacious hall bath, w/shower/tub combo, 3 bedrooms, 2 w/ vaulted ceilings & 1 w/ floor to ceiling windows, adorned w/ elegant lighting, wide plank hardwood flooring, linen closet and finally, retreat to the luxurious primary suite offering a peaceful sanctuary w/ spa inspired bathroom! Indulge in the walk-in herringbone tiled shower w/ starburst niches, bench, 3 shower heads, gorgeous quartz, marble floor, gold sink, fixtures and hardware, bone inlay mirror, custom vanity & dual closets. These bathrooms have self-cleaning, heated & illuminated toilets. A den w/ another fireplace/hearth, bedroom/office & 3rd bath featuring a modern vanity and shower. Laundry room w/ NEW washer/dryer & vintage sink. New hot water heater. Freshly painted throughout. New garage door & carport. Interconnected, 6 Bluetooth Carbon Monoxide/Smoke detectors. This architectural gem is even more stunning at night and there is no place like home!! Call today!...
Contact an agent
Home facts
- Year built:1970
- Subdivision & Development:Country Club Terrace
- Listing ID #:1093254
- Added:1 day(s) ago
- Updated:November 22, 2026 at 11:42 AM
Rooms and interior
- Bedrooms:4
- Total bathrooms:3
- Full bathrooms:3
- Rooms Total:9
- Flooring:Ceramic Tile, Laminate, Simulated Wood
- Kitchen Description:Dishwasher, Microwave, Microwave Hood Fan, Plumbed For Ice Maker, Range, Refrigerator
- Basement:Yes
- Basement Description:Finished
- Living area:2,336 sq. ft.
Heating and cooling
- Cooling:Central Air
- Heating:Central, Electric
- Central air:Yes
Structure and exterior
- Roof:Architectural, Shingle
- Year built:1970
- Building area:2,336 sq. ft.
- Lot area:0.38 Acres
- Lot Features:City Lot, Cleared
- Architectural Style:Split Level
- Construction Materials:Masonite
- Exterior Features:Deck
- Levels:2 Story, Multi Split
Schools
- High school:Southside
- Middle school:Ramsey
- Elementary school:Fairview
Utilities
- Water:Public
- Sewer:Public Sewer
Finances and disclosures
- Price:$440,000
- Price per sq. ft.:$188.36
- Tax amount:$1,777
Features and amenities
- Appliances:Gas Water Heater, Microwave, Range, Refrigerator, Washer
- Laundry features:Washer
- Amenities:Cathedral Ceilings, Smoke Detectors
Parking
- Parking description:Aggregate Driveway, Attached, Garage Door Opener
New listings near 12 Carthage Circle
- New
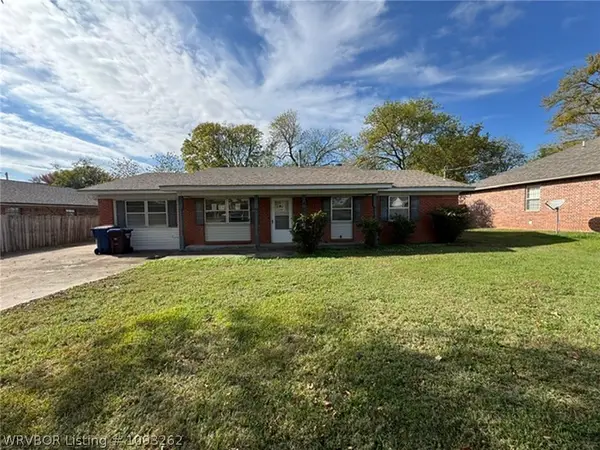 $160,000Active4 beds 2 baths1,803 sq. ft.
3306 S 66th Street, Fort Smith, AR 72903
MLS# 1093262Listed by: KEITH REAL ESTATE SERVICES - New
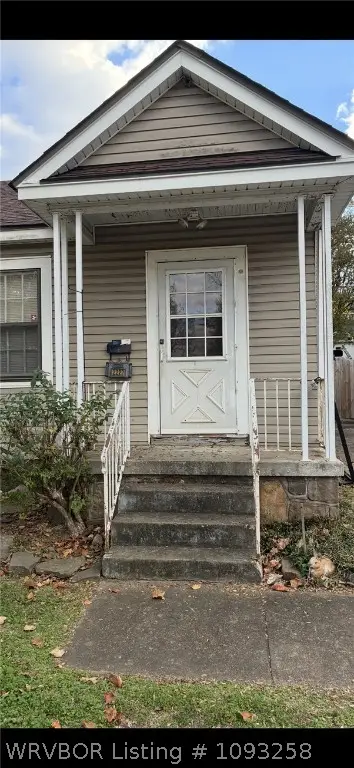 $150,000Active3 beds 1 baths1,357 sq. ft.
2222 S W Street, Fort Smith, AR 72901
MLS# 1093258Listed by: HOBBS AGENCY - Open Sun, 2 to 4pmNew
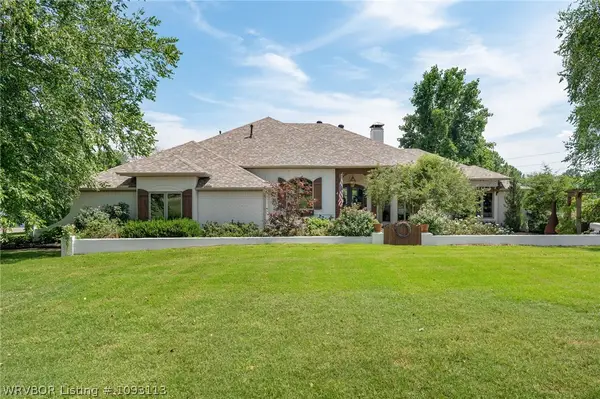 $950,000Active4 beds 3 baths3,306 sq. ft.
2526 Dolan Way, Fort Smith, AR 72916
MLS# 1093113Listed by: KELLER WILLIAMS PLATINUM REALTY - New
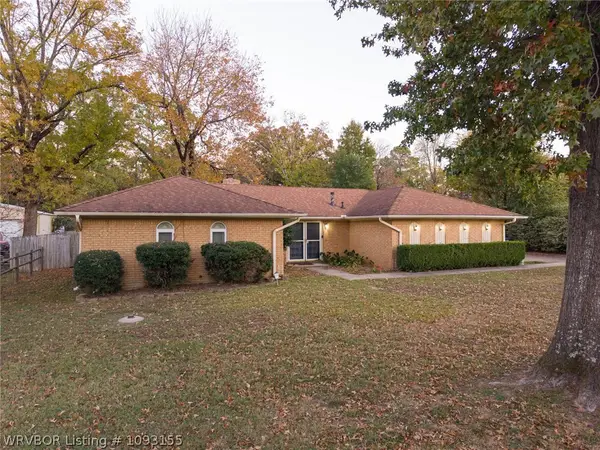 $226,000Active3 beds 2 baths1,667 sq. ft.
1605 S 62nd Street, Fort Smith, AR 72903
MLS# 1093155Listed by: KELLER WILLIAMS PLATINUM REALTY - New
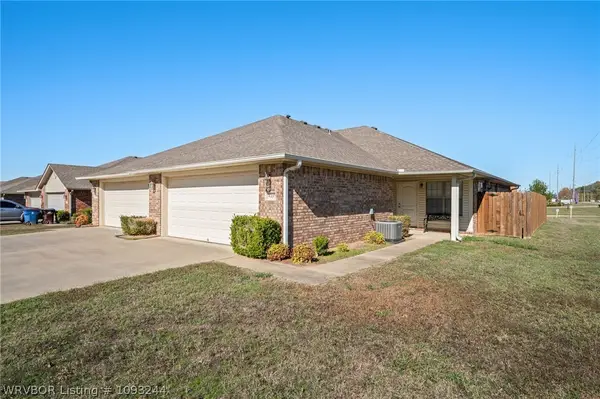 $7,050,000Active-- beds -- baths59,798 sq. ft.
0000 Huntington Trace, Fort Smith, AR 72916
MLS# 1093244Listed by: KELLER WILLIAMS PLATINUM REALTY - New
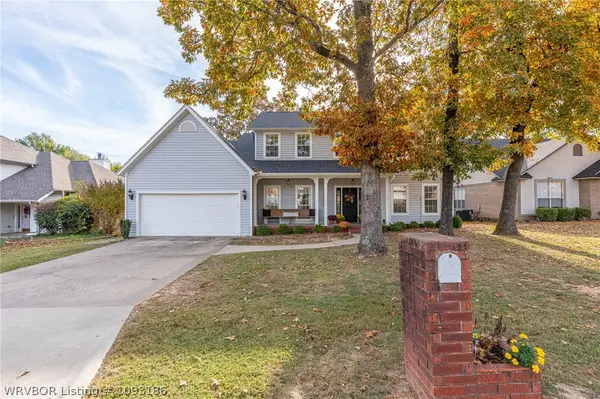 $375,000Active4 beds 3 baths2,606 sq. ft.
9909 Hanover Drive, Fort Smith, AR 72908
MLS# 1093186Listed by: KELLER WILLIAMS PLATINUM REALTY - New
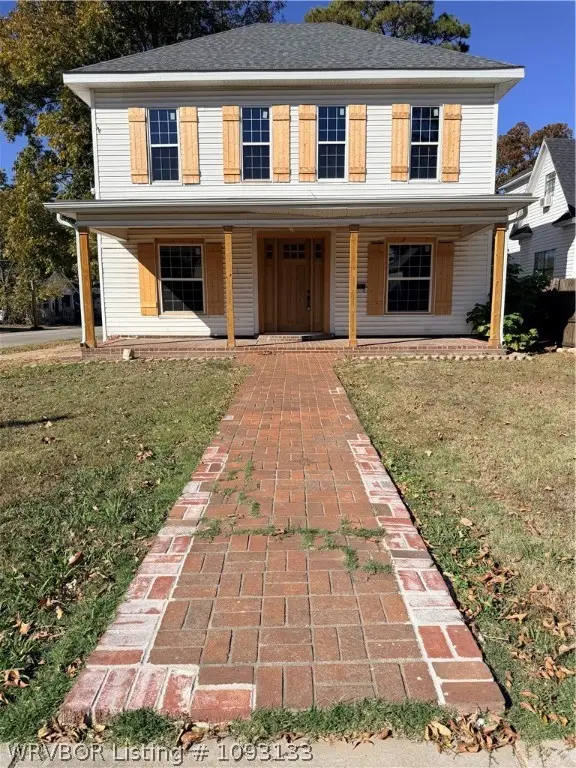 $195,000Active4 beds 2 baths2,302 sq. ft.
501 N 21st Street, Fort Smith, AR 72901
MLS# 1093133Listed by: ARKSTONE - New
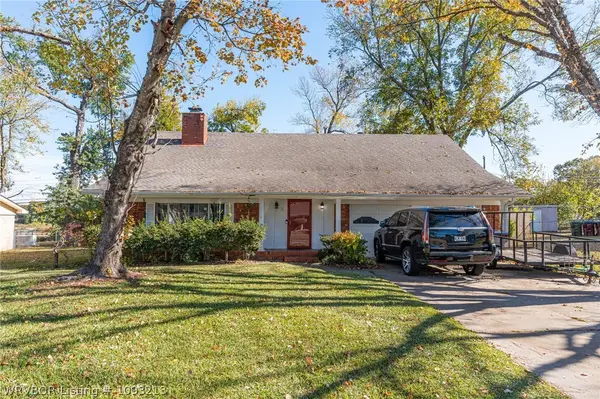 $259,900Active4 beds 2 baths2,424 sq. ft.
1700 N 46th Circle, Fort Smith, AR 72904
MLS# 1093213Listed by: KELLER WILLIAMS PLATINUM REALTY - New
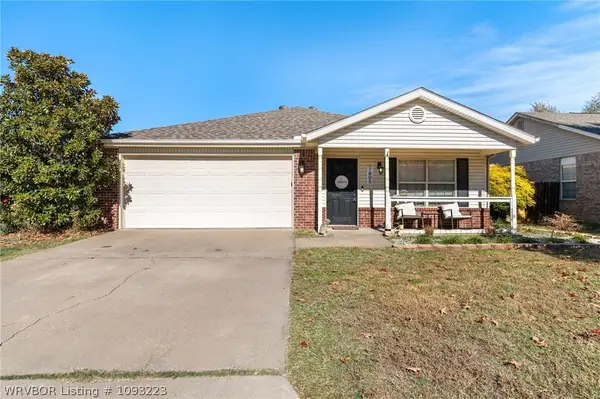 $204,500Active3 beds 2 baths1,242 sq. ft.
7805 Huntington Way, Fort Smith, AR 72916
MLS# 1093223Listed by: KELLER WILLIAMS PLATINUM REALTY


Protect your home and budget from life's surprises with an Assurant Home Warranty, backed by a partner that supports you through every step of homeownership. Explore Plans.
©2026 Century 21 Real Estate LLC. All rights reserved. CENTURY 21®, the CENTURY 21 Logo and C21® are service marks owned by Century 21 Real Estate LLC. Century 21 Real Estate LLC fully supports the principles of the Fair Housing Act and the Equal Opportunity Act. Each office is independently owned and operated. Listing information is deemed reliable but not guaranteed accurate.