
1903 S 47th Street, Fort Smith, AR 72903
Local realty services provided by:CENTURY 21 First Choice Realty
1903 S 47th Street,Fort Smith, AR 72903
$223,800
- 2 Beds
- 2 Baths
- - sq. ft.
- Single family
- Sold
Listed by: wayne and charlotte king team
Office: weichert, realtors - the griffin company
MLS#:1089399
Source:AR_FSBOR
Sorry, we are unable to map this address
Price summary
- Price:$223,800
About this home
Exceptionally nice two bedroom, 2 bath, 2 car garage perfectly situated in a great central location close to shopping and other conveniences. So perfect for downsizing, first time home buyers. Amazing kitchen with ample cabinets & counter space. So lovingly cared for. This probably won't long! long!!
Contact an agent
Home facts
- Year built:1973
- Listing ID #:1089399
- Added:61 day(s) ago
- Updated:July 30, 2026 at 06:39 AM
Rooms and interior
- Bedrooms:2
- Total bathrooms:2
- Full bathrooms:2
- Flooring:Carpet, Ceramic Tile, Laminate, Simulated Wood
- Kitchen Description:Dishwasher, Disposal, Microwave, Oven, Plumbed For Ice Maker, Smooth Cooktop
Heating and cooling
- Cooling:Central Air, Electric
- Heating:Central, Gas
- Central air:Yes
Structure and exterior
- Roof:Architectural, Shingle
- Year built:1973
- Lot Features:City Lot, Landscaped, Level, Subdivision
- Architectural Style:Ranch
- Construction Materials:Brick
- Exterior Features:Patio
- Levels:1 Story
Schools
- High school:Southside
- Middle school:Chaffin
- Elementary school:Bonneville
Utilities
- Water:Public
- Sewer:Public Sewer
Finances and disclosures
- Price:$223,800
- Tax amount:$497
Features and amenities
- Appliances:Gas Water Heater, Microwave, Oven
- Amenities:Attic, Blinds, Cathedral Ceilings, Ceiling Fans, Double Pane Windows, Granite Counters, Pantry, Smoke Detectors, Storage, Vinyl Window
Parking
- Parking description:Attached, Garage, Garage Door Opener
- Garage:Yes
New listings near 1903 S 47th Street
- New
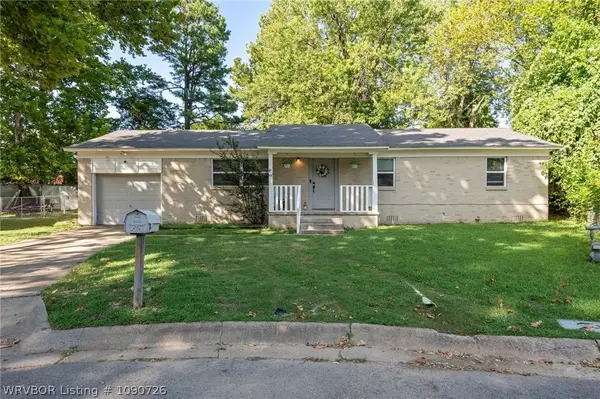 $179,900Active3 beds 2 baths1,323 sq. ft.
105 Cindy Circle, Fort Smith, AR 72908
MLS# 1090726Listed by: EXP REALTY NWA BRANCH - New
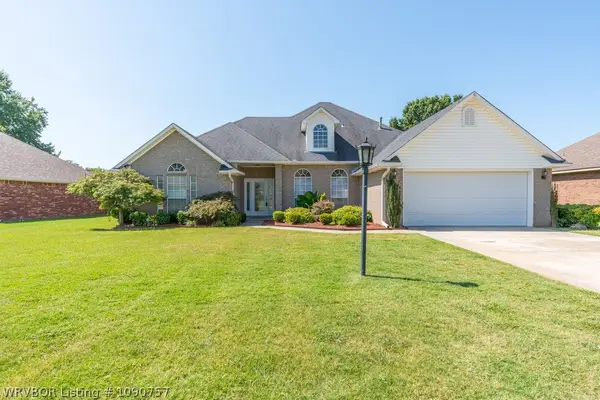 $299,900Active3 beds 2 baths2,070 sq. ft.
5908 Meadow Brook Drive, Fort Smith, AR 72916
MLS# 1090757Listed by: CHUCK FAWCETT REALTY GREENWOOD BRANCH - New
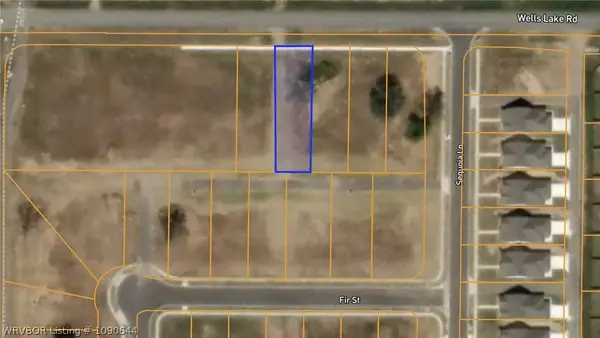 $50,000Active0.14 Acres
Lot 39 Tbd, Fort Smith, AR 72916
MLS# 1090644Listed by: SUDAR GROUP - ROGERS - New
 $50,000Active0.14 Acres
Lot 40 Tbd, Fort Smith, AR 72916
MLS# 1090758Listed by: SUDAR GROUP - ROGERS - New
 $44,500Active2.09 Acres
State Line Road, Poteau, OK 74953
MLS# 2626402Listed by: MCGRAW, REALTORS - New
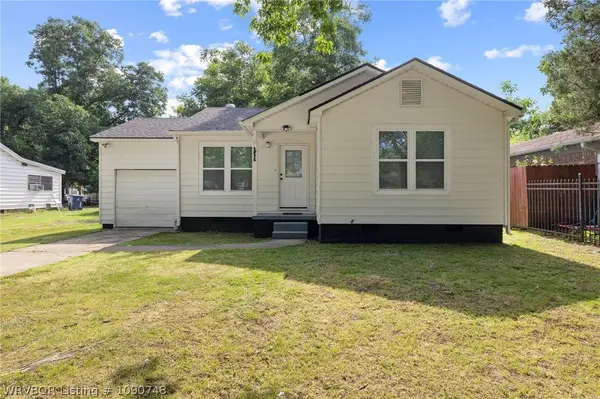 $142,000Active3 beds 1 baths870 sq. ft.
1316 35th Street, Fort Smith, AR 72904
MLS# 1090748Listed by: ALTA STAR REALTY  $83,500Pending3 beds 1 baths1,034 sq. ft.
2517 Raleigh Street, Fort Smith, AR 72901
MLS# 1090721Listed by: WEICHERT, REALTORS - THE GRIFFIN COMPANY- New
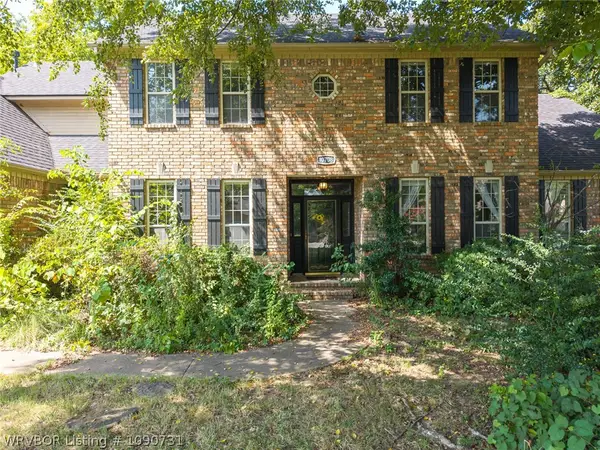 $485,000Active4 beds 5 baths3,251 sq. ft.
10708 Saint Michael Ct, Fort Smith, AR 72908
MLS# 1090731Listed by: SAGELY & EDWARDS REALTORS - New
 $65,000Active0.9 Acres
11508 Kings Way, Fort Smith, AR 72916
MLS# 1090734Listed by: THE HERITAGE GROUP REAL ESTATE CO.-VAN BUREN - New
 $173,500Active3 beds 2 baths1,130 sq. ft.
3610 Bradley Drive, Fort Smith, AR 72904
MLS# 1090666Listed by: MCGRAW REALTORS


Protect your home and budget from life's surprises with an Assurant Home Warranty, backed by a partner that supports you through every step of homeownership. Explore Plans.
©2026 Century 21 Real Estate LLC. All rights reserved. CENTURY 21®, the CENTURY 21 Logo and C21® are service marks owned by Century 21 Real Estate LLC. Century 21 Real Estate LLC fully supports the principles of the Fair Housing Act and the Equal Opportunity Act. Each office is independently owned and operated. Listing information is deemed reliable but not guaranteed accurate.