
2117 N K Street, Fort Smith, AR 72901
Local realty services provided by:CENTURY 21 First Choice Realty
Listed by: jennifer schmidt
Office: weichert, realtors - the griffin company
MLS#:1091005
Source:AR_FSBOR
Price summary
- Price:$99,900
- Price per sq. ft.:$51.26
About this home
Attention investors, flippers, and hands-on buyers! Offered at a price to sell at $99,900, this 3-bedroom, 2-bathroom home located at 2117 N K St sits on a large 0.33-acre corner lot with classic picket fencing and endless potential. Inside, the 1,949 sq. ft. single-level floor plan features original hardwood floors waiting to be restored, alongside a large living room centered around a cozy corner wood-burning fireplace. The eat-in kitchen comes complete with appliances, a pantry, and a convenient bar top. The property also includes a detached 1-car garage that can easily serve as a private workshop, and it is ideally located close to local schools and shopping. Being sold AS-IS, this property presents a fantastic value-add opportunity to renovate for a high-yield rental or transform into a standout resale project.
Contact an agent
Home facts
- Year built:1942
- Subdivision & Development:Home
- Listing ID #:1091005
- Added:19 day(s) ago
- Updated:August 28, 2026 at 10:53 AM
Rooms and interior
- Bedrooms:3
- Total bathrooms:2
- Full bathrooms:2
- Flooring:Carpet, Ceramic Tile, Wood
- Kitchen Description:Dishwasher, Microwave, Microwave Hood Fan
- Basement:Yes
- Living area:1,949 sq. ft.
Heating and cooling
- Cooling:Central Air, Electric, Window Units
- Heating:Central, Electric
- Central air:Yes
Structure and exterior
- Roof:Architectural, Shingle
- Year built:1942
- Building area:1,949 sq. ft.
- Lot area:0.33 Acres
- Lot Features:Corner Lot, Subdivision
- Architectural Style:Traditional
- Construction Materials:Stucco, Vinyl Siding
- Levels:1 Story
Schools
- High school:Northside
- Middle school:Darby
- Elementary school:Tilles
Utilities
- Water:Public
- Sewer:Public Sewer
Finances and disclosures
- Price:$99,900
- Price per sq. ft.:$51.26
- Tax amount:$936
Features and amenities
- Appliances:Electric Water Heater, Microwave
- Amenities:Attic, Blinds, Ceiling Fans, Pantry, Smoke Detectors, Storage
Parking
- Parking description:Detached, Garage
- Garage:Yes
New listings near 2117 N K Street
- New
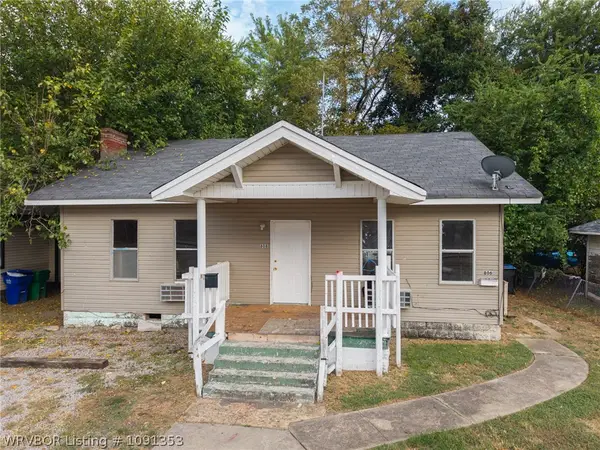 $85,000Active-- beds -- baths1,464 sq. ft.
806-808 N 16th Street, Fort Smith, AR 72901
MLS# 1091353Listed by: RIVERSTONE REALTY - New
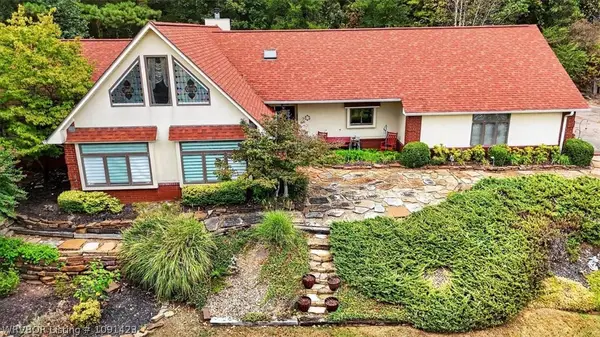 $469,500Active3 beds 4 baths3,040 sq. ft.
9109 Canopy Oaks Drive, Fort Smith, AR 72903
MLS# 1091423Listed by: MCGRAW REALTORS - New
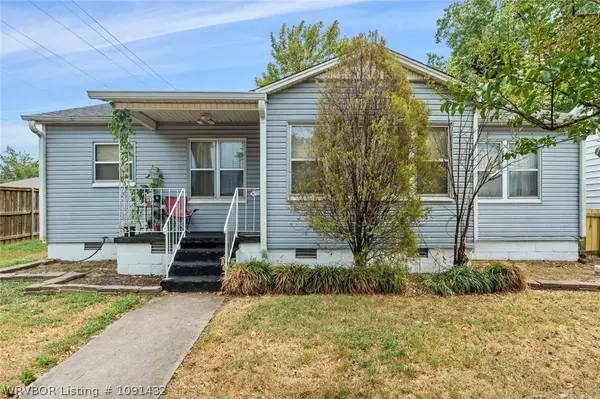 $129,000Active3 beds 1 baths1,314 sq. ft.
4124 Bradley Drive, Fort Smith, AR 72904
MLS# 1091432Listed by: THE HERITAGE GROUP REAL ESTATE - BARLING - New
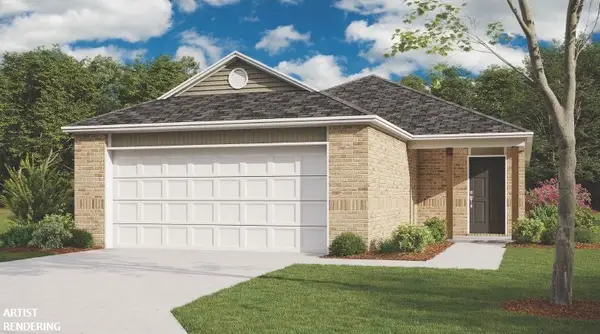 $262,600Active3 beds 2 baths1,402 sq. ft.
8605 Preston Wood Drive, Fort Smith, AR 72916
MLS# 1360279Listed by: RAUSCH COLEMAN REALTY GROUP, LLC - New
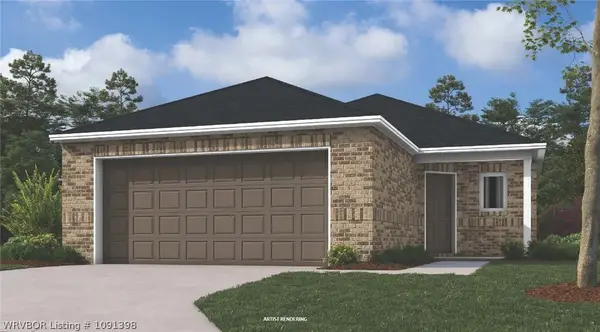 $268,700Active4 beds 2 baths1,459 sq. ft.
8606 Preston Wood Drive, Fort Smith, AR 72916
MLS# 1091398Listed by: RAUSCH COLEMAN REALTY - New
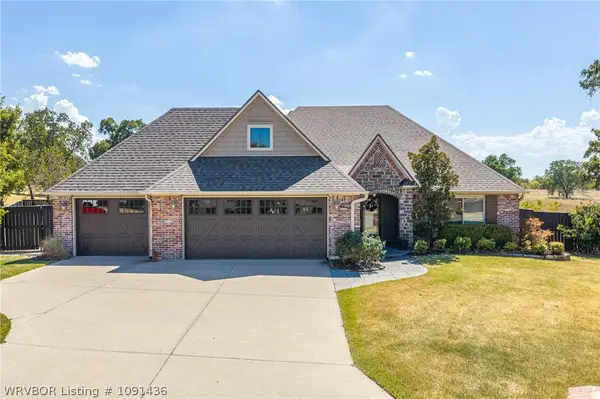 $379,900Active4 beds 3 baths1,965 sq. ft.
7900 Sumac Court, Fort Smith, AR 72916
MLS# 1091436Listed by: REAL BROKER NWA - New
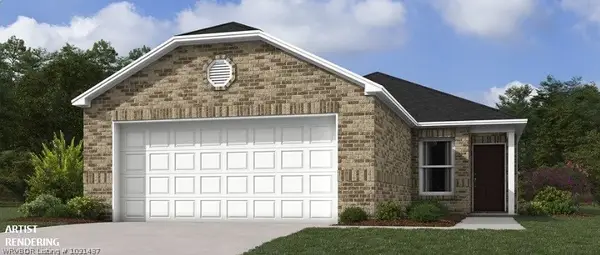 $239,750Active3 beds 2 baths1,248 sq. ft.
8609 Preston Wood Drive, Fort Smith, AR 72916
MLS# 1091437Listed by: RAUSCH COLEMAN REALTY - New
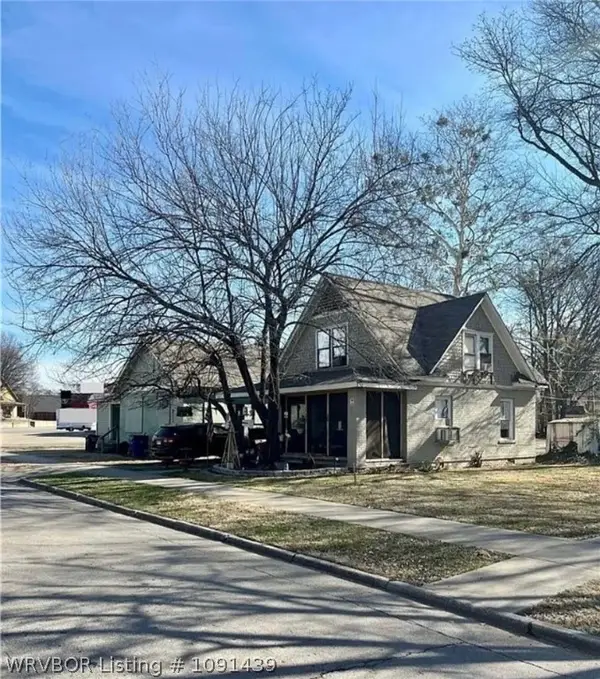 $85,000Active-- beds -- baths850 sq. ft.
804 N 19th Street, Fort Smith, AR 72901
MLS# 1091439Listed by: ANNU REALTY - New
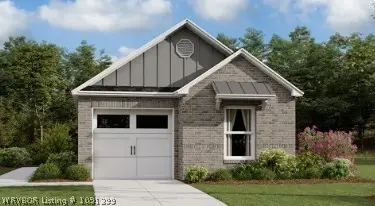 $192,400Active3 beds 2 baths1,145 sq. ft.
8915 Preston Wood Drive, Fort Smith, AR 72916
MLS# 1091399Listed by: RAUSCH COLEMAN REALTY - New
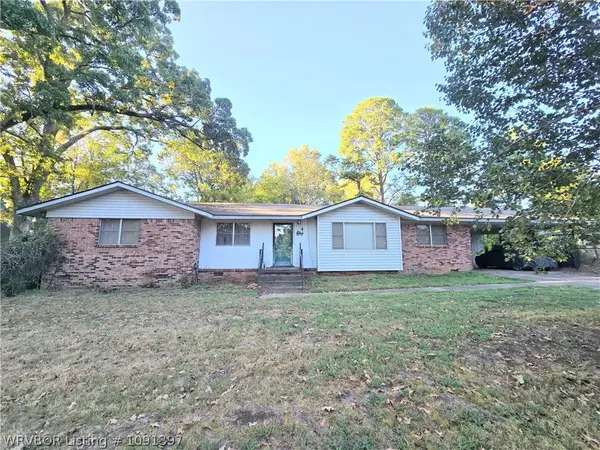 $165,000Active3 beds 2 baths2,099 sq. ft.
5711 Grand Avenue, Fort Smith, AR 72904
MLS# 1091397Listed by: SAGELY & EDWARDS REALTORS


Protect your home and budget from life's surprises with an Assurant Home Warranty, backed by a partner that supports you through every step of homeownership. Explore Plans.
©2026 Century 21 Real Estate LLC. All rights reserved. CENTURY 21®, the CENTURY 21 Logo and C21® are service marks owned by Century 21 Real Estate LLC. Century 21 Real Estate LLC fully supports the principles of the Fair Housing Act and the Equal Opportunity Act. Each office is independently owned and operated. Listing information is deemed reliable but not guaranteed accurate.