
2122 S W Street, Fort Smith, AR 72901
Local realty services provided by:CENTURY 21 First Choice Realty
Listed by: cannava-brown team
Office: bradford & udouj realtors
MLS#:1090598
Source:AR_FSBOR
Price summary
- Price:$649,900
- Price per sq. ft.:$108.61
About this home
Updated historic stone craftsman estate on 2 +/- acres in Park Hill Subdivision, Fort Smith. This home features 5984 +/- SF, 5 bedrooms, 3.5 baths, 4 living areas, game room, formal dining room, gourmet kitchen with inset cabinets & commercial grade appliances, gorgeous solid white oak quarter sawn hardwood flooring, Luther Stem salt water pool, two story barn with added electric & concrete flooring, basement for storage, dairy storage building, detached tandem 4 car garage, sunroom, new composite deck & railings, large covered front porch, new roofs in 2023, 9 zone sprinkler system & much more. House was featured in book, Homes with History, The Harry E Kelley House. Buyers mush have lender letter or proof of funds.
Contact an agent
Home facts
- Year built:1913
- Listing ID #:1090598
- Added:1 day(s) ago
- Updated:July 23, 2026 at 02:26 AM
Rooms and interior
- Bedrooms:5
- Total bathrooms:4
- Full bathrooms:3
- Half bathrooms:1
- Flooring:Ceramic Tile, Wood
- Kitchen Description:Dishwasher, Disposal, Microwave, Oven, Plumbed For Ice Maker, Self Cleaning Oven
- Basement:Yes
- Living area:5,984 sq. ft.
Heating and cooling
- Cooling:Central Air, Electric
- Heating:Central, Gas
- Central air:Yes
Structure and exterior
- Roof:Architectural, Shingle
- Year built:1913
- Building area:5,984 sq. ft.
- Lot area:2 Acres
- Lot Features:Corner Lot, Landscaped, Level, Subdivision
- Construction Materials:Frame, Rock, Vinyl Siding
- Exterior Features:Covered, Deck, Porch
- Levels:2 Story
Schools
- High school:Southside
- Middle school:Ramsey
- Elementary school:Ballman
Utilities
- Water:Public
- Sewer:Public Sewer
Finances and disclosures
- Price:$649,900
- Price per sq. ft.:$108.61
- Tax amount:$6,885
Features and amenities
- Appliances:Gas Water Heater, Microwave, Oven, Self Cleaning Oven
- Amenities:Blinds, Ceiling Fans, Fire Alarm, Granite Counters, Multiple Living Areas, Security System, Smoke Detectors, Storage, Tile Counters, Walk In Closets
- Pool features:In Ground, Pool, Private
Parking
- Parking description:Garage
- Garage:Yes
New listings near 2122 S W Street
- New
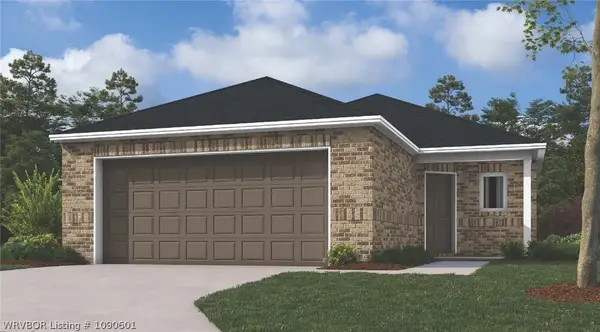 $275,300Active4 beds 2 baths1,459 sq. ft.
8611 Preston Wood Drive, Fort Smith, AR 72916
MLS# 1090601Listed by: RAUSCH COLEMAN REALTY - New
 $261,600Active3 beds 2 baths1,373 sq. ft.
8610 Preston Wood, Fort Smith, AR 72916
MLS# 1090609Listed by: RAUSCH COLEMAN REALTY - New
 $187,500Active3 beds 2 baths1,248 sq. ft.
4211 Teakwood Drive, Fort Smith, AR 72904
MLS# 1090585Listed by: RIVERSTONE REALTY - New
 $699,950Active4 beds 4 baths2,927 sq. ft.
1907 Kathleen Trace, Fort Smith, AR 72903
MLS# 1090578Listed by: TRUVI REALTY - New
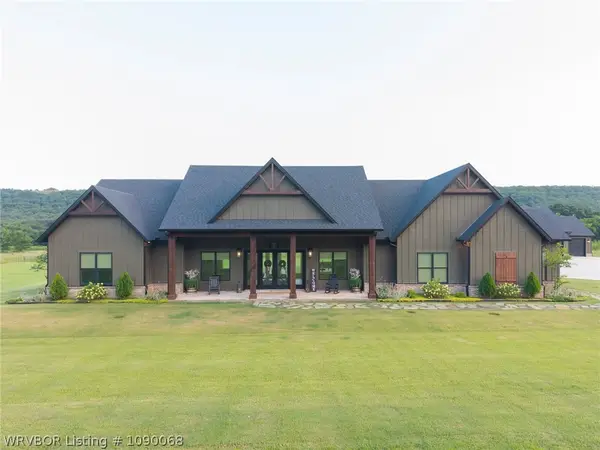 $1,400,000Active4 beds 4 baths3,537 sq. ft.
8300 Bear Hollow Road, Fort Smith, AR 72916
MLS# 1090068Listed by: MCGRAW REALTORS - New
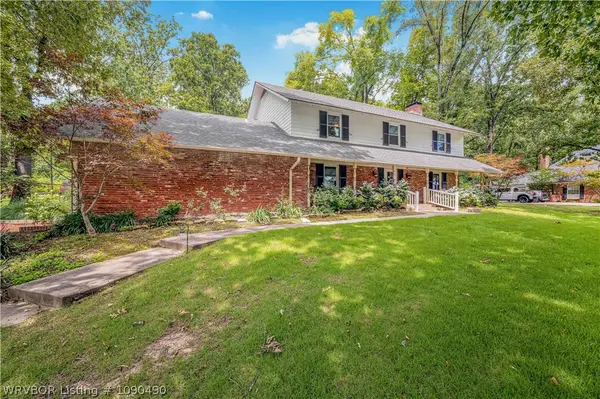 $435,000Active4 beds 3 baths3,385 sq. ft.
2218 S 46th Street, Fort Smith, AR 72903
MLS# 1090490Listed by: THE HERITAGE GROUP REAL ESTATE CO. - NWA - New
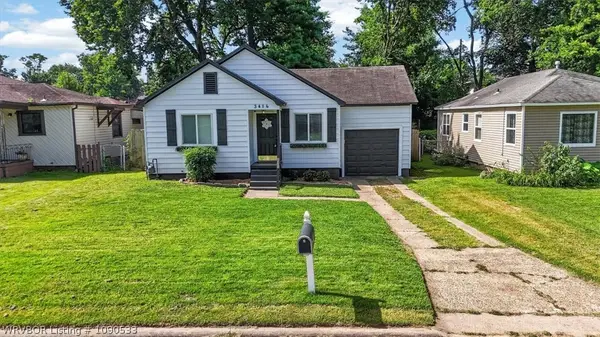 $165,000Active3 beds 1 baths1,202 sq. ft.
3416 Blackburn Street, Fort Smith, AR 72903
MLS# 1090533Listed by: KELLER WILLIAMS PLATINUM REALTY - New
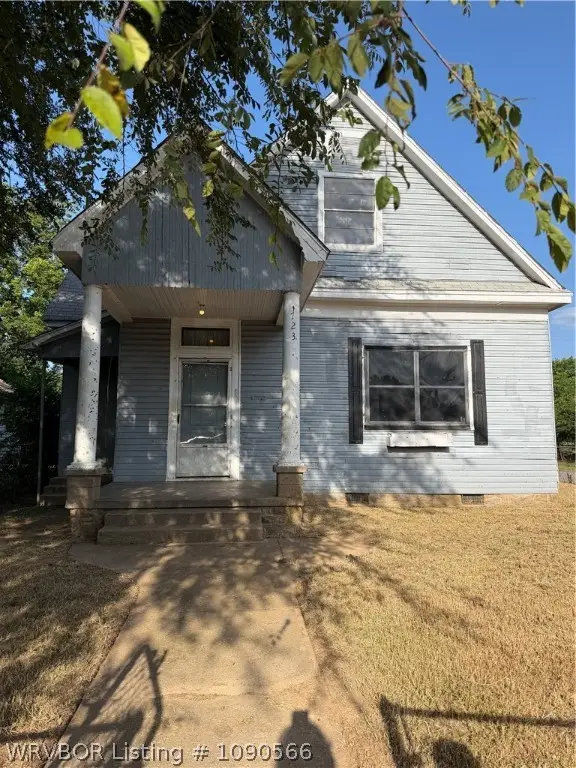 $120,000Active4 beds 3 baths1,608 sq. ft.
723 S 20th Street, Fort Smith, AR 72901
MLS# 1090566Listed by: BRADFORD & UDOUJ REALTORS - New
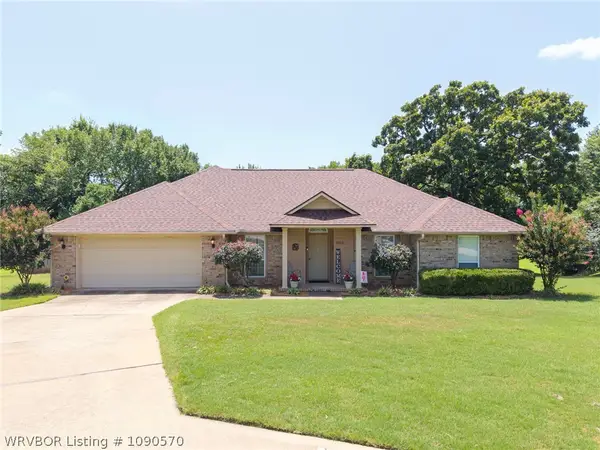 $295,000Active4 beds 2 baths1,967 sq. ft.
9504 Pointe Drive, Fort Smith, AR 72903
MLS# 1090570Listed by: KELLER WILLIAMS PLATINUM REALTY


Protect your home and budget from life's surprises with an Assurant Home Warranty, backed by a partner that supports you through every step of homeownership. Explore Plans.
©2026 Century 21 Real Estate LLC. All rights reserved. CENTURY 21®, the CENTURY 21 Logo and C21® are service marks owned by Century 21 Real Estate LLC. Century 21 Real Estate LLC fully supports the principles of the Fair Housing Act and the Equal Opportunity Act. Each office is independently owned and operated. Listing information is deemed reliable but not guaranteed accurate.