
217 Baylor Circle, Fort Smith, AR 72908
Local realty services provided by:CENTURY 21 First Choice Realty
Listed by: team shoppach
Office: o'neal real estate- fort smith
MLS#:1090189
Source:AR_FSBOR
Price summary
- Price:$244,700
- Price per sq. ft.:$132.27
About this home
STOP THE SEARCH! This completely remodeled 4 bedroom home at 217 Baylor Circle in Fort Smith delivers the updates, location, and lifestyle buyers are hunting for! From the moment you arrive, the curb appeal stands out with a beautiful large shade Maple tree, fresh exterior appeal, and a quiet double cul-de-sac setting with local traffic only. Step inside and you’ll find a modern transformation featuring stylish finishes throughout, updated flooring, fresh paint tones, recessed lighting, upgraded fixtures, and a bright open layout built for today’s living. The kitchen is a showpiece with updated cabinetry, sleek countertops, stainless appliances, tile backsplash, and designer touches that make the heart of the home shine. Bathrooms have been tastefully remodeled with modern tile work, updated vanities, and a clean upscale feel. The converted garage adds valuable living space, creating a true 4 bedroom layout while still offering excellent parking with an oversized attached 2-car covered carport. Enjoy the spacious yard, storage options, and a peaceful neighborhood setting without sacrificing convenience. Located in the Fort Smith Public School District and positioned near the growing I-540 corridor, you’ll have quick access to shopping, dining, medical facilities, employers, and commuter routes. Plus, entertainment is just minutes away with Choctaw Casino & Resort nearby for gaming, concerts, restaurants, and nightlife. Homes offering this level of renovation, space, parking, and location are hard to find—217 Baylor Circle is move-in ready and waiting for its next owner!...
Contact an agent
Home facts
- Year built:1968
- Subdivision & Development:Colony Place #2
- Listing ID #:1090189
- Added:65 day(s) ago
- Updated:September 07, 2026 at 06:39 PM
Rooms and interior
- Bedrooms:4
- Total bathrooms:2
- Full bathrooms:2
- Flooring:Ceramic Tile
- Kitchen Description:Dishwasher, Range, Refrigerator
- Basement:Yes
- Living area:1,850 sq. ft.
Heating and cooling
- Cooling:Central Air, Window Units
- Heating:Central, Radiant, Space Heater
- Central air:Yes
Structure and exterior
- Roof:Architectural, Shingle
- Year built:1968
- Building area:1,850 sq. ft.
- Lot area:0.26 Acres
- Lot Features:City Lot, Cleared, Cul de Sac, Level, Subdivision
- Architectural Style:Ranch, Traditional
- Construction Materials:Brick, Vinyl Siding
- Exterior Features:Covered
- Levels:1 Story
Schools
- High school:Southside
- Middle school:Ramsey
- Elementary school:Beard
Utilities
- Water:Public
- Sewer:Public Sewer
Finances and disclosures
- Price:$244,700
- Price per sq. ft.:$132.27
- Tax amount:$531
Features and amenities
- Appliances:Gas Water Heater, Range, Refrigerator
- Amenities:Ceiling Fans, Granite Counters, Programmable Thermostat, Smoke Detectors, Storage, Walk In Closets
Parking
- Parking description:Attached Carport
New listings near 217 Baylor Circle
- New
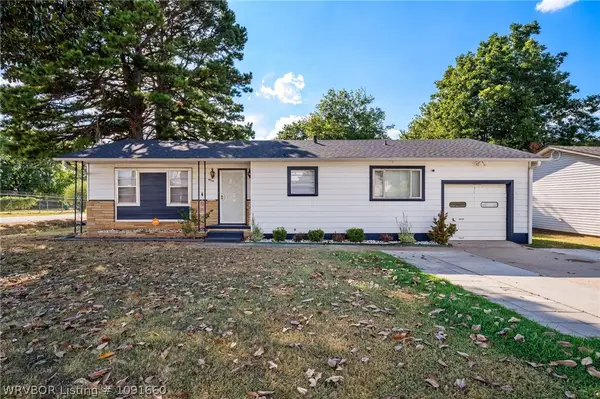 $1Active3 beds 2 baths1,124 sq. ft.
4932 S 34th Street, Fort Smith, AR 72903
MLS# 1091660Listed by: LOOPER AUCTION & REALTY II, LLC - New
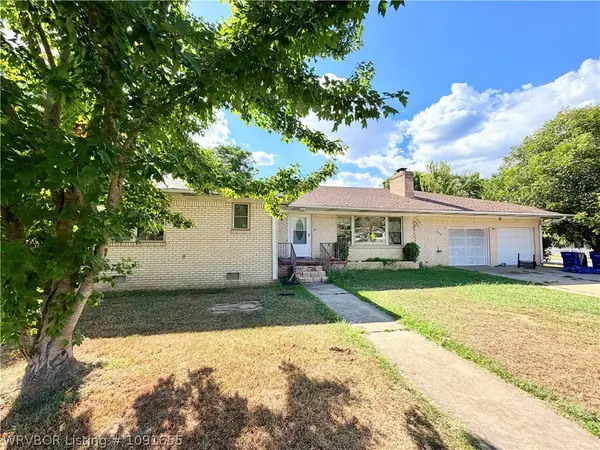 $205,000Active3 beds 3 baths2,410 sq. ft.
559 Melrose Avenue, Fort Smith, AR 72903
MLS# 1091655Listed by: ALTA STAR REALTY - New
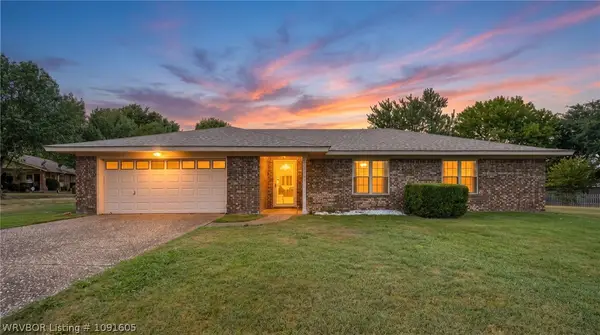 $259,000Active3 beds 2 baths1,654 sq. ft.
9116 S 30th Street, Fort Smith, AR 72908
MLS# 1091605Listed by: EXP REALTY NWA BRANCH - New
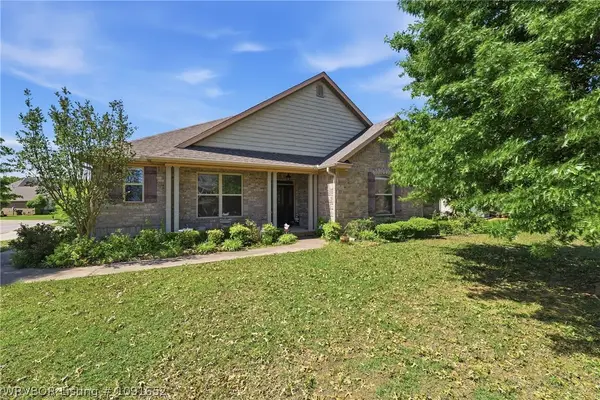 $322,500Active3 beds 2 baths1,985 sq. ft.
9004 Lakeside, Fort Smith, AR 72903
MLS# 1091652Listed by: ASCEND REAL ESTATE - New
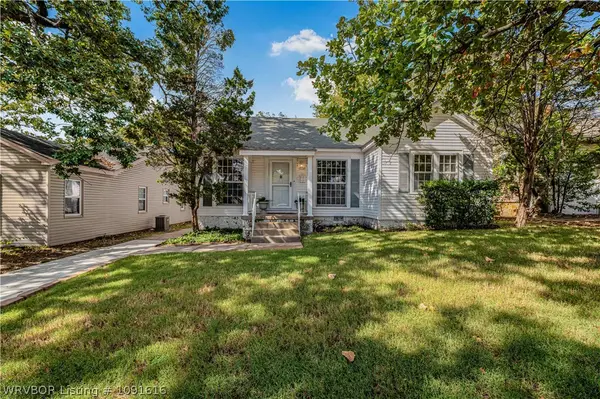 $278,300Active3 beds 2 baths1,487 sq. ft.
2213 S Z Street, Fort Smith, AR 72901
MLS# 1091616Listed by: THE HERITAGE GROUP REAL ESTATE - BARLING - New
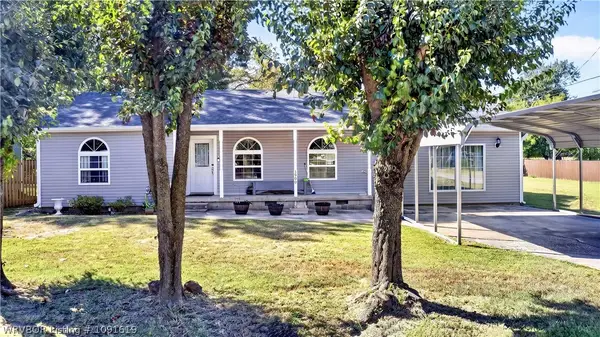 $275,000Active4 beds 3 baths2,800 sq. ft.
3900 Park Avenue, Fort Smith, AR 72903
MLS# 1091619Listed by: O'NEAL REAL ESTATE - New
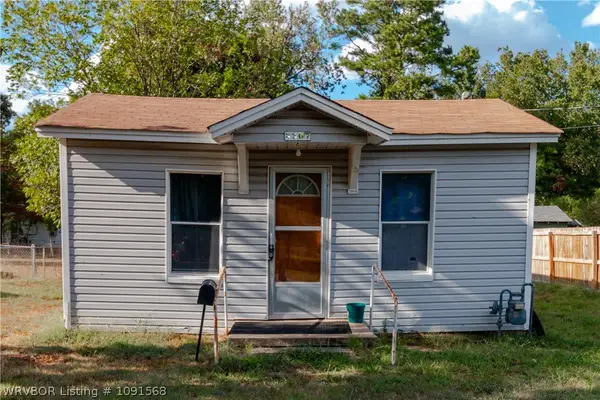 $69,000Active2 beds 1 baths777 sq. ft.
3307 Oak Grove Street, Fort Smith, AR 72904
MLS# 1091568Listed by: WEICHERT, REALTORS - THE GRIFFIN COMPANY - New
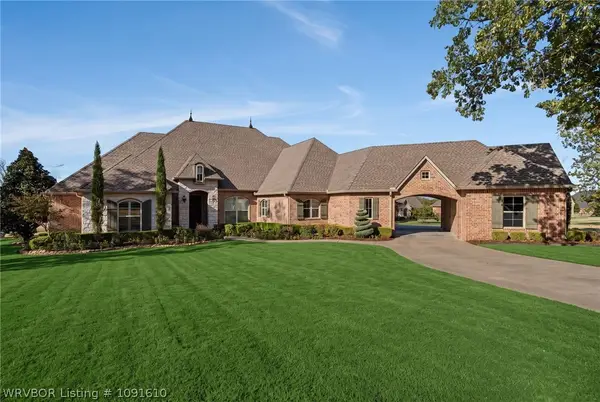 $774,900Active4 beds 4 baths3,342 sq. ft.
8331 Howard Hill Road, Fort Smith, AR 72916
MLS# 1091610Listed by: O'NEAL REAL ESTATE- FORT SMITH - New
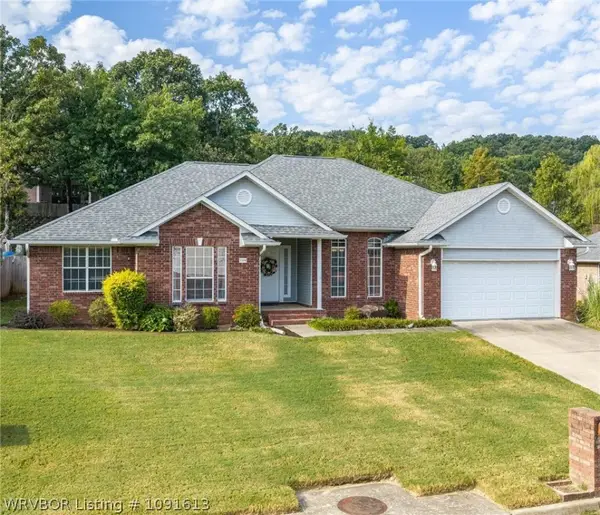 $309,900Active4 beds 2 baths2,166 sq. ft.
3308 Kinross Drive, Fort Smith, AR 72908
MLS# 1091613Listed by: KELLER WILLIAMS PLATINUM REALTY - New
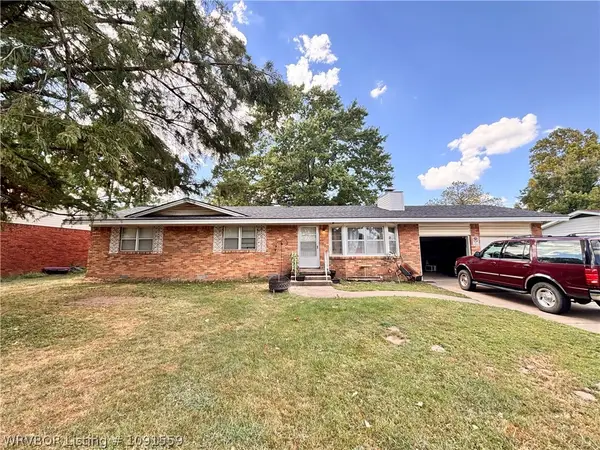 $165,000Active3 beds 2 baths1,359 sq. ft.
7312 Holly Avenue, Fort Smith, AR 72908
MLS# 1091559Listed by: HOMESTEAD REAL ESTATE


Protect your home and budget from life's surprises with an Assurant Home Warranty, backed by a partner that supports you through every step of homeownership. Explore Plans.
©2026 Century 21 Real Estate LLC. All rights reserved. CENTURY 21®, the CENTURY 21 Logo and C21® are service marks owned by Century 21 Real Estate LLC. Century 21 Real Estate LLC fully supports the principles of the Fair Housing Act and the Equal Opportunity Act. Each office is independently owned and operated. Listing information is deemed reliable but not guaranteed accurate.