
2601 Athlone Road, Fort Smith, AR 72903
Local realty services provided by:CENTURY 21 First Choice Realty
Listed by: jeff beauchamp
Office: sagely & edwards realtors
MLS#:1091867
Source:AR_FSBOR
Price summary
- Price:$995,000
- Price per sq. ft.:$156.89
About this home
Breathtaking custom Built One owner home designed by architect Tony Leraris, AIA, to be a “classic” southern charm home similar to many along the Gulf Coast! Constructed by custom builder John Spradlin and Cabinets / Built ins by SPAHN cabinets and by Wimpy Kesner!
This home is a must see, in the center of Fort Smith on a quiet Cul-de-dac drive, sitting on 1.53 acres, and offering five large bedrooms, four full baths, and 1/2 bath. 6342 ft.² ,& recently updated!
Pier and Beam constructed, capped with Steel Beams, lighted crawl space underneath. Recessed lighting, ceiling fans, 9’ to 10’ ceilings throughout, and Pella / Barr Insulated Wood windows with Plantation shutters. Front & Rear Covered Porches feature Tongue & Groove ceilings with fans & speaker system. From Oak hardwood flooring and crown molding to custom built cabinets throughout!
As you enter the home, your eyes are drawn to the marble flooring, soaring ceilings, and a spectacular winding staircase with Huge chandelier on a motorized lift.
Featuring a Large formal dining room, leading into the oversized kitchen with granite and double island, professional appliances, and three pantries. The kitchen, informal dining and sitting room are graced with a Gas Fireplace.
Four car garage, including motorized Attic Lift, and work space. Side entrance to mudroom area includes cubbies and a large laundry room with sink, upper & lower cabinets, Freezer space and Desk area.
The huge Primary bedroom downstairs is all luxury with much storage and private access to the covered back porch that includes a swinging bed for those rainy nights. Primary bedroom includes dedicated HVAC, and Bay Windows.
In addition to the large staircase in the entry, also a rear stairway between the kitchen and family room leading to the second Primary bedroom upstairs, and additionally two large bedrooms with Jack and Jill bathroom. Each bedroom has built in Desk and Entertainment center with Walk in Closets.
Third floor includes a large media/ playroom that could become a sixth bedroom. Second floor also offers a second set of washer and dryer connections with easy access to walk in storage in the attic!
Huge screened in back porch, complete with insulated curtains for year round use. Back Porch is plumbed for future Hot Tub. Rainbird irrigation system, and pot watering system on porches.Yard Professionally landscaped.
The real magic to this home is it feels warm and inviting, yet designed to flow for entertaining with a large number of family and guests.
Compare the Quality and Craftmanship of this home to Any New Build! Priced at only $ 157 per square foot. The owners have done an amazing job keeping this home updated and cared for! Sooo many additional details not listed, call your favorite Realtor to tour now! For video content go to https://tinyurl.com/yruu5k4m...
Contact an agent
Home facts
- Year built:1991
- Subdivision & Development:Shamrock Place
- Listing ID #:1091867
- Added:21 day(s) ago
- Updated:October 22, 2026 at 08:31 AM
Rooms and interior
- Bedrooms:5
- Total bathrooms:5
- Full bathrooms:4
- Half bathrooms:1
- Rooms Total:12
- Flooring:Carpet, Ceramic Tile, Marble, Wood
- Kitchen Description:Dishwasher, Disposal, Ice Maker, Microwave, Oven, Plumbed For Ice Maker, Range Hood, Refrigerator
- Basement:Yes
- Living area:6,342 sq. ft.
Heating and cooling
- Cooling:Central Air, Electric, Zoned
- Heating:Central, Gas
- Central air:Yes
Structure and exterior
- Roof:Architectural, Shingle
- Year built:1991
- Building area:6,342 sq. ft.
- Lot area:1.53 Acres
- Lot Features:City Lot, Corner Lot, Landscaped, Level, Near Park, Subdivision
- Architectural Style:Ranch, Traditional
- Construction Materials:Brick
- Exterior Features:Covered, Deck, Enclosed, Patio, Porch, Screened
- Levels:3 or More Stories
Schools
- High school:Southside
- Middle school:Ramsey
- Elementary school:Ballman
Utilities
- Water:Public
Finances and disclosures
- Price:$995,000
- Price per sq. ft.:$156.89
- Tax amount:$6,389
Features and amenities
- Appliances:Gas Water Heater, Microwave, Oven, Range Hood, Refrigerator
- Amenities:Attic, Blinds, Cathedral Ceilings, Ceiling Fans, Double Pane Windows, Granite Counters, Pantry, Plantation Shutters, Security System, Smoke Detectors, Storage
Parking
- Parking description:Attached, Garage Door Opener
New listings near 2601 Athlone Road
- New
 $299,000Active-- beds -- baths2,100 sq. ft.
9127 Fresno Circle, Fort Smith, AR 72903
MLS# 1092558Listed by: SAGELY & EDWARDS REALTORS - New
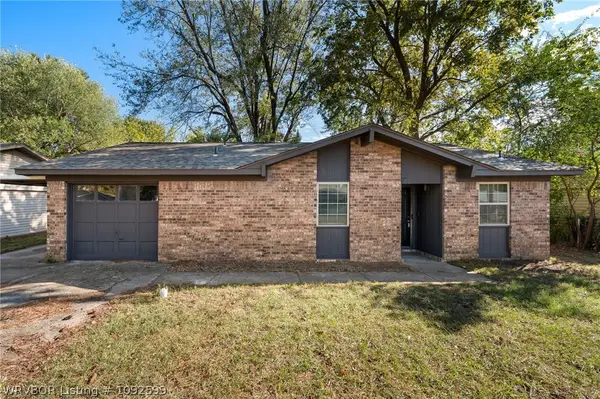 $174,000Active3 beds 2 baths1,250 sq. ft.
3222 Iola Avenue, Fort Smith, AR 72908
MLS# 1092599Listed by: RIVER CITY REALTY, LLC - New
 $1Active4 beds 3 baths2,612 sq. ft.
5701 Hardscrabble, Fort Smith, AR 72903
MLS# 1092561Listed by: LOOPER AUCTION & REALTY II, LLC - New
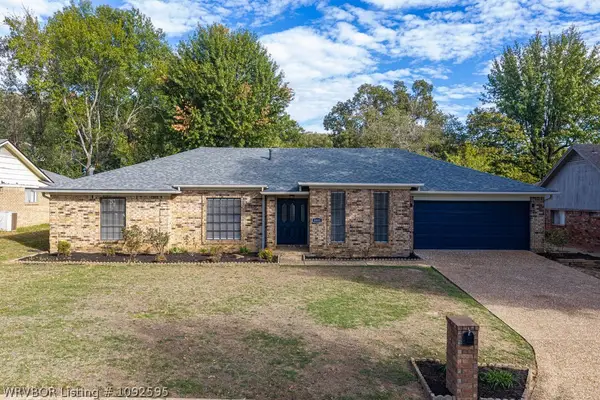 $395,000Active4 beds 3 baths2,623 sq. ft.
8001 Williamsburg Road, Fort Smith, AR 72903
MLS# 1092595Listed by: KEVIN CLIFTON REAL ESTATE, INC. - New
 $137,376Active3 beds 1 baths1,296 sq. ft.
4307 N 32nd Street, Fort Smith, AR 72904
MLS# 1092530Listed by: FAIRVIEW REALTY - New
 $89,800Active3 beds 2 baths1,307 sq. ft.
2018 Pryor Avenue, Fort Smith, AR 72904
MLS# 1092562Listed by: KN REALTY GROUP - New
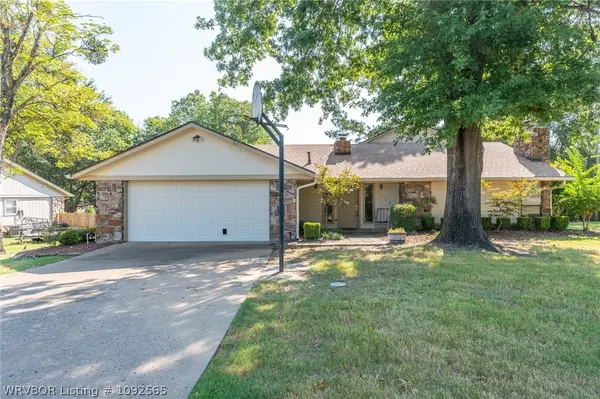 $319,000Active3 beds 4 baths2,727 sq. ft.
5523 S 92nd Street, Fort Smith, AR 72903
MLS# 1092565Listed by: SAGELY & EDWARDS REALTORS  $300,000Pending7.4 Acres
Lots 3 & 4 Horan Drive, Fort Smith, AR 72903
MLS# 1365659Listed by: LEGEND REALTY INC- New
 $260,000Active3 beds 2 baths1,460 sq. ft.
916 N 13th Street, Fort Smith, AR 72901
MLS# 1092542Listed by: AROK REALTY, LLC - New
 $397,000Active3 beds 2 baths2,096 sq. ft.
6922 Milan Way, Fort Smith, AR 72916
MLS# 1092512Listed by: SAGELY & EDWARDS REALTORS


Protect your home and budget from life's surprises with an Assurant Home Warranty, backed by a partner that supports you through every step of homeownership. Explore Plans.
©2026 Century 21 Real Estate LLC. All rights reserved. CENTURY 21®, the CENTURY 21 Logo and C21® are service marks owned by Century 21 Real Estate LLC. Century 21 Real Estate LLC fully supports the principles of the Fair Housing Act and the Equal Opportunity Act. Each office is independently owned and operated. Listing information is deemed reliable but not guaranteed accurate.