
2601 S 66th Street, Fort Smith, AR 72903
Local realty services provided by:CENTURY 21 First Choice Realty
Listed by: charlene wade
Office: warnock real estate llc.
MLS#:1091555
Source:AR_FSBOR
Price summary
- Price:$334,900
- Price per sq. ft.:$182.31
About this home
Welcome home to this charming 3-bedroom, 2-bath red brick ranch situated on approximately ½ an acre! Classic curb appeal welcomes you with crisp white columns and an inviting covered front porch stretching across the home—the perfect place to relax and enjoy your morning coffee.
Step inside to a warm and welcoming floor plan featuring beautiful Smith hardwood floors and plantation shutters that add timeless character throughout the home. The cozy den with a fireplace provides the perfect setting for relaxing or gathering with family and friends.
The updated kitchen features granite countertops and modern touches while maintaining the comfortable charm of this classic home. Updated bathrooms add to the appeal, while a private office located just off the garage provides a quiet and convenient space for working from home, hobbies, or additional storage.
For added comfort and peace of mind, the home is equipped with a whole-house backup generator, a wonderful feature for year-round security and convenience.
Outside, the spacious lot offers plenty of room to enjoy, while the convenient location near schools adds to the home's appeal. With its classic charm, thoughtful updates, beautiful hardwood floors, plantation shutters, granite countertops, and whole-house generator, this well-loved home has so much to offer.
Come see it for yourself and discover what makes this home so special! (Some photos have been staged with AI)...
Contact an agent
Home facts
- Year built:1966
- Subdivision & Development:Goodwin/Taylor Estates
- Listing ID #:1091555
- Added:5 day(s) ago
- Updated:September 07, 2026 at 06:39 PM
Rooms and interior
- Bedrooms:3
- Total bathrooms:2
- Full bathrooms:2
- Flooring:Wood
- Kitchen Description:Dishwasher, Disposal, Microwave, Range
- Living area:1,837 sq. ft.
Heating and cooling
- Cooling:Gas
- Heating:Central
Structure and exterior
- Roof:Architectural, Shingle
- Year built:1966
- Building area:1,837 sq. ft.
- Lot area:0.47 Acres
- Lot Features:Cleared, Landscaped, Level, Subdivision
- Architectural Style:Ranch
- Construction Materials:Brick
- Exterior Features:Patio, Porch
- Levels:1 Story
Schools
- High school:Southside
- Middle school:Chaffin
- Elementary school:Euper Lane
Utilities
- Water:Public
- Sewer:Public Sewer
Finances and disclosures
- Price:$334,900
- Price per sq. ft.:$182.31
- Tax amount:$1,513
Features and amenities
- Appliances:Gas Water Heater, Microwave, Range
- Amenities:Attic, Blinds, Granite Counters, Plantation Shutters, Smoke Detectors, Storage
Parking
- Parking description:Attached, Garage, Garage Door Opener
- Garage:Yes
New listings near 2601 S 66th Street
- New
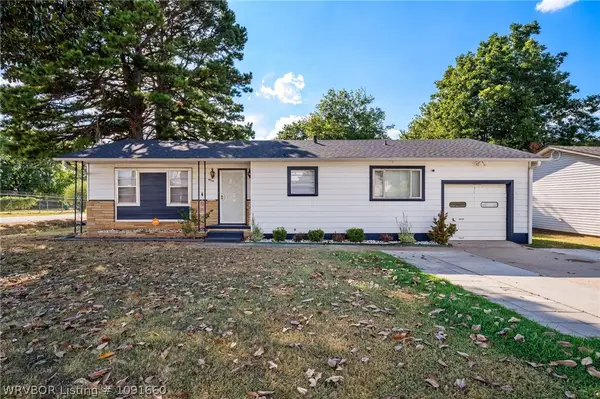 $1Active3 beds 2 baths1,124 sq. ft.
4932 S 34th Street, Fort Smith, AR 72903
MLS# 1091660Listed by: LOOPER AUCTION & REALTY II, LLC - New
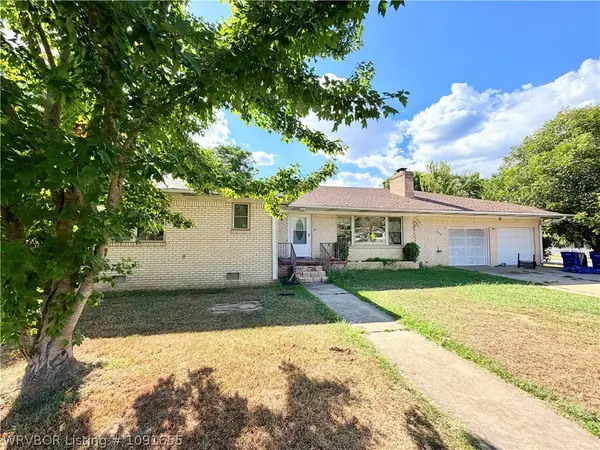 $205,000Active3 beds 3 baths2,410 sq. ft.
559 Melrose Avenue, Fort Smith, AR 72903
MLS# 1091655Listed by: ALTA STAR REALTY - New
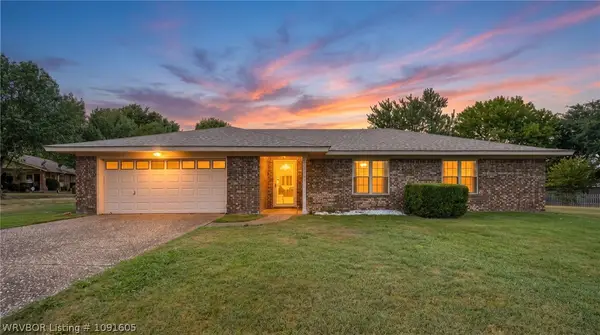 $259,000Active3 beds 2 baths1,654 sq. ft.
9116 S 30th Street, Fort Smith, AR 72908
MLS# 1091605Listed by: EXP REALTY NWA BRANCH - New
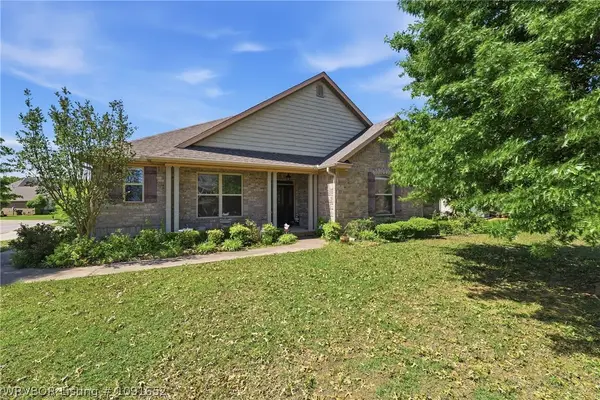 $322,500Active3 beds 2 baths1,985 sq. ft.
9004 Lakeside, Fort Smith, AR 72903
MLS# 1091652Listed by: ASCEND REAL ESTATE - New
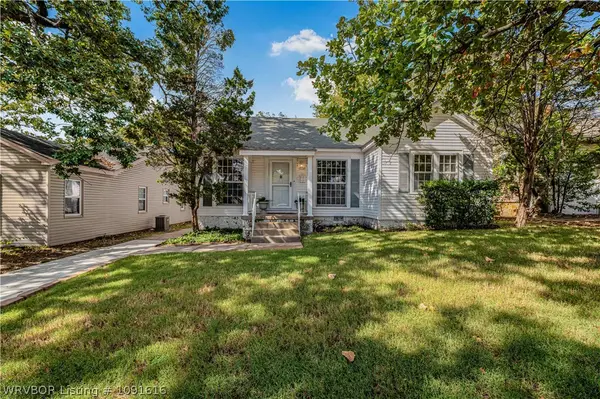 $278,300Active3 beds 2 baths1,487 sq. ft.
2213 S Z Street, Fort Smith, AR 72901
MLS# 1091616Listed by: THE HERITAGE GROUP REAL ESTATE - BARLING - New
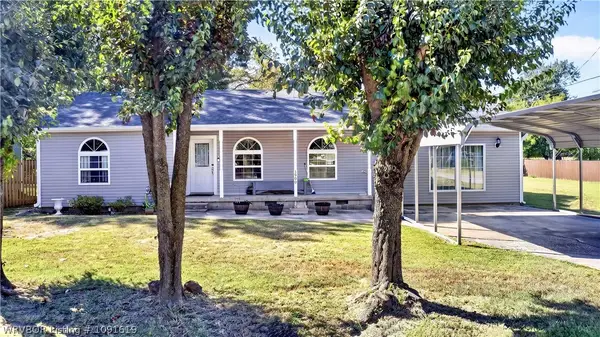 $275,000Active4 beds 3 baths2,800 sq. ft.
3900 Park Avenue, Fort Smith, AR 72903
MLS# 1091619Listed by: O'NEAL REAL ESTATE - New
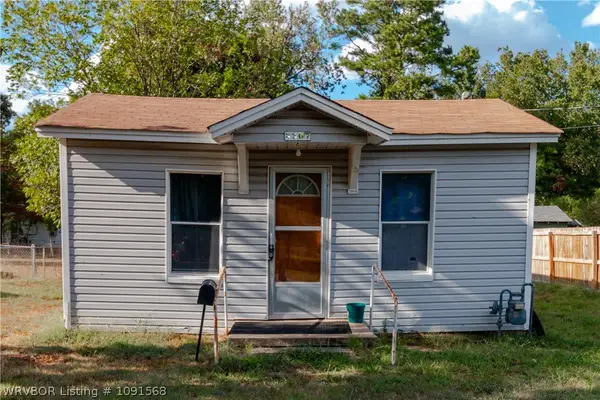 $69,000Active2 beds 1 baths777 sq. ft.
3307 Oak Grove Street, Fort Smith, AR 72904
MLS# 1091568Listed by: WEICHERT, REALTORS - THE GRIFFIN COMPANY - New
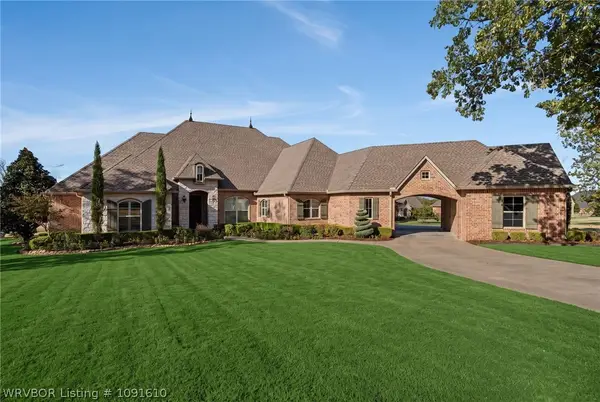 $774,900Active4 beds 4 baths3,342 sq. ft.
8331 Howard Hill Road, Fort Smith, AR 72916
MLS# 1091610Listed by: O'NEAL REAL ESTATE- FORT SMITH - New
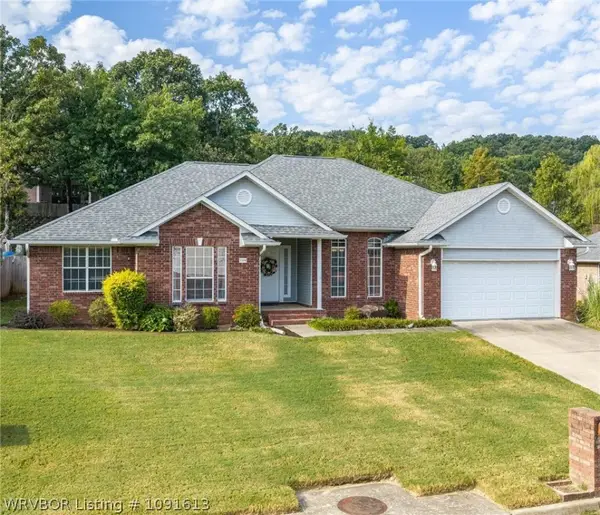 $309,900Active4 beds 2 baths2,166 sq. ft.
3308 Kinross Drive, Fort Smith, AR 72908
MLS# 1091613Listed by: KELLER WILLIAMS PLATINUM REALTY - New
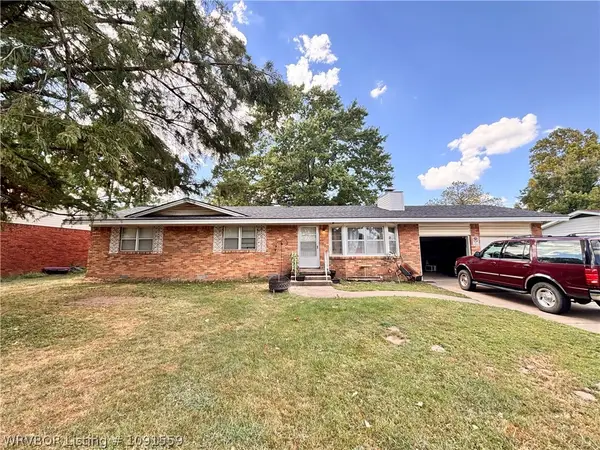 $165,000Active3 beds 2 baths1,359 sq. ft.
7312 Holly Avenue, Fort Smith, AR 72908
MLS# 1091559Listed by: HOMESTEAD REAL ESTATE


Protect your home and budget from life's surprises with an Assurant Home Warranty, backed by a partner that supports you through every step of homeownership. Explore Plans.
©2026 Century 21 Real Estate LLC. All rights reserved. CENTURY 21®, the CENTURY 21 Logo and C21® are service marks owned by Century 21 Real Estate LLC. Century 21 Real Estate LLC fully supports the principles of the Fair Housing Act and the Equal Opportunity Act. Each office is independently owned and operated. Listing information is deemed reliable but not guaranteed accurate.