
2705 Jackson Street, Fort Smith, AR 72901
Local realty services provided by:CENTURY 21 First Choice Realty
Listed by: jeanette jones
Office: truvi realty
MLS#:1091358
Source:AR_FSBOR
Price summary
- Price:$215,000
- Price per sq. ft.:$135.14
About this home
Welcome home to this 3-bedroom, 2-bath home located in an established neighborhood with mature trees, attractive landscaping, a spacious fenced backyard, and plenty of indoor and outdoor living space. Offering character, functionality, and numerous desirable features, this property has a roof installed in 2023, double-pane energy-efficient vinyl windows, hard-surface flooring throughout, and central heat and air. Step inside to find unique brick flooring in the entry and living room and spacious rooms designed for comfortable everyday living and entertaining. The kitchen offers granite countertops, a center island, 5-burner gas cooktop, double ovens, dishwasher, range hood, abundant workspace, and plenty of room for gathering. The dining room features a wood-burning fireplace with a gas starter and custom solid-walnut mantel, creating a warm and inviting setting for family meals and entertaining. Step outside to the spacious fenced backyard, where mature shade trees and a deck create an inviting setting for outdoor entertaining, grilling, pets, gardening, play, or simply relaxing. An approximately 500-square-foot detached workshop adds exceptional versatility with electricity, high-rated insulation, a full load center, and second-level storage—ideal for a workshop, hobby area, additional storage, or creative space. The garage also features a 220-volt outlet. With an established neighborhood setting, mature landscaping, generous storage, natural gas amenities, multiple indoor and outdoor gathering spaces, and valuable workshop space, this property offers many of the features buyers are searching for in a 3-bedroom home....
Contact an agent
Home facts
- Year built:1973
- Subdivision & Development:Vantage View
- Listing ID #:1091358
- Added:4 day(s) ago
- Updated:August 29, 2026 at 12:47 AM
Rooms and interior
- Bedrooms:3
- Total bathrooms:2
- Full bathrooms:2
- Flooring:Brick, Ceramic Tile
- Kitchen Description:Dishwasher, Disposal, Oven, Plumbed For Ice Maker, Self Cleaning Oven
- Living area:1,591 sq. ft.
Heating and cooling
- Cooling:Central Air
- Heating:Central
- Central air:Yes
Structure and exterior
- Roof:Architectural, Shingle
- Year built:1973
- Building area:1,591 sq. ft.
- Lot area:0.41 Acres
- Lot Features:City Lot, Sloped, Subdivision
- Construction Materials:Brick
- Exterior Features:Deck
- Levels:1 Story
Schools
- High school:Southside
- Middle school:Ramsey
- Elementary school:Fairview
Utilities
- Water:Public
- Sewer:Public Sewer
Finances and disclosures
- Price:$215,000
- Price per sq. ft.:$135.14
- Tax amount:$799
Features and amenities
- Appliances:Gas Water Heater, Oven, Self Cleaning Oven, Washer
- Laundry features:Dryer, Washer
- Amenities:Blinds, Ceiling Fans, Double Pane Windows, Granite Counters, Smoke Detectors, Storage
Parking
- Parking description:Attached, Garage, Garage Door Opener
- Garage:Yes
New listings near 2705 Jackson Street
- Open Sun, 2 to 4pmNew
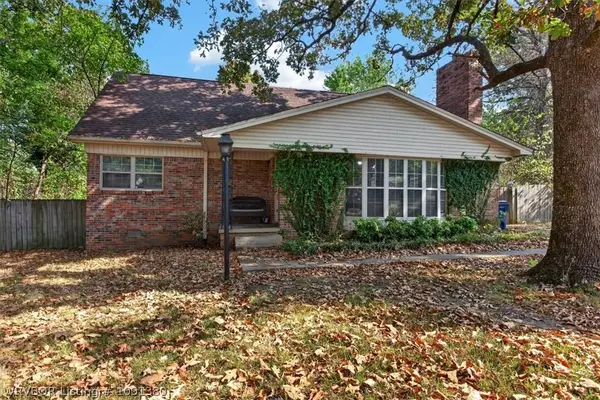 $120,000Active3 beds 2 baths1,812 sq. ft.
2423 Ionia Street, Fort Smith, AR 72901
MLS# 1091380Listed by: KELLER WILLIAMS PLATINUM REALTY - New
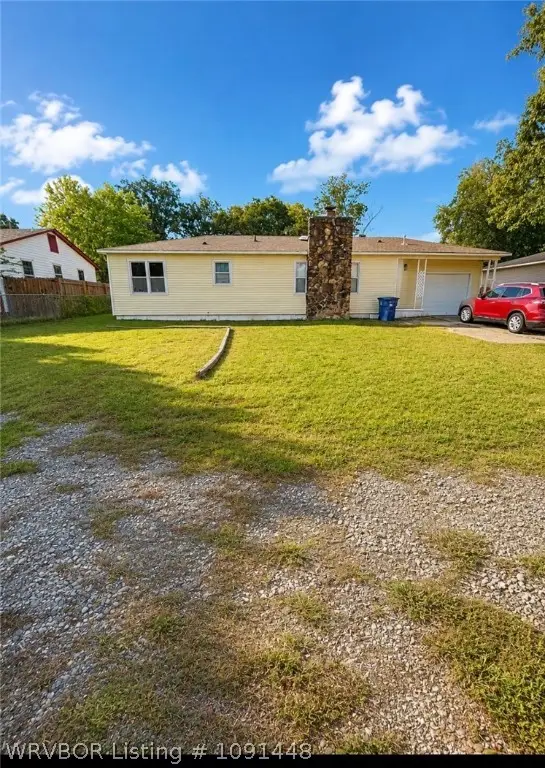 $150,000Active3 beds 2 baths1,426 sq. ft.
4510 Irene Street, Fort Smith, AR 72904
MLS# 1091448Listed by: KELLER WILLIAMS PLATINUM REALTY - New
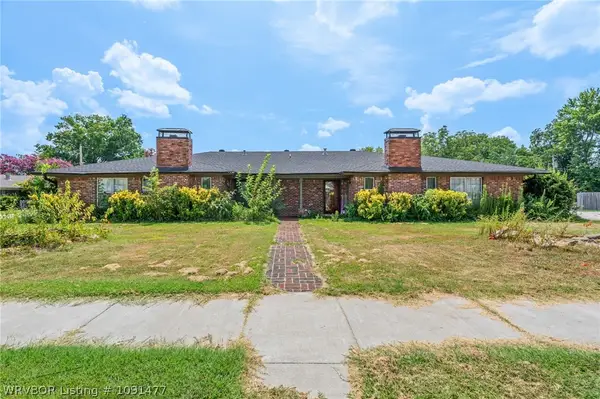 $269,900Active-- beds -- baths2,858 sq. ft.
4604 Windsor Drive, Fort Smith, AR 72904
MLS# 1091477Listed by: O'NEAL REAL ESTATE- FORT SMITH - New
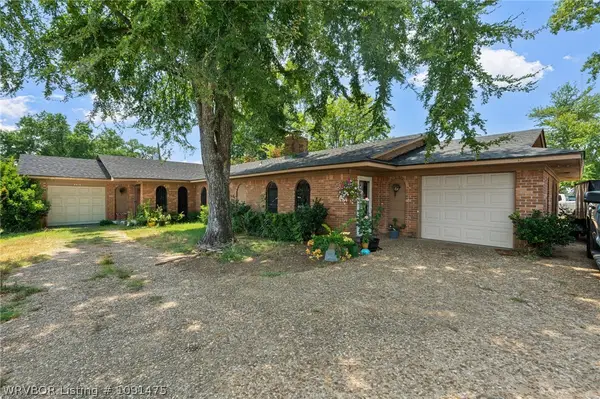 $249,900Active-- beds -- baths2,228 sq. ft.
4414 Windsor Drive, Fort Smith, AR 72904
MLS# 1091475Listed by: O'NEAL REAL ESTATE- FORT SMITH - New
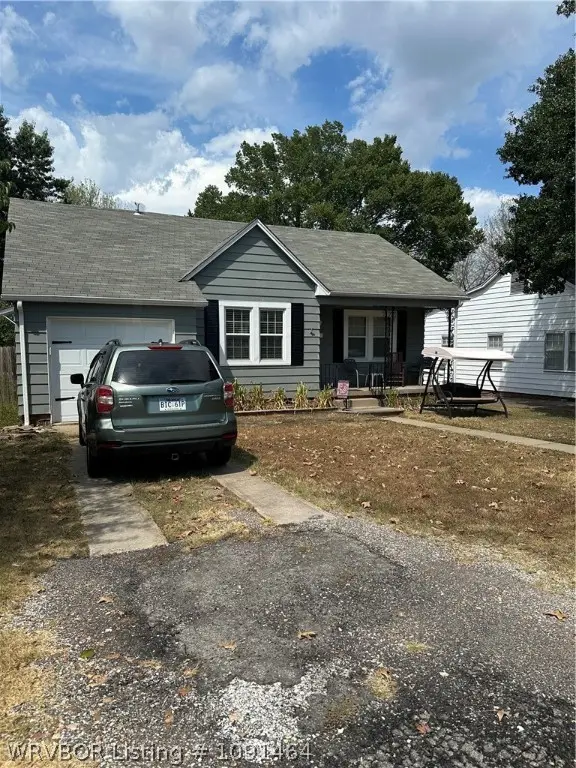 $135,000Active2 beds 1 baths1,022 sq. ft.
2311 S S Street, Fort Smith, AR 72901
MLS# 1091464Listed by: CHUCK FAWCETT REALTY-VAN BUREN - New
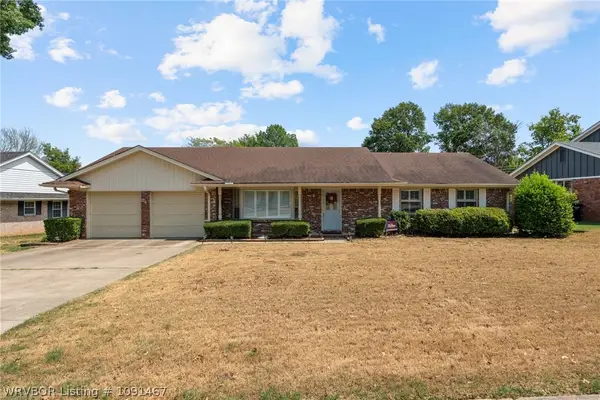 $339,000Active3 beds 2 baths2,421 sq. ft.
2017 S 70th Street, Fort Smith, AR 72903
MLS# 1091467Listed by: KELLER WILLIAMS PLATINUM REALTY - New
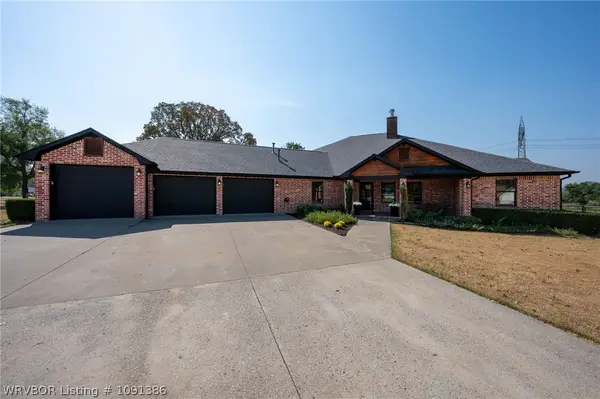 $724,900Active4 beds 4 baths3,448 sq. ft.
3206 Larkspur Lane, Fort Smith, AR 72916
MLS# 1091386Listed by: KELLER WILLIAMS PLATINUM REALTY - New
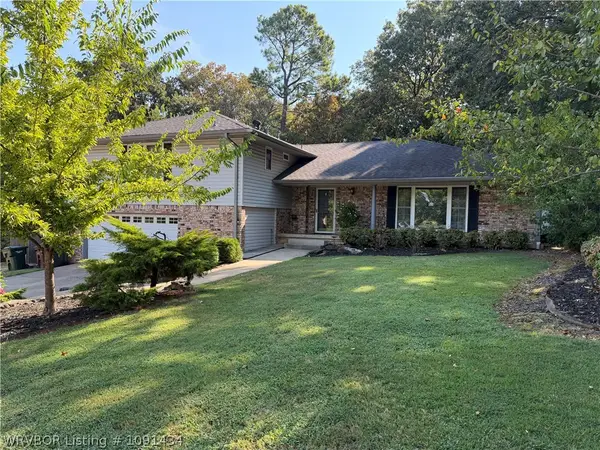 $385,000Active3 beds 3 baths2,832 sq. ft.
3407 S 29th Street, Fort Smith, AR 72901
MLS# 1091434Listed by: ASSURANCE REALTY - New
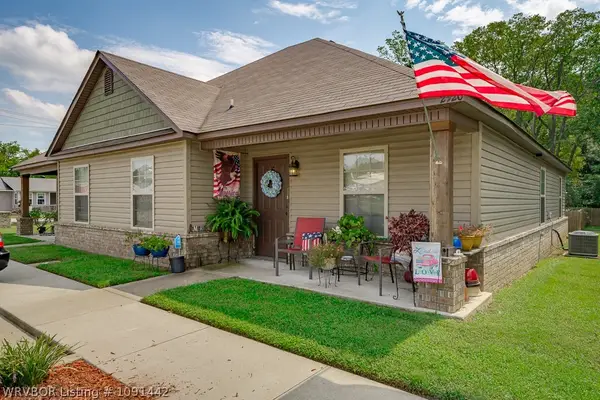 $1,100,000Active-- beds -- baths8,600 sq. ft.
2910-2928 S 66th Street, Fort Smith, AR 72903
MLS# 1091442Listed by: COMPASS REALTY & CONSTRUCTION GROUP - New
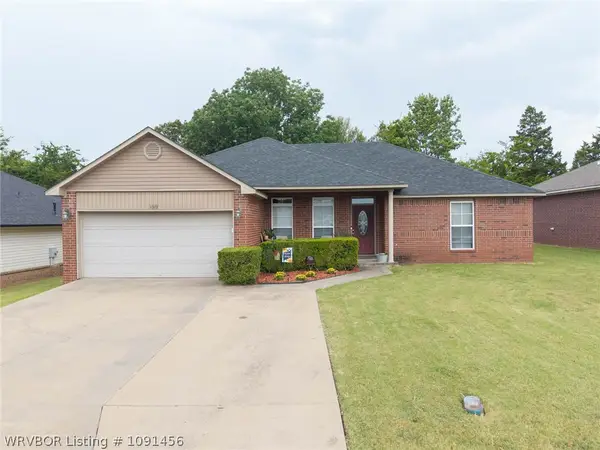 $230,000Active3 beds 2 baths1,434 sq. ft.
1919 N 55th Place, Fort Smith, AR 72904
MLS# 1091456Listed by: TRUVI REALTY


Protect your home and budget from life's surprises with an Assurant Home Warranty, backed by a partner that supports you through every step of homeownership. Explore Plans.
©2026 Century 21 Real Estate LLC. All rights reserved. CENTURY 21®, the CENTURY 21 Logo and C21® are service marks owned by Century 21 Real Estate LLC. Century 21 Real Estate LLC fully supports the principles of the Fair Housing Act and the Equal Opportunity Act. Each office is independently owned and operated. Listing information is deemed reliable but not guaranteed accurate.