
2814 May Branch, Fort Smith, AR 72903
Local realty services provided by:CENTURY 21 First Choice Realty
Listed by: charlene wade
Office: warnock real estate llc.
MLS#:1091547
Source:AR_FSBOR
Price summary
- Price:$240,000
- Price per sq. ft.:$142.52
About this home
This modern townhouse is nestled within a gated community offering both privacy and proximity. Designed with cozy gas logs, large windows, and security gate, it blends privacy and comfortable living. The open-concept floor plan features a spacious living and dining area that flows seamlessly into a kitchen with sleek cabinetry, granite countertops, and built-in appliances. High ceilings and abundant natural light create a sense of airiness and warmth throughout the home. Upstairs, the primary suite boasts a walk-in closet and an en-suite bathroom (with dual vanities and a glass-enclosed shower.) Additional bedrooms offer versatility—perfect for a home office, guest room, or family space. Outside, a private patio provides an ideal spot for entertaining or unwinding. The gated community enhances peace of mind with 24-hour security, controlled access, and well-maintained common areas and well maintained landscaping. Its central location places you just minutes from shopping, dining, schools, and major transportation routes. Call for your showing!...
Contact an agent
Home facts
- Year built:2003
- Subdivision & Development:May Branch Pointe
- Listing ID #:1091547
- Added:1 day(s) ago
- Updated:September 03, 2026 at 02:42 PM
Rooms and interior
- Bedrooms:2
- Total bathrooms:3
- Full bathrooms:2
- Half bathrooms:1
- Flooring:Carpet, Ceramic Tile, Vinyl
- Kitchen Description:Disposal, Plumbed For Ice Maker, Range, Refrigerator
- Living area:1,684 sq. ft.
Heating and cooling
- Cooling:Central Air
- Heating:Central
- Central air:Yes
Structure and exterior
- Roof:Architectural, Shingle
- Year built:2003
- Building area:1,684 sq. ft.
- Lot area:0.15 Acres
- Lot Features:Cleared, Landscaped, Subdivision
- Construction Materials:Brick
- Exterior Features:Patio
- Levels:2 Story
Schools
- High school:Southside
- Middle school:Chaffin
- Elementary school:Bonneville
Utilities
- Water:Public
- Sewer:Public Sewer
Finances and disclosures
- Price:$240,000
- Price per sq. ft.:$142.52
- Tax amount:$1,938
Features and amenities
- Appliances:Gas Water Heater, Range, Refrigerator
- Amenities:Attic, Blinds, Cathedral Ceilings, Ceiling Fans, Granite Counters, Smoke Detectors, Storage
Parking
- Parking description:Attached, Garage, Garage Door Opener
- Garage:Yes
New listings near 2814 May Branch
- New
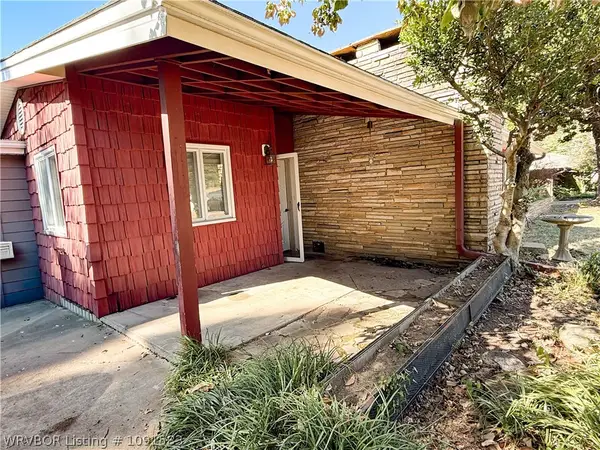 $200,000Active3 beds 2 baths1,760 sq. ft.
3008 Carthage Street, Fort Smith, AR 72901
MLS# 1091583Listed by: JIM WHITE REALTY - New
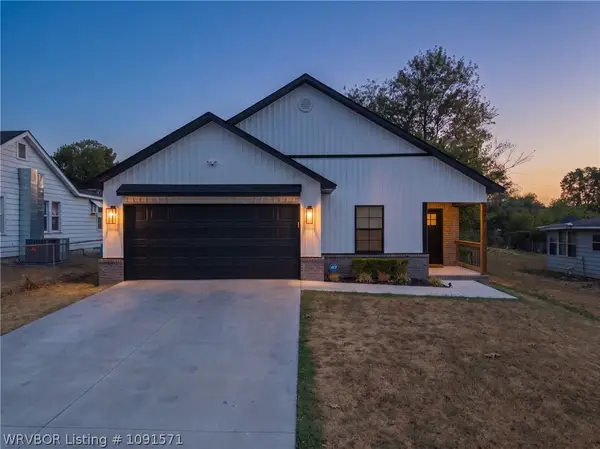 $265,000Active3 beds 2 baths1,516 sq. ft.
2614 37th Street, Fort Smith, AR 72904
MLS# 1091571Listed by: RIVERSTONE REALTY - New
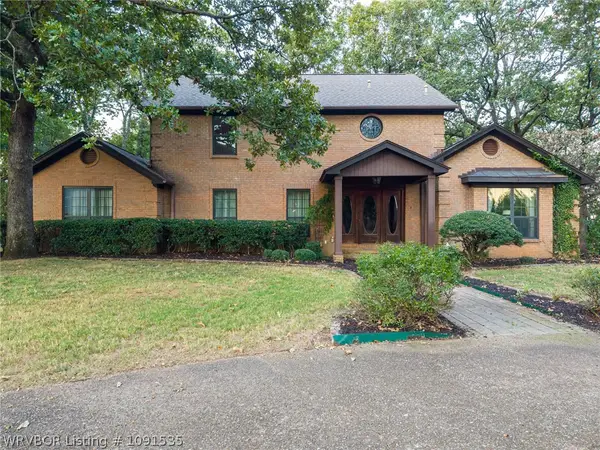 $675,000Active3 beds 5 baths4,453 sq. ft.
3535 Royal Scots Way, Fort Smith, AR 72908
MLS# 1091535Listed by: LINSEY & CO. REALTORS - New
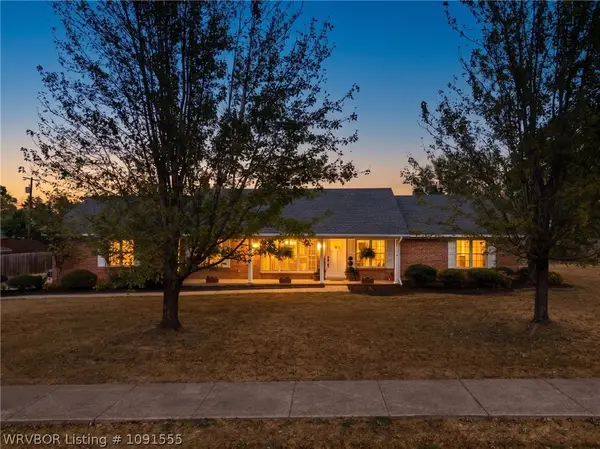 $334,900Active3 beds 2 baths1,837 sq. ft.
2601 S 66th Street, Fort Smith, AR 72903
MLS# 1091555Listed by: WARNOCK REAL ESTATE LLC - New
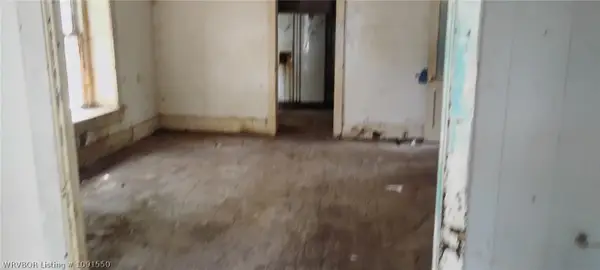 $1Active2 beds 1 baths1,318 sq. ft.
1100 S 20th Street, Fort Smith, AR 72901
MLS# 1091550Listed by: LEGEND REALTY, INC. - New
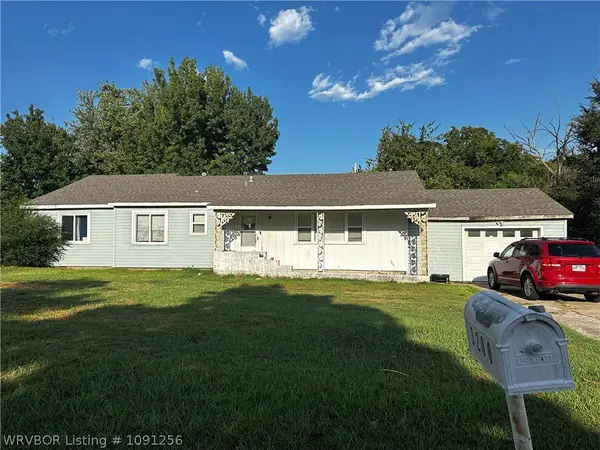 $170,900Active-- beds -- baths2,283 sq. ft.
3200 N 26th Street, Fort Smith, AR 72904
MLS# 1091256Listed by: COLDWELL BANKER FLEMING-LAU-FT.SMITH - New
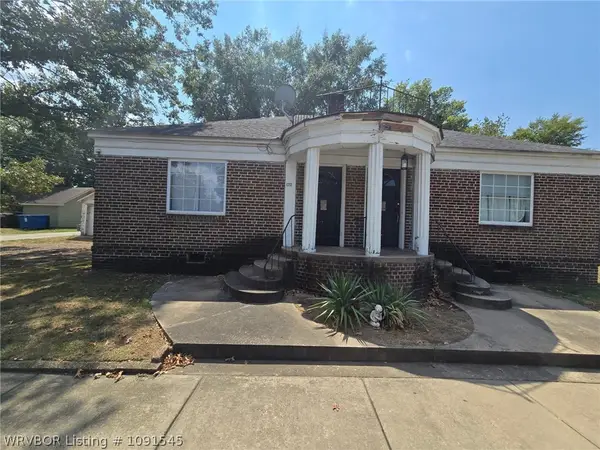 $241,500Active-- beds -- baths3,220 sq. ft.
118 17th Street, Fort Smith, AR 72901
MLS# 1091545Listed by: COLDWELL BANKER FLEMING-LAU-FT.SMITH - New
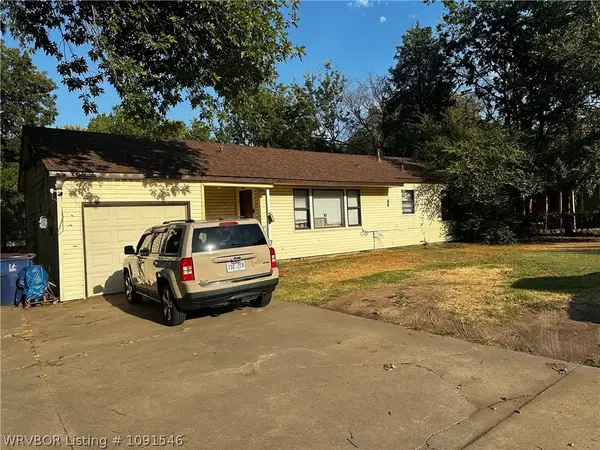 $209,400Active-- beds -- baths1,984 sq. ft.
2416 52nd Street, Fort Smith, AR 72904
MLS# 1091546Listed by: COLDWELL BANKER FLEMING-LAU-FT.SMITH - New
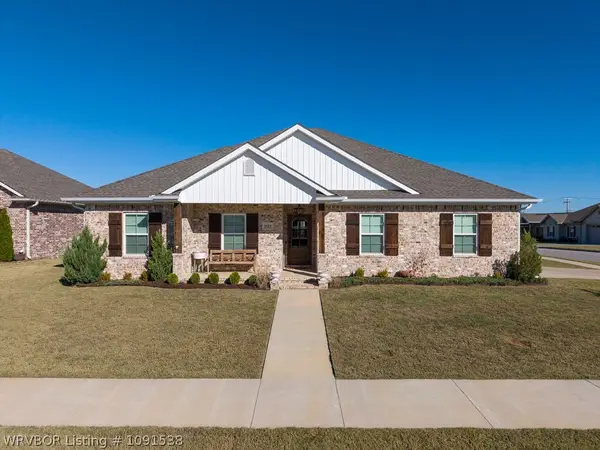 $344,500Active3 beds 2 baths1,696 sq. ft.
9115 Logwood Lane, Fort Smith, AR 72916
MLS# 1091538Listed by: JIMMY BELL REAL ESTATE


Protect your home and budget from life's surprises with an Assurant Home Warranty, backed by a partner that supports you through every step of homeownership. Explore Plans.
©2026 Century 21 Real Estate LLC. All rights reserved. CENTURY 21®, the CENTURY 21 Logo and C21® are service marks owned by Century 21 Real Estate LLC. Century 21 Real Estate LLC fully supports the principles of the Fair Housing Act and the Equal Opportunity Act. Each office is independently owned and operated. Listing information is deemed reliable but not guaranteed accurate.