
3129 Glen Flora Way, Fort Smith, AR 72908
Local realty services provided by:CENTURY 21 First Choice Realty
Listed by: james vitale
Office: housing hotline
MLS#:1091240
Source:AR_FSBOR
Price summary
- Price:$249,900
- Price per sq. ft.:$108.84
About this home
Spectacular 3BR + extra Room. Home with extremely High Ceilings in the living room & Dual Decks. Experience the Perfect Blend of Space, Comfort, and Entertainment Potential. Welcome to your dream home! Interior Highlights: Voluminous Living Space , Step downstairs into a massive, light-filled living room featuring dramatic high ceilings that create an open, airy, and inviting atmosphere. Private Bedroom Retreats: All three spacious bedrooms are located privately upstairs, offering a quiet sanctuary away from the main living areas.Flexible Downstairs with separate extra Room: Features a highly convenient attached half-bath. This versatile space is perfect for a quiet home office, creative studio, media room, or a extra guest room. Outdoor & Extra Features: Entertainer's Backyard Paradise: Step outside to an expansive backyard boasting two separate decks. plus massive 2 car garage
Contact an agent
Home facts
- Year built:1979
- Subdivision & Development:Fianna Woods
- Listing ID #:1091240
- Added:63 day(s) ago
- Updated:October 22, 2026 at 02:19 PM
Rooms and interior
- Bedrooms:3
- Total bathrooms:3
- Full bathrooms:2
- Half bathrooms:1
- Flooring:Ceramic Tile, Vinyl
- Kitchen Description:Dishwasher
- Basement:Yes
- Living area:2,296 sq. ft.
Heating and cooling
- Cooling:Central Air, Electric
- Heating:Central, Gas
- Central air:Yes
Structure and exterior
- Roof:Asphalt, Shingle
- Year built:1979
- Building area:2,296 sq. ft.
- Lot area:0.7 Acres
- Lot Features:City Lot, Subdivision
- Construction Materials:Rock, Vinyl Siding
- Exterior Features:Deck
- Levels:3 or More Stories
Schools
- High school:Southside
- Middle school:Chaffin
- Elementary school:Woods
Utilities
- Water:Public
Finances and disclosures
- Price:$249,900
- Price per sq. ft.:$108.84
- Tax amount:$1,325
Features and amenities
- Appliances:Electric Water Heater
- Amenities:Ceiling Fans, Double Pane Windows, Walk In Closets
Parking
- Parking description:Attached, Garage, Garage Door Opener
- Garage:Yes
New listings near 3129 Glen Flora Way
- New
 $299,000Active-- beds -- baths2,100 sq. ft.
9127 Fresno Circle, Fort Smith, AR 72903
MLS# 1092558Listed by: SAGELY & EDWARDS REALTORS - New
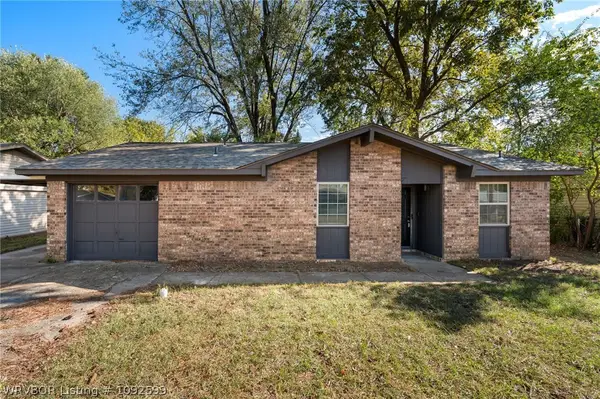 $174,000Active3 beds 2 baths1,250 sq. ft.
3222 Iola Avenue, Fort Smith, AR 72908
MLS# 1092599Listed by: RIVER CITY REALTY, LLC - New
 $1Active4 beds 3 baths2,612 sq. ft.
5701 Hardscrabble, Fort Smith, AR 72903
MLS# 1092561Listed by: LOOPER AUCTION & REALTY II, LLC - New
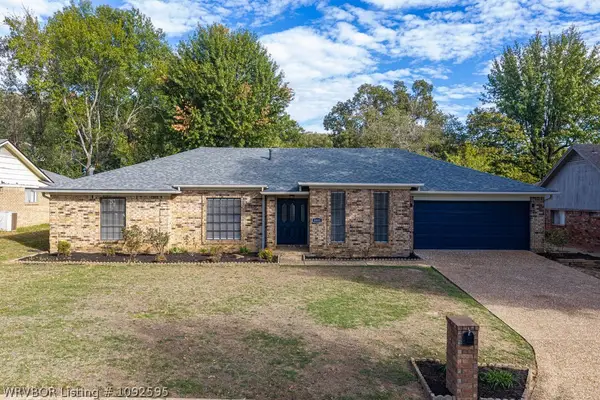 $395,000Active4 beds 3 baths2,623 sq. ft.
8001 Williamsburg Road, Fort Smith, AR 72903
MLS# 1092595Listed by: KEVIN CLIFTON REAL ESTATE, INC. - New
 $137,376Active3 beds 1 baths1,296 sq. ft.
4307 N 32nd Street, Fort Smith, AR 72904
MLS# 1092530Listed by: FAIRVIEW REALTY - New
 $89,800Active3 beds 2 baths1,307 sq. ft.
2018 Pryor Avenue, Fort Smith, AR 72904
MLS# 1092562Listed by: KN REALTY GROUP - New
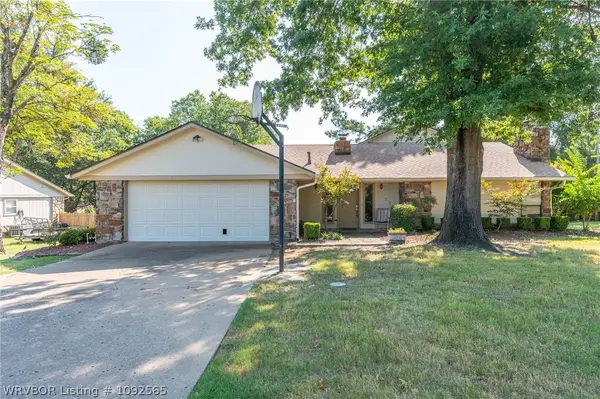 $319,000Active3 beds 4 baths2,727 sq. ft.
5523 S 92nd Street, Fort Smith, AR 72903
MLS# 1092565Listed by: SAGELY & EDWARDS REALTORS  $300,000Pending7.4 Acres
Lots 3 & 4 Horan Drive, Fort Smith, AR 72903
MLS# 1365659Listed by: LEGEND REALTY INC- New
 $260,000Active3 beds 2 baths1,460 sq. ft.
916 N 13th Street, Fort Smith, AR 72901
MLS# 1092542Listed by: AROK REALTY, LLC - New
 $397,000Active3 beds 2 baths2,096 sq. ft.
6922 Milan Way, Fort Smith, AR 72916
MLS# 1092512Listed by: SAGELY & EDWARDS REALTORS


Protect your home and budget from life's surprises with an Assurant Home Warranty, backed by a partner that supports you through every step of homeownership. Explore Plans.
©2026 Century 21 Real Estate LLC. All rights reserved. CENTURY 21®, the CENTURY 21 Logo and C21® are service marks owned by Century 21 Real Estate LLC. Century 21 Real Estate LLC fully supports the principles of the Fair Housing Act and the Equal Opportunity Act. Each office is independently owned and operated. Listing information is deemed reliable but not guaranteed accurate.