
3419 N 25th Street, Fort Smith, AR 72904
Local realty services provided by:CENTURY 21 First Choice Realty
Listed by: wilson & burton
Office: mcgraw realtors
MLS#:1090306
Source:AR_FSBOR
Price summary
- Price:$155,000
- Price per sq. ft.:$101.17
About this home
Filled with warmth, charm, and custom character, this beautifully maintained 4-bedroom, 2-bath home offers architectural details that make it truly stand out. From the elegant tray ceilings and extensive crown molding to the arched openings, built-in niches, and spacious rooms, every corner of this home was designed with personality and craftsmanship in mind. The oversized primary retreat is a true sanctuary, offering plenty of room to relax along with a spacious walk-in closet and a beautiful bathroom complete with a walk-in shower. At the heart of the home, an inviting electric fireplace creates a cozy focal point and adds warmth and ambiance to the kitchen and living areas. Completing the home is a large laundry room featuring built-in storage and shelving designed to keep everyday life organized and effortless. For added peace of mind, the home also features a new roof installed in 2024. Refrigerator, white washer and dryer to convey with acceptable offer.
Contact an agent
Home facts
- Subdivision & Development:Riverview
- Listing ID #:1090306
- Added:51 day(s) ago
- Updated:September 02, 2026 at 07:45 PM
Rooms and interior
- Bedrooms:4
- Total bathrooms:2
- Full bathrooms:2
- Flooring:Ceramic Tile, Vinyl
- Kitchen Description:Dishwasher, Range, Refrigerator
- Living area:1,532 sq. ft.
Heating and cooling
- Cooling:Electric
- Heating:Gas
Structure and exterior
- Roof:Architectural, Shingle
- Building area:1,532 sq. ft.
- Lot area:0.27 Acres
- Lot Features:Subdivision
- Construction Materials:Brick
- Exterior Features:Patio
- Levels:1 Story
Schools
- High school:Northside
- Middle school:Kimmons
- Elementary school:Trusty
Utilities
- Water:Public
- Sewer:Public Sewer
Finances and disclosures
- Price:$155,000
- Price per sq. ft.:$101.17
- Tax amount:$442
Features and amenities
- Appliances:Gas Water Heater, Range, Refrigerator, Washer
- Laundry features:Dryer, Washer
- Amenities:Ceiling Fans, Fire Alarm, Granite Counters, Walk In Closets
New listings near 3419 N 25th Street
- New
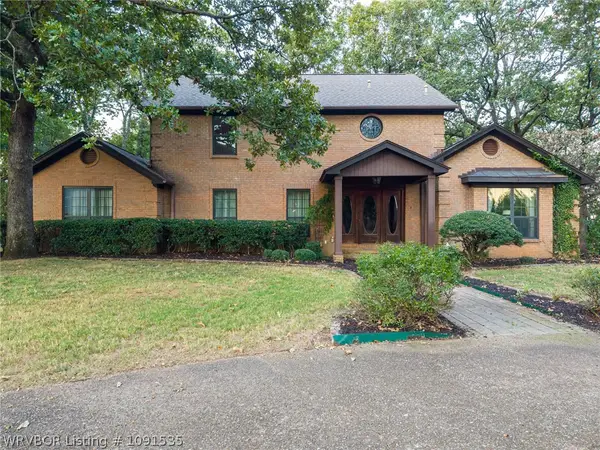 $675,000Active3 beds 5 baths4,453 sq. ft.
3535 Royal Scots Way, Fort Smith, AR 72908
MLS# 1091535Listed by: LINSEY & CO. REALTORS - New
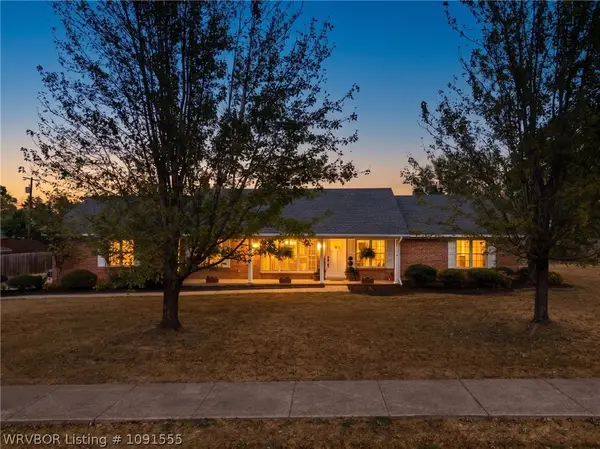 $334,900Active3 beds 2 baths1,837 sq. ft.
2601 S 66th Street, Fort Smith, AR 72903
MLS# 1091555Listed by: WARNOCK REAL ESTATE LLC - New
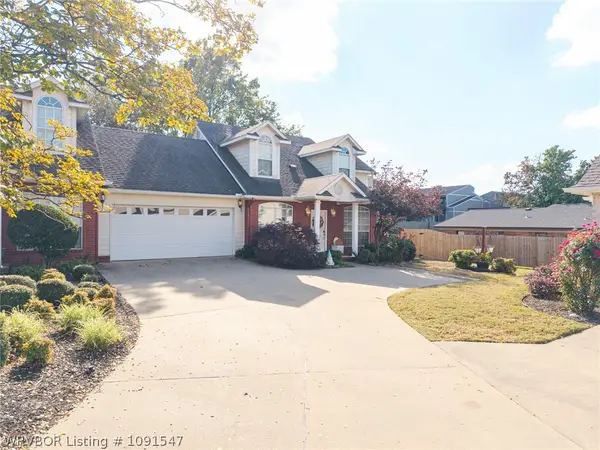 $240,000Active2 beds 3 baths1,684 sq. ft.
2814 May Branch, Fort Smith, AR 72903
MLS# 1091547Listed by: WARNOCK REAL ESTATE LLC - New
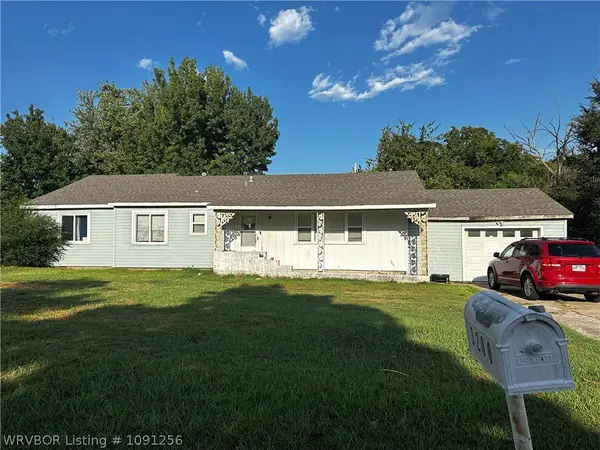 $170,900Active-- beds -- baths2,283 sq. ft.
3200 N 26th Street, Fort Smith, AR 72904
MLS# 1091256Listed by: COLDWELL BANKER FLEMING-LAU-FT.SMITH - New
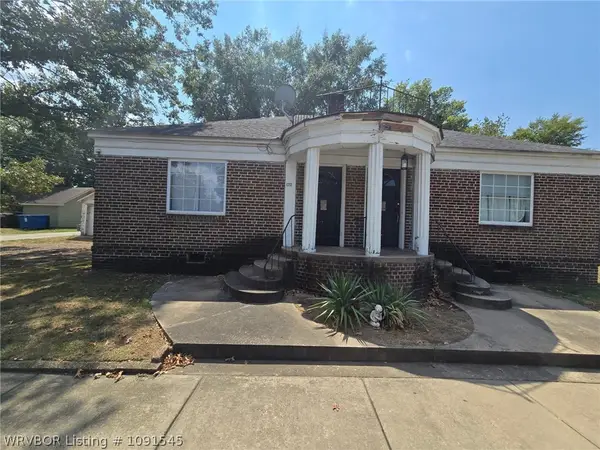 $241,500Active-- beds -- baths3,220 sq. ft.
118 17th Street, Fort Smith, AR 72901
MLS# 1091545Listed by: COLDWELL BANKER FLEMING-LAU-FT.SMITH - New
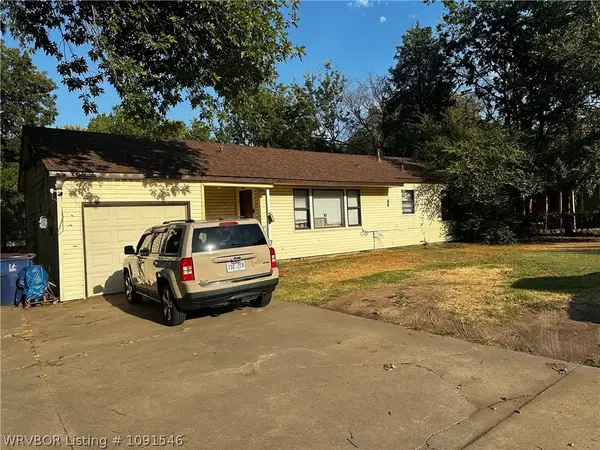 $209,400Active-- beds -- baths1,984 sq. ft.
2416 52nd Street, Fort Smith, AR 72904
MLS# 1091546Listed by: COLDWELL BANKER FLEMING-LAU-FT.SMITH - New
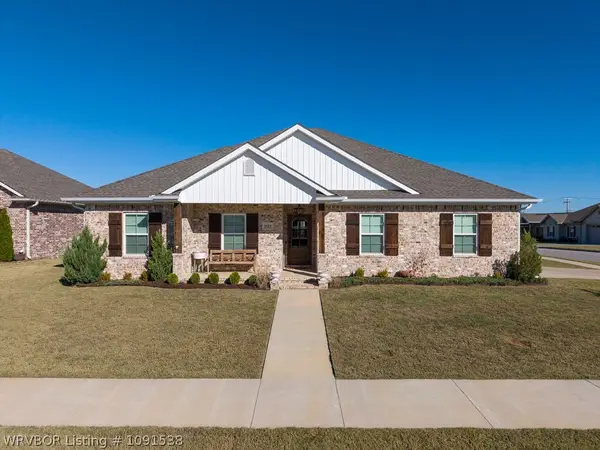 $344,500Active3 beds 2 baths1,696 sq. ft.
9115 Logwood Lane, Fort Smith, AR 72916
MLS# 1091538Listed by: JIMMY BELL REAL ESTATE 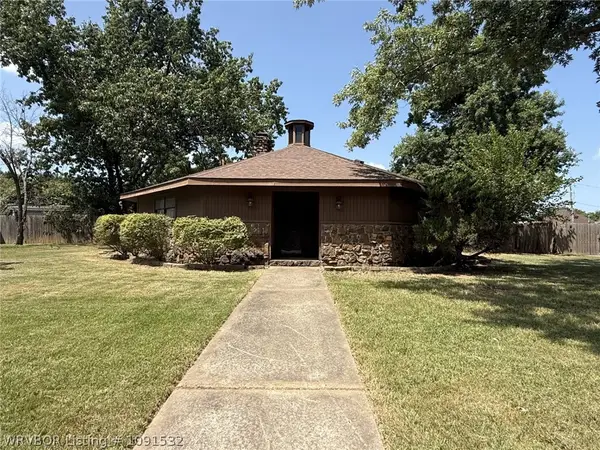 $74,900Pending3 beds 2 baths1,870 sq. ft.
3204 Village Road, Fort Smith, AR 72903
MLS# 1091532Listed by: RIVER CITY REALTY, LLC- New
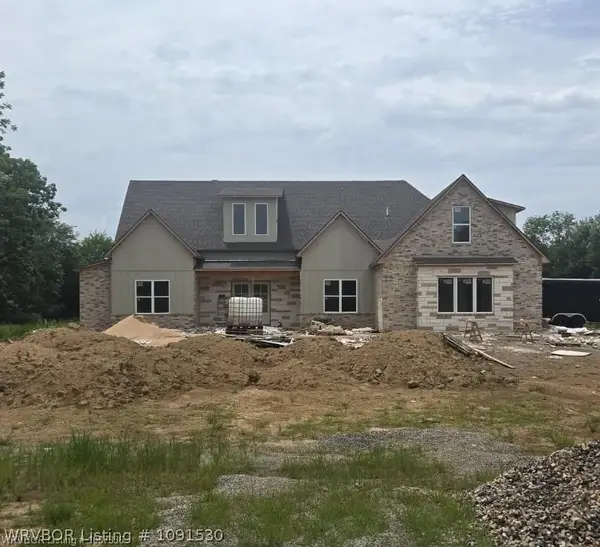 $799,900Active4 beds 4 baths3,376 sq. ft.
14601 Edens Edge Road, Fort Smith, AR 72916
MLS# 1091530Listed by: BRADFORD & UDOUJ REALTORS - New
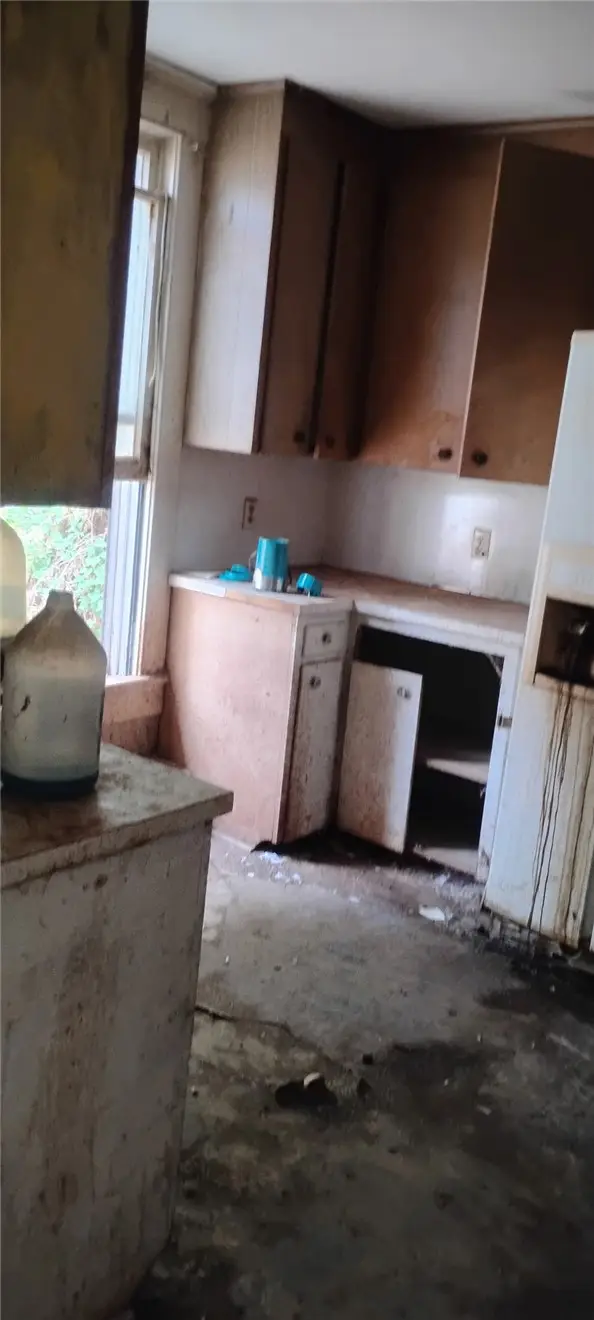 $1Active2 beds 1 baths1,318 sq. ft.
1100 S 20th Street, Fort Smith, AR 72901
MLS# 1360655Listed by: LEGEND REALTY INC


Protect your home and budget from life's surprises with an Assurant Home Warranty, backed by a partner that supports you through every step of homeownership. Explore Plans.
©2026 Century 21 Real Estate LLC. All rights reserved. CENTURY 21®, the CENTURY 21 Logo and C21® are service marks owned by Century 21 Real Estate LLC. Century 21 Real Estate LLC fully supports the principles of the Fair Housing Act and the Equal Opportunity Act. Each office is independently owned and operated. Listing information is deemed reliable but not guaranteed accurate.