
3707 Park Avenue, Fort Smith, AR 72903
Local realty services provided by:CENTURY 21 First Choice Realty
Upcoming open houses
- Sat, Nov 0702:00 pm - 04:00 pm
Listed by: bridge to wealth team
Office: exp realty nwa branch
MLS#:1092838
Source:AR_FSBOR
Price summary
- Price:$162,500
- Price per sq. ft.:$96.32
About this home
Welcome to Park Avenue! Located less than 5 minutes from UAFS and Creekmore Park, this home offers plenty of living space and a generously sized yard! Recent updates include a 5-year-old HVAC system, a 2 year old roof, and brand-new siding. Plus, a working fireplace adds extra charm!
Schedule your private showing TODAY!
Contact an agent
Home facts
- Year built:1947
- Subdivision & Development:15-08-32
- Listing ID #:1092838
- Added:1 day(s) ago
- Updated:November 04, 2026 at 04:49 PM
Rooms and interior
- Bedrooms:3
- Total bathrooms:2
- Full bathrooms:2
- Flooring:Carpet, Ceramic Tile, Laminate, Simulated Wood
- Kitchen Description:Dishwasher, Disposal
- Living area:1,687 sq. ft.
Heating and cooling
- Cooling:Central Air
- Heating:Central
- Central air:Yes
Structure and exterior
- Roof:Architectural, Shingle
- Year built:1947
- Building area:1,687 sq. ft.
- Lot area:0.47 Acres
- Lot Features:Near Park, Subdivision
- Construction Materials:Vinyl Siding
- Exterior Features:Deck
- Levels:1 Story
Schools
- High school:Northside
- Middle school:Darby
- Elementary school:Albert Pike
Utilities
- Water:Public
Finances and disclosures
- Price:$162,500
- Price per sq. ft.:$96.32
- Tax amount:$419
Features and amenities
- Appliances:Gas Water Heater
- Amenities:Blinds, Smoke Detectors
- Pool features:Above Ground, Pool, Private
Parking
- Parking description:Detached
New listings near 3707 Park Avenue
- New
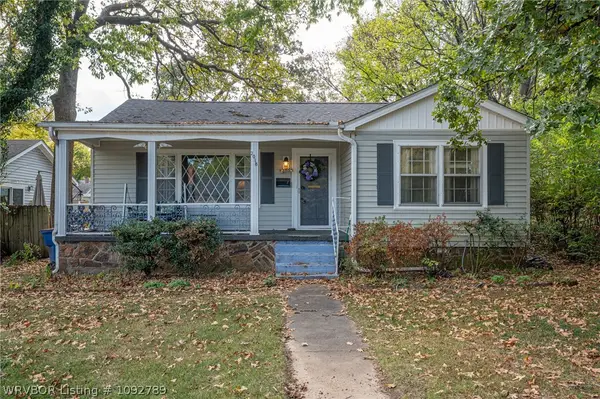 $175,000Active2 beds 2 baths1,490 sq. ft.
2018 S S Street, Fort Smith, AR 72901
MLS# 1092789Listed by: RIVERSTONE REALTY - New
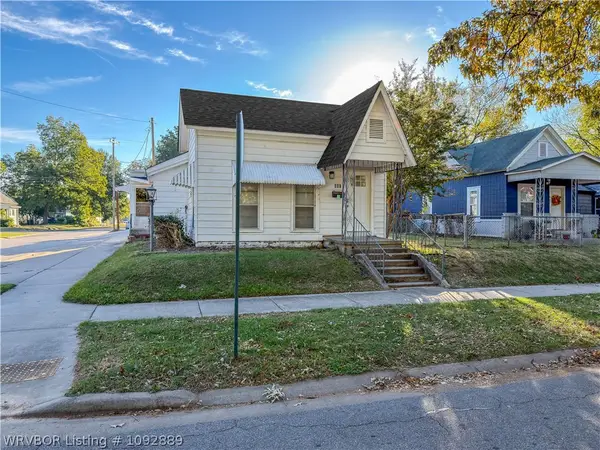 $118,000Active3 beds 2 baths1,180 sq. ft.
601 S 18th Street, Fort Smith, AR 72901
MLS# 1092889Listed by: KN REALTY GROUP - New
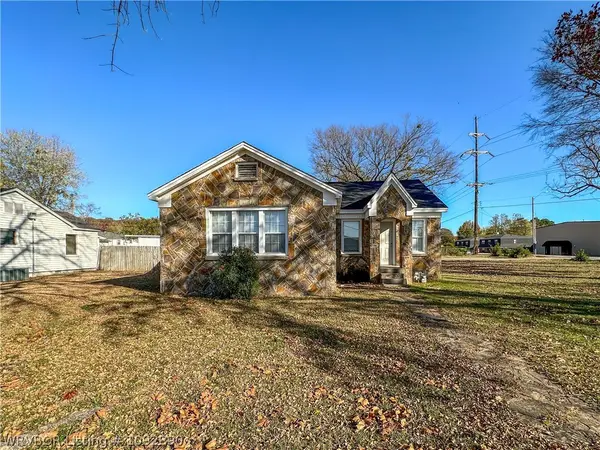 $152,000Active3 beds 1 baths1,173 sq. ft.
4221 Jenny Lind Road, Fort Smith, AR 72901
MLS# 1092890Listed by: KN REALTY GROUP - New
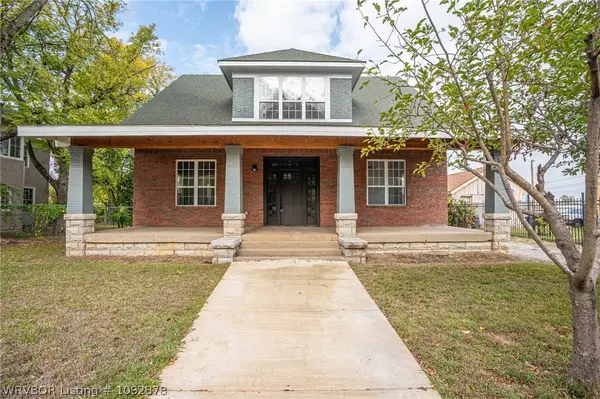 $299,000Active5 beds 2 baths3,030 sq. ft.
1115 N 12th Street, Fort Smith, AR 72901
MLS# 1092878Listed by: RIVERSTONE REALTY - New
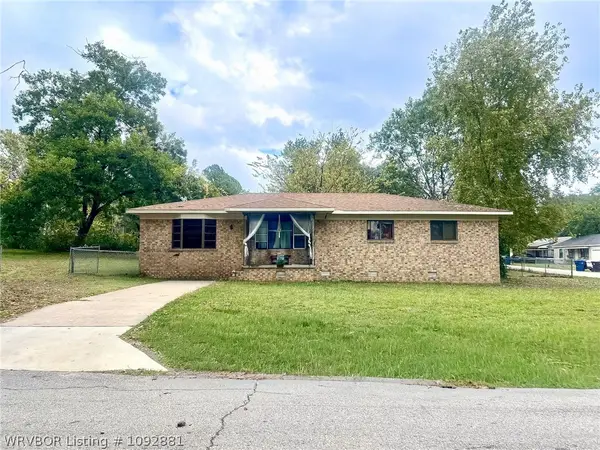 $119,000Active3 beds 1 baths1,426 sq. ft.
1502 N 33rd Street, Fort Smith, AR 72904
MLS# 1092881Listed by: BRADFORD & UDOUJ REALTORS - New
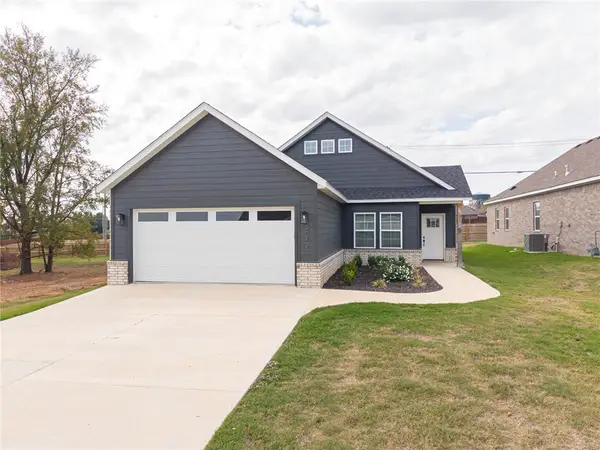 $334,500Active3 beds 2 baths1,810 sq. ft.
9512 Ash, Fort Smith, AR 72916
MLS# 1366903Listed by: LIMBIRD REAL ESTATE GROUP - New
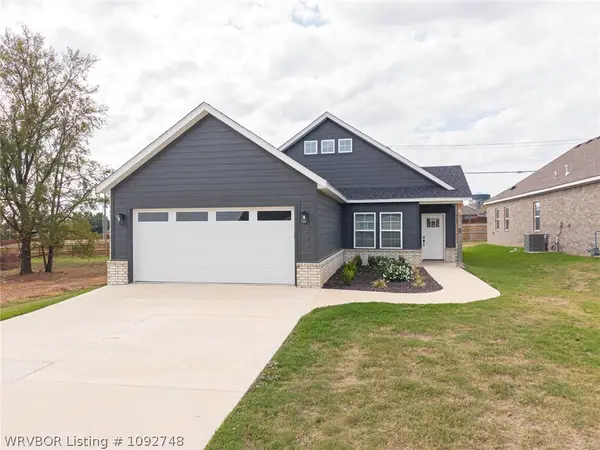 $334,500Active3 beds 2 baths1,810 sq. ft.
9512 Ash Place, Fort Smith, AR 72916
MLS# 1092748Listed by: LIMBIRD REAL ESTATE GROUP - New
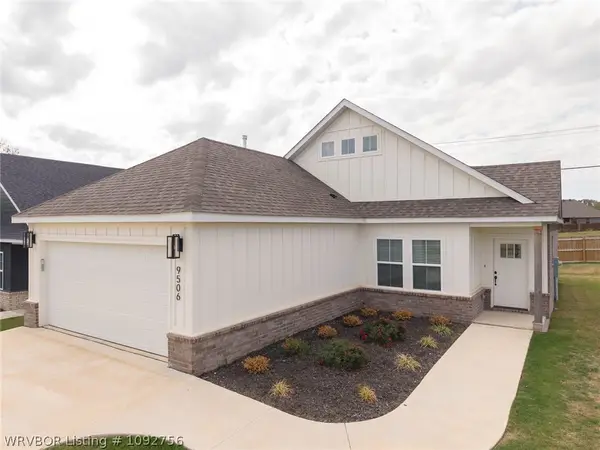 $334,500Active3 beds 2 baths1,810 sq. ft.
9506 Ash Place, Fort Smith, AR 72916
MLS# 1092756Listed by: LIMBIRD REAL ESTATE GROUP 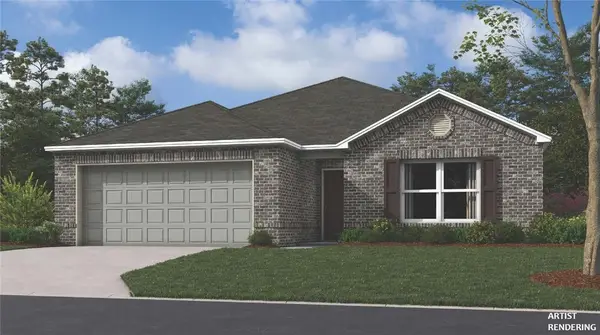 $259,900Pending3 beds 2 baths1,146 sq. ft.
8009 Regency Way, Fort Smith, AR 72916
MLS# 1366839Listed by: RAUSCH COLEMAN REALTY GROUP, LLC $110,000Pending2.24 Acres
4320 S 16th Circle, Fort Smith, AR 72901
MLS# 1092036Listed by: CHUCK FAWCETT REALTY GREENWOOD BRANCH


Protect your home and budget from life's surprises with an Assurant Home Warranty, backed by a partner that supports you through every step of homeownership. Explore Plans.
©2026 Century 21 Real Estate LLC. All rights reserved. CENTURY 21®, the CENTURY 21 Logo and C21® are service marks owned by Century 21 Real Estate LLC. Century 21 Real Estate LLC fully supports the principles of the Fair Housing Act and the Equal Opportunity Act. Each office is independently owned and operated. Listing information is deemed reliable but not guaranteed accurate.