
4414 Windsor Drive, Fort Smith, AR 72904
Local realty services provided by:CENTURY 21 First Choice Realty
Listed by: team shoppach
Office: o'neal real estate- fort smith
MLS#:1091475
Source:AR_FSBOR
Price summary
- Price:$249,900
- Price per sq. ft.:$112.16
About this home
Two doors, existing income, and room to improve the numbers.** 4414 Windsor Drive presents an opportunity to acquire an income-producing duplex with both units currently rented—one at $930 per month and the other at $950 per month generating $22,560 in scheduled gross rental income annually. At the $249,900 asking price, current rents represent an approximate 9.0% gross annual yield before expenses, with additional upside potential for an investor willing to make strategic improvements and evaluate future rental rates.
Each side offers a practical 2-bedroom, 2-bath layout with an attached one-car garage, giving tenants the privacy and everyday functionality that can help support long-term rental appeal. The interiors feature spacious living areas, fireplaces, separate dining spaces, walk-in closets, and individual laundry areas. The brick exterior and side-by-side configuration also make this an approachable property for an investor looking to add a duplex to an existing portfolio or enter the multifamily market with just two units to manage.Location adds another layer to the investment story. The property is positioned near public and private schools, a city library, and everyday Fort Smith amenities, helping place tenants within convenient reach of the places they use regularly.With income already in place and potential to create additional value through updates and future rent adjustments, 4414 Windsor Drive offers both immediate cash-flow potential and a path toward stronger future performance**. Whether the goal is to hold for income, improve operations over time, or build a larger rental portfolio, the fundamentals here give an investor several ways to approach the opportunity....
Contact an agent
Home facts
- Year built:1970
- Subdivision & Development:Sutton Estates #2
- Listing ID #:1091475
- Added:54 day(s) ago
- Updated:October 22, 2026 at 02:19 PM
Rooms and interior
- Flooring:Carpet, Ceramic Tile
- Kitchen Description:Dishwasher, Disposal, Range
- Basement:Yes
- Living area:2,228 sq. ft.
Heating and cooling
- Cooling:Central Air
- Heating:Central
- Central air:Yes
Structure and exterior
- Roof:Architectural, Shingle
- Year built:1970
- Building area:2,228 sq. ft.
- Lot area:0.23 Acres
- Lot Features:Level, Not In Subdivision
- Architectural Style:Ranch, Traditional
- Construction Materials:Brick
- Levels:1 Story
Schools
- High school:Northside
- Middle school:Kimmons
- Elementary school:Sunnymede
Finances and disclosures
- Price:$249,900
- Price per sq. ft.:$112.16
- Tax amount:$1,648
Features and amenities
- Appliances:Electric Water Heater, Range
Parking
- Parking description:Attached, Garage, Garage Door Opener
- Garage:Yes
New listings near 4414 Windsor Drive
- New
 $299,000Active-- beds -- baths2,100 sq. ft.
9127 Fresno Circle, Fort Smith, AR 72903
MLS# 1092558Listed by: SAGELY & EDWARDS REALTORS - New
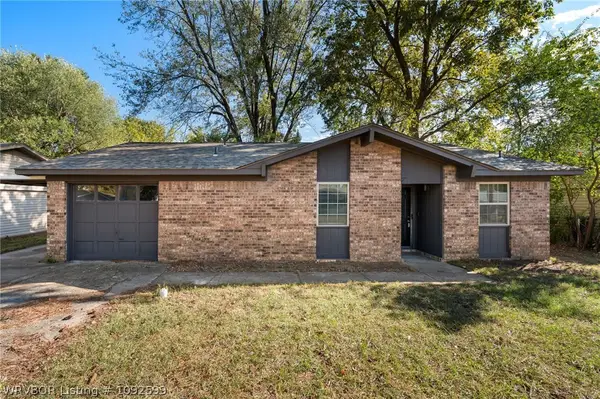 $174,000Active3 beds 2 baths1,250 sq. ft.
3222 Iola Avenue, Fort Smith, AR 72908
MLS# 1092599Listed by: RIVER CITY REALTY, LLC - New
 $1Active4 beds 3 baths2,612 sq. ft.
5701 Hardscrabble, Fort Smith, AR 72903
MLS# 1092561Listed by: LOOPER AUCTION & REALTY II, LLC - New
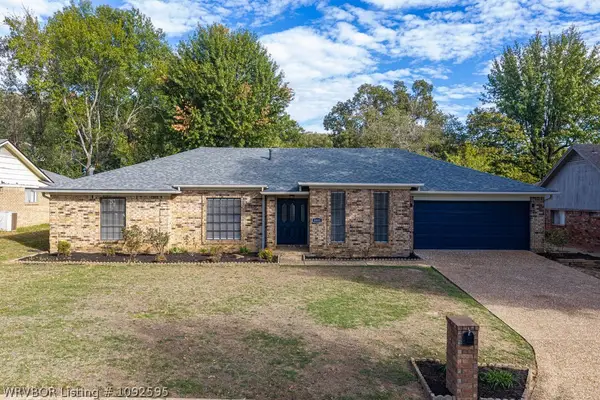 $395,000Active4 beds 3 baths2,623 sq. ft.
8001 Williamsburg Road, Fort Smith, AR 72903
MLS# 1092595Listed by: KEVIN CLIFTON REAL ESTATE, INC. - New
 $137,376Active3 beds 1 baths1,296 sq. ft.
4307 N 32nd Street, Fort Smith, AR 72904
MLS# 1092530Listed by: FAIRVIEW REALTY - New
 $89,800Active3 beds 2 baths1,307 sq. ft.
2018 Pryor Avenue, Fort Smith, AR 72904
MLS# 1092562Listed by: KN REALTY GROUP - New
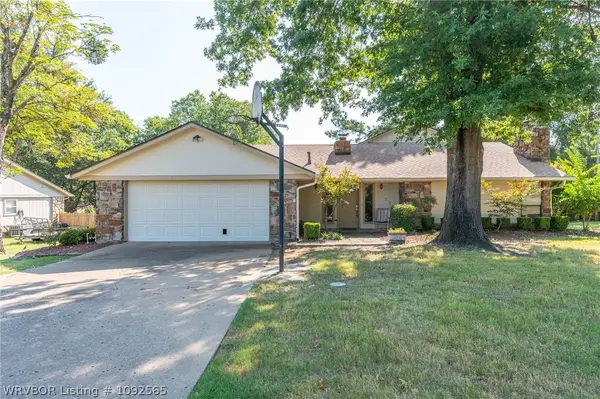 $319,000Active3 beds 4 baths2,727 sq. ft.
5523 S 92nd Street, Fort Smith, AR 72903
MLS# 1092565Listed by: SAGELY & EDWARDS REALTORS 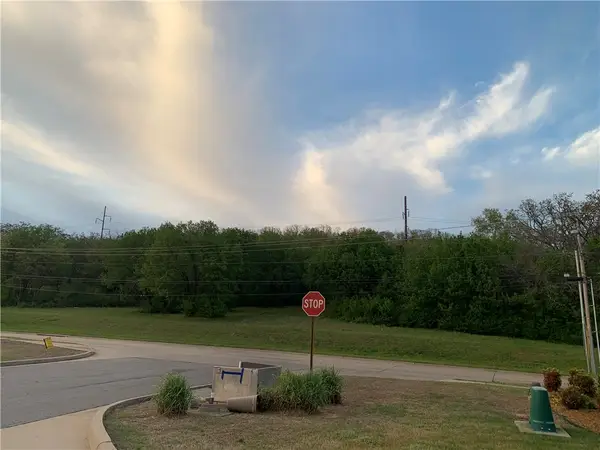 $300,000Pending7.4 Acres
Lots 3 & 4 Horan Drive, Fort Smith, AR 72903
MLS# 1365659Listed by: LEGEND REALTY INC- New
 $260,000Active3 beds 2 baths1,460 sq. ft.
916 N 13th Street, Fort Smith, AR 72901
MLS# 1092542Listed by: AROK REALTY, LLC - New
 $397,000Active3 beds 2 baths2,096 sq. ft.
6922 Milan Way, Fort Smith, AR 72916
MLS# 1092512Listed by: SAGELY & EDWARDS REALTORS


Protect your home and budget from life's surprises with an Assurant Home Warranty, backed by a partner that supports you through every step of homeownership. Explore Plans.
©2026 Century 21 Real Estate LLC. All rights reserved. CENTURY 21®, the CENTURY 21 Logo and C21® are service marks owned by Century 21 Real Estate LLC. Century 21 Real Estate LLC fully supports the principles of the Fair Housing Act and the Equal Opportunity Act. Each office is independently owned and operated. Listing information is deemed reliable but not guaranteed accurate.