
4414 Wynnewood Drive, Fort Smith, AR 72904
Local realty services provided by:CENTURY 21 First Choice Realty
Listed by: belva ross
Office: warnock real estate llc.
MLS#:1091040
Source:AR_FSBOR
Price summary
- Price:$249,000
- Price per sq. ft.:$115.28
About this home
Welcome to this spacious 4-bedroom, 3-full-bath home offering plenty of room for comfortable living and entertaining. The home features a welcoming living and dining area, along with a large family room that provides ample space for gatherings and everyday living. The fourth bedroom offers added flexibility and could easily serve as a mother-in-law suite, guest quarters, home office, or private retreat. Step outside to enjoy your own private in-ground pool, perfect for relaxing and entertaining during the warmer months. The property also offers abundant additional parking in the rear, providing plenty of space for multiple vehicles, guests, or recreational toys. Conveniently located near shopping and schools, this home combines space, flexibility, outdoor enjoyment, and a convenient location. A great opportunity for those looking for a home with room to grow and versatile living options!
Contact an agent
Home facts
- Subdivision & Development:Sutton Estates #2
- Listing ID #:1091040
- Added:17 day(s) ago
- Updated:August 28, 2026 at 10:53 AM
Rooms and interior
- Bedrooms:4
- Total bathrooms:3
- Full bathrooms:3
- Flooring:Carpet, Ceramic Tile
- Kitchen Description:Dishwasher, Disposal, Microwave
- Living area:2,160 sq. ft.
Heating and cooling
- Cooling:Central Air, Electric
- Heating:Central, Gas
- Central air:Yes
Structure and exterior
- Roof:Asphalt, Shingle
- Building area:2,160 sq. ft.
- Lot area:0.24 Acres
- Lot Features:Subdivision
- Construction Materials:Brick
- Exterior Features:Covered
- Levels:1 Story
Schools
- High school:Northside
- Middle school:Kimmons
- Elementary school:Sutton
Utilities
- Water:Public
Finances and disclosures
- Price:$249,000
- Price per sq. ft.:$115.28
- Tax amount:$498
Features and amenities
- Appliances:Gas Water Heater, Microwave
- Amenities:Blinds, Ceiling Fans, Drapes, Tile Counters
- Pool features:In Ground, Private
Parking
- Parking description:Attached, Garage Door Opener
New listings near 4414 Wynnewood Drive
- New
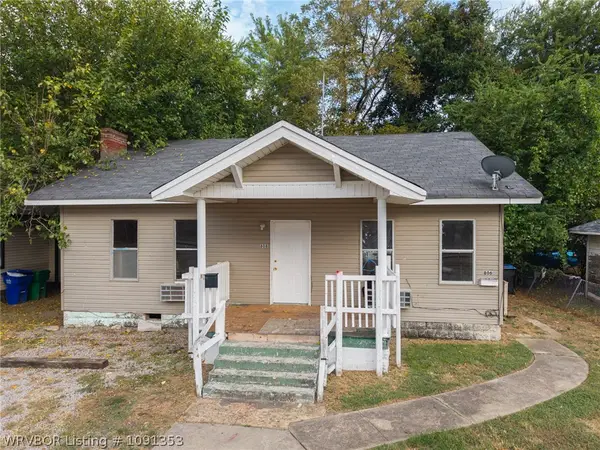 $85,000Active-- beds -- baths1,464 sq. ft.
806-808 N 16th Street, Fort Smith, AR 72901
MLS# 1091353Listed by: RIVERSTONE REALTY - New
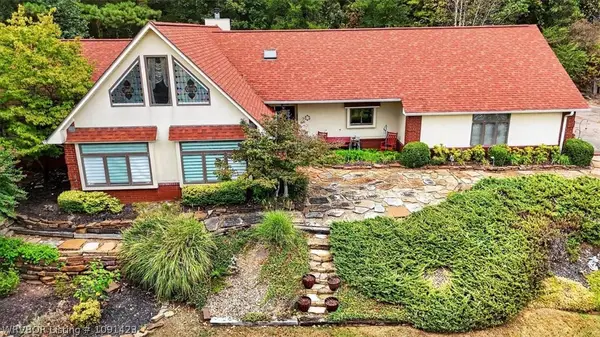 $469,500Active3 beds 4 baths3,040 sq. ft.
9109 Canopy Oaks Drive, Fort Smith, AR 72903
MLS# 1091423Listed by: MCGRAW REALTORS - New
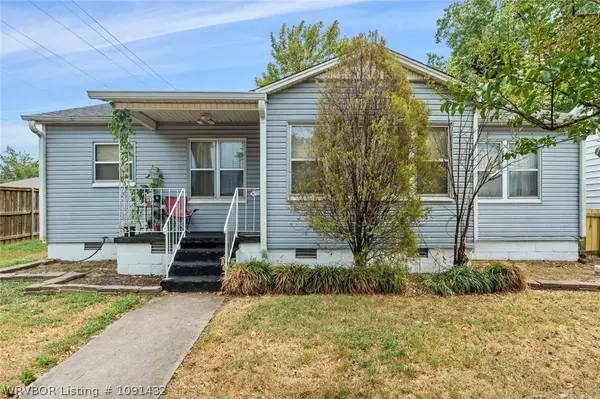 $129,000Active3 beds 1 baths1,314 sq. ft.
4124 Bradley Drive, Fort Smith, AR 72904
MLS# 1091432Listed by: THE HERITAGE GROUP REAL ESTATE - BARLING - New
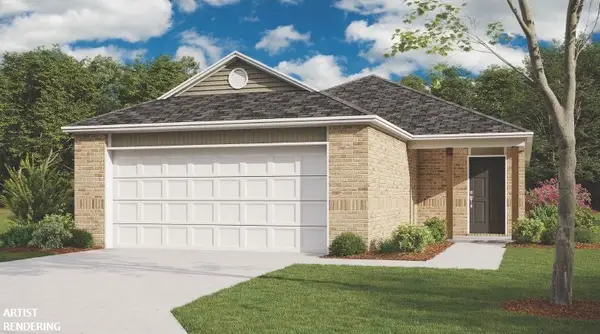 $262,600Active3 beds 2 baths1,402 sq. ft.
8605 Preston Wood Drive, Fort Smith, AR 72916
MLS# 1360279Listed by: RAUSCH COLEMAN REALTY GROUP, LLC - New
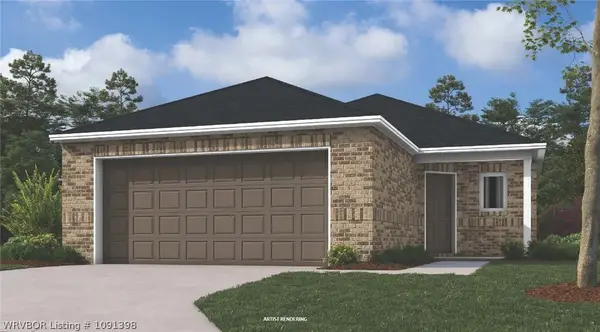 $268,700Active4 beds 2 baths1,459 sq. ft.
8606 Preston Wood Drive, Fort Smith, AR 72916
MLS# 1091398Listed by: RAUSCH COLEMAN REALTY - New
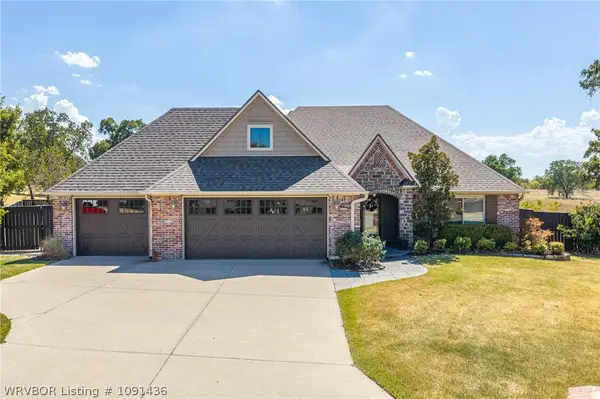 $379,900Active4 beds 3 baths1,965 sq. ft.
7900 Sumac Court, Fort Smith, AR 72916
MLS# 1091436Listed by: REAL BROKER NWA - New
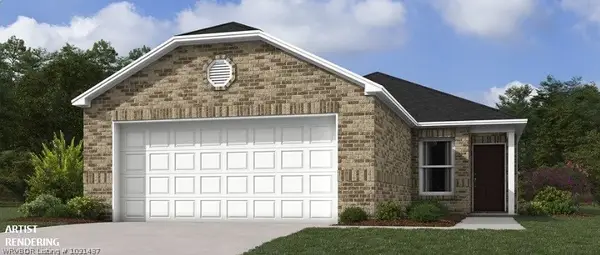 $239,750Active3 beds 2 baths1,248 sq. ft.
8609 Preston Wood Drive, Fort Smith, AR 72916
MLS# 1091437Listed by: RAUSCH COLEMAN REALTY - New
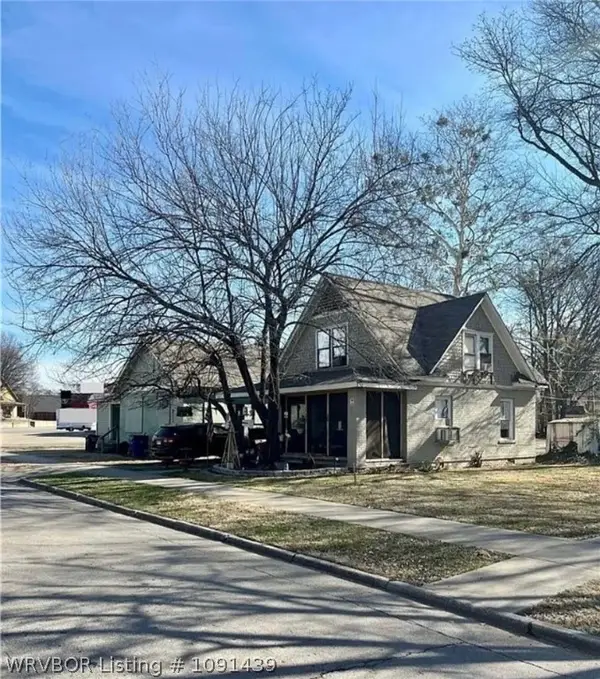 $85,000Active-- beds -- baths850 sq. ft.
804 N 19th Street, Fort Smith, AR 72901
MLS# 1091439Listed by: ANNU REALTY - New
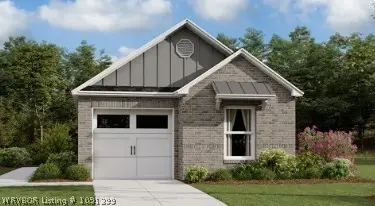 $192,400Active3 beds 2 baths1,145 sq. ft.
8915 Preston Wood Drive, Fort Smith, AR 72916
MLS# 1091399Listed by: RAUSCH COLEMAN REALTY - New
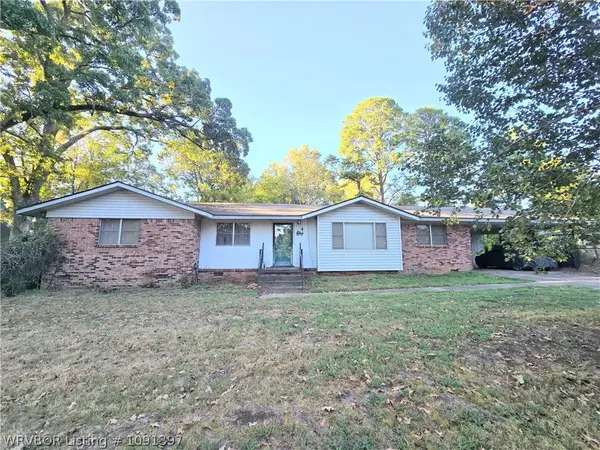 $165,000Active3 beds 2 baths2,099 sq. ft.
5711 Grand Avenue, Fort Smith, AR 72904
MLS# 1091397Listed by: SAGELY & EDWARDS REALTORS


Protect your home and budget from life's surprises with an Assurant Home Warranty, backed by a partner that supports you through every step of homeownership. Explore Plans.
©2026 Century 21 Real Estate LLC. All rights reserved. CENTURY 21®, the CENTURY 21 Logo and C21® are service marks owned by Century 21 Real Estate LLC. Century 21 Real Estate LLC fully supports the principles of the Fair Housing Act and the Equal Opportunity Act. Each office is independently owned and operated. Listing information is deemed reliable but not guaranteed accurate.