
4603 N 32nd Street, Fort Smith, AR 72904
Local realty services provided by:CENTURY 21 First Choice Realty
Listed by: linda chambers
Office: keller williams platinum realty
MLS#:1084140
Source:AR_FSBOR
Price summary
- Price:$70,000
- Price per sq. ft.:$59.12
About this home
This 2-bedroom, 1-bath home located in an established neighborhood perfect for a first home buyer or add to your rental portfolio . Enclosed garage that can serve as a 3rd bedroom or flex room. The generous size laundry room has additional space for an office or a small bedroom with an outdoor to the back porch and fenced in yard. The fenced backyard provides room for pets, play, or gardening.
This property has solid potential. Whether you're a buyer looking for an affordable home to make your own or an investor seeking your next project, this one is worth a closer look!
Contact an agent
Home facts
- Year built:1955
- Subdivision & Development:Cravens Place
- Listing ID #:1084140
- Added:362 day(s) ago
- Updated:September 22, 2026 at 06:50 PM
Rooms and interior
- Bedrooms:3
- Total bathrooms:1
- Full bathrooms:1
- Flooring:Carpet, Vinyl
- Kitchen Description:Oven, Range
- Living area:1,184 sq. ft.
Heating and cooling
- Cooling:Central Air, Electric
- Heating:Central, Gas
- Central air:Yes
Structure and exterior
- Roof:Architectural, Shingle
- Year built:1955
- Building area:1,184 sq. ft.
- Lot area:0.23 Acres
- Lot Features:Subdivision
- Construction Materials:Vinyl Siding
- Levels:1 Story
Schools
- High school:Northside
- Middle school:Kimmons
- Elementary school:Morris
Utilities
- Water:Public
- Sewer:Public Sewer
Finances and disclosures
- Price:$70,000
- Price per sq. ft.:$59.12
- Tax amount:$549
Features and amenities
- Appliances:Gas Water Heater, Oven, Range
- Amenities:Ceiling Fans
New listings near 4603 N 32nd Street
- New
 $15,000Active0.16 Acres
tbd Birnie Avenue, Fort Smith, AR 72904
MLS# 1362871Listed by: STANDARD REAL ESTATE - New
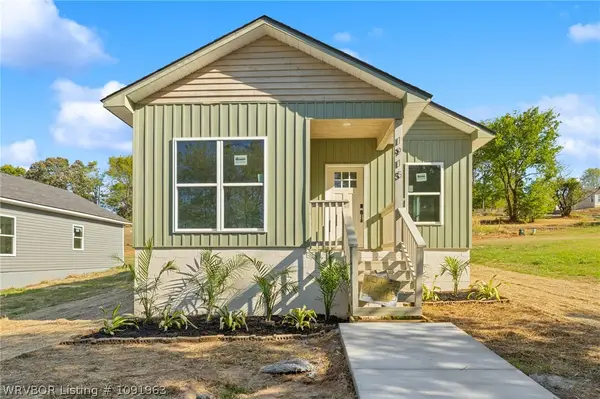 $194,900Active3 beds 2 baths1,200 sq. ft.
1915 Pryor Avenue, Fort Smith, AR 72904
MLS# 1091963Listed by: ALTA STAR REALTY - New
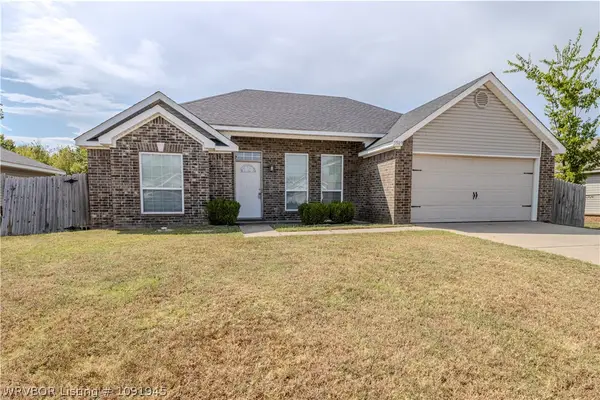 $185,000Active3 beds 2 baths1,240 sq. ft.
3509 N 21st Street, Fort Smith, AR 72904
MLS# 1091945Listed by: AHUYON REAL ESTATE, LLC - New
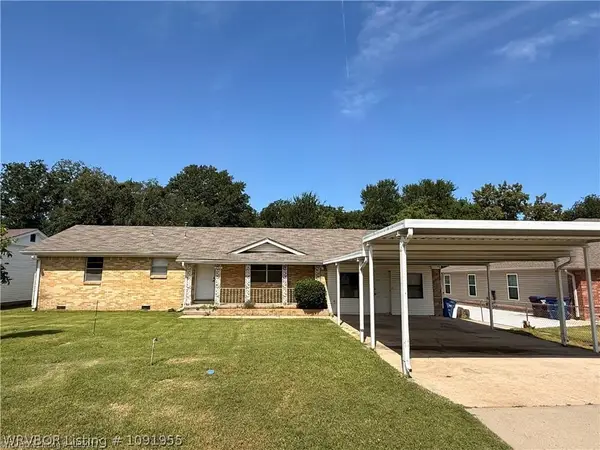 $85,000Active4 beds 2 baths1,951 sq. ft.
4715 N 30th Street, Fort Smith, AR 72904
MLS# 1091955Listed by: WEICHERT, REALTORS - THE GRIFFIN COMPANY 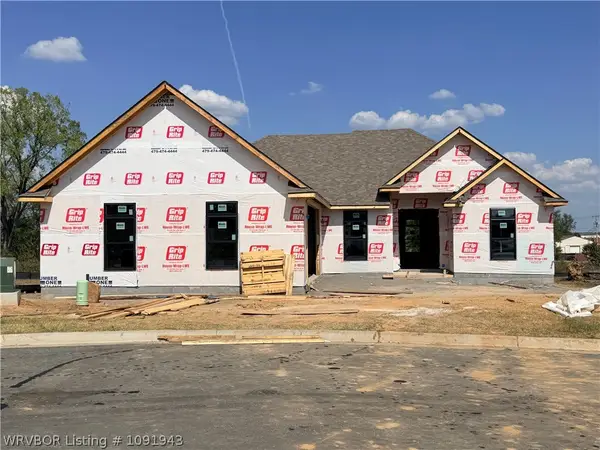 $478,372Pending3 beds 3 baths2,052 sq. ft.
7301 Jase Lane, Fort Smith, AR 72916
MLS# 1091943Listed by: CHUCK FAWCETT REALTY CHAFFEE BRANCH $437,890Pending3 beds 2 baths2,102 sq. ft.
9221 Alara Way, Fort Smith, AR 72916
MLS# 1091947Listed by: CHUCK FAWCETT REALTY CHAFFEE BRANCH- New
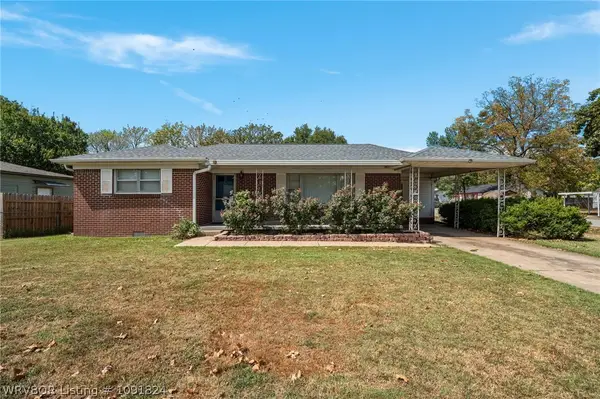 $180,000Active3 beds 2 baths1,218 sq. ft.
4802 S 34th Street, Fort Smith, AR 72903
MLS# 1091824Listed by: MCGRAW REALTORS - New
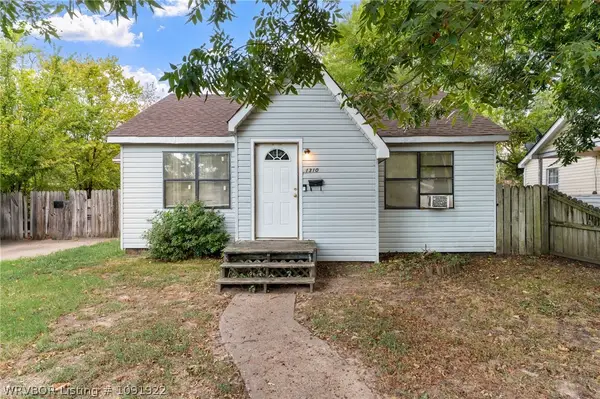 $82,500Active2 beds 1 baths1,098 sq. ft.
1310 N 34th Street, Fort Smith, AR 72904
MLS# 1091922Listed by: KELLER WILLIAMS PLATINUM REALTY - New
 $309,000Active3 beds 2 baths1,952 sq. ft.
3132 Glen Flora, Fort Smith, AR 72908
MLS# 1091938Listed by: VYLLA HOME - New
 $159,900Active3 beds 2 baths1,366 sq. ft.
3709 Reed Lane, Fort Smith, AR 72904
MLS# 1091942Listed by: AHUYON REAL ESTATE, LLC


Protect your home and budget from life's surprises with an Assurant Home Warranty, backed by a partner that supports you through every step of homeownership. Explore Plans.
©2026 Century 21 Real Estate LLC. All rights reserved. CENTURY 21®, the CENTURY 21 Logo and C21® are service marks owned by Century 21 Real Estate LLC. Century 21 Real Estate LLC fully supports the principles of the Fair Housing Act and the Equal Opportunity Act. Each office is independently owned and operated. Listing information is deemed reliable but not guaranteed accurate.