
515 N 12th Street #A & B, Fort Smith, AR 72901
Local realty services provided by:CENTURY 21 First Choice Realty
Listed by: adrienne lyons
Office: the heritage group real estate - barling
MLS#:1090687
Source:AR_FSBOR
Price summary
- Price:$140,000
- Price per sq. ft.:$86
About this home
Income-producing duplex with both units currently occupied by long-term tenants, offering immediate rental income for investors. Each unit features 2 bedrooms, 1 bathroom, and all-electric utilities. While the property could benefit from some updating, it presents an excellent value-add opportunity with strong investment potential. Being sold AS IS. Motivated seller.
Contact an agent
Home facts
- Year built:1990
- Listing ID #:1090687
- Added:1 day(s) ago
- Updated:July 27, 2026 at 04:24 AM
Rooms and interior
- Flooring:Wood
- Basement:Yes
- Living area:1,628 sq. ft.
Heating and cooling
- Cooling:Central Air, Window Units
- Heating:Central
- Central air:Yes
Structure and exterior
- Roof:Architectural, Shingle
- Year built:1990
- Building area:1,628 sq. ft.
- Lot area:0.16 Acres
- Lot Features:City Lot, Subdivision
- Construction Materials:Vinyl Siding
- Levels:1 Story
Schools
- High school:Northside
- Middle school:Darby
- Elementary school:Howard
Finances and disclosures
- Price:$140,000
- Price per sq. ft.:$86
- Tax amount:$628
Features and amenities
- Appliances:Electric Water Heater
Parking
- Parking description:Parking Lot
New listings near 515 N 12th Street #A & B
- New
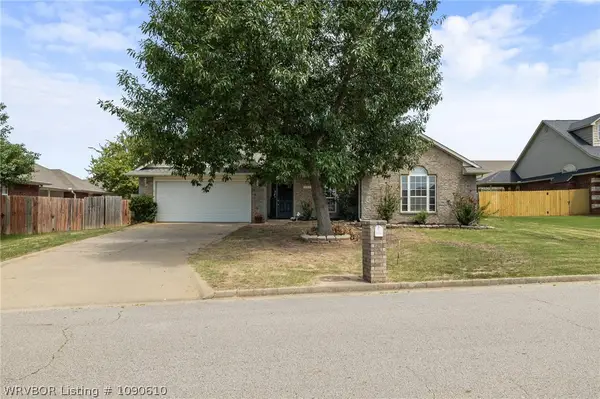 $300,000Active4 beds 2 baths1,952 sq. ft.
8505 Vickery Lane, Fort Smith, AR 72908
MLS# 1090610Listed by: THE HERITAGE GROUP REAL ESTATE - BARLING - New
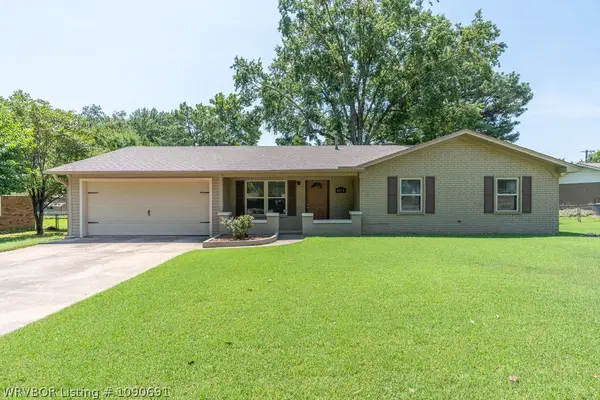 $227,000Active3 beds 2 baths1,275 sq. ft.
6414 Crimson Avenue, Fort Smith, AR 72903
MLS# 1090691Listed by: KELLER WILLIAMS PLATINUM REALTY - New
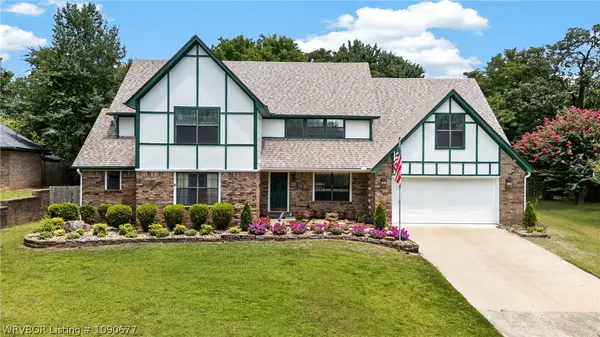 $469,000Active5 beds 3 baths3,531 sq. ft.
3409 Ramsgate, Fort Smith, AR 72908
MLS# 1090677Listed by: MCGRAW REALTORS - New
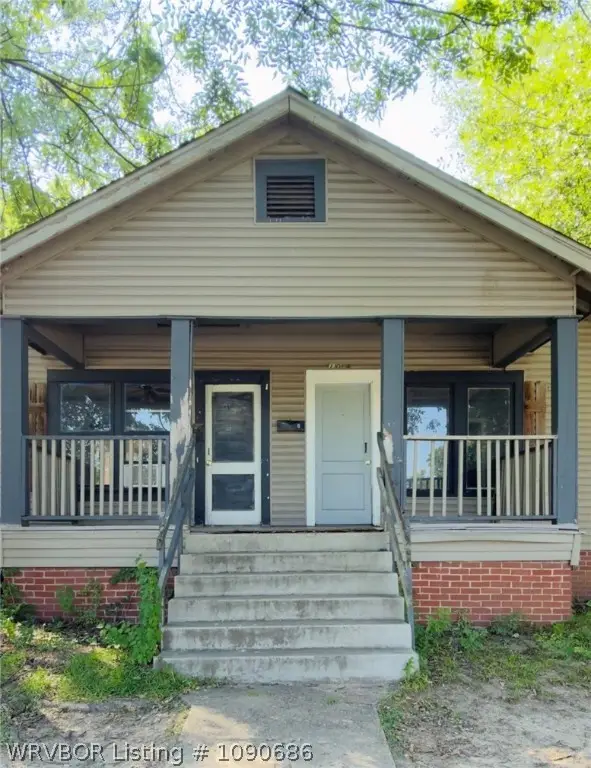 $155,000Active-- beds -- baths2,664 sq. ft.
1101 N 6th Street #A & B, Fort Smith, AR 72901
MLS# 1090686Listed by: THE HERITAGE GROUP REAL ESTATE - BARLING - New
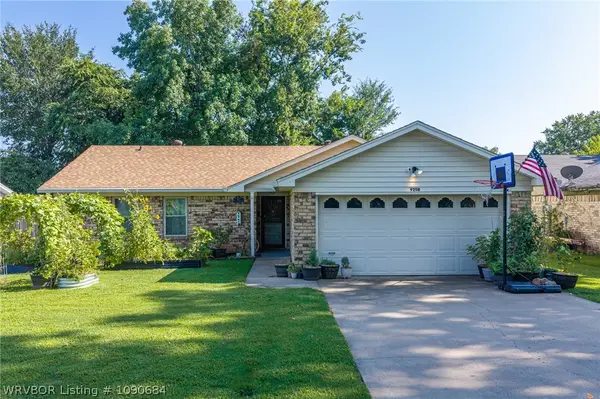 $215,000Active3 beds 2 baths1,392 sq. ft.
9208 Enid Street, Fort Smith, AR 72903
MLS# 1090684Listed by: EXP REALTY NWA BRANCH - New
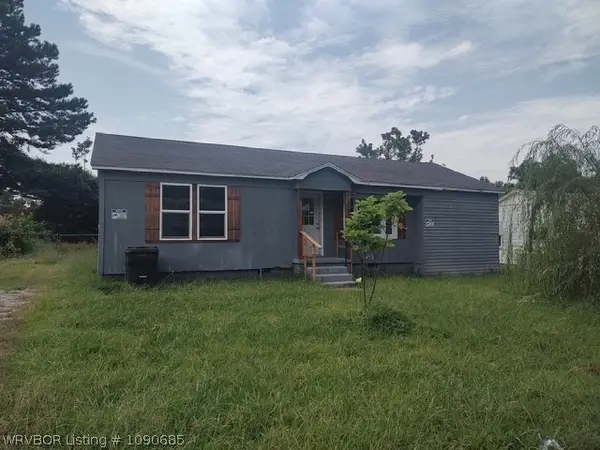 $69,000Active4 beds 1 baths1,500 sq. ft.
3530 Wilma Avenue, Fort Smith, AR 72904
MLS# 1090685Listed by: CHUCK FAWCETT REALTY FSM - New
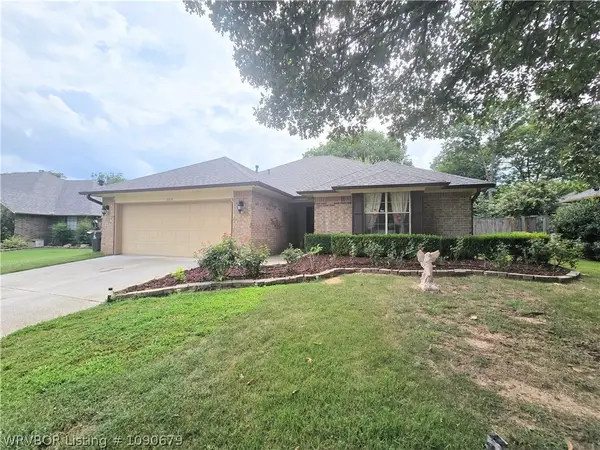 $265,000Active3 beds 2 baths2,117 sq. ft.
9708 Weddington Road, Fort Smith, AR 72908
MLS# 1090679Listed by: SAGELY & EDWARDS REALTORS - New
 $365,000Active4 beds 3 baths2,708 sq. ft.
2700 S 87th Drive, Fort Smith, AR 72903
MLS# 1090553Listed by: WARNOCK REAL ESTATE LLC - New
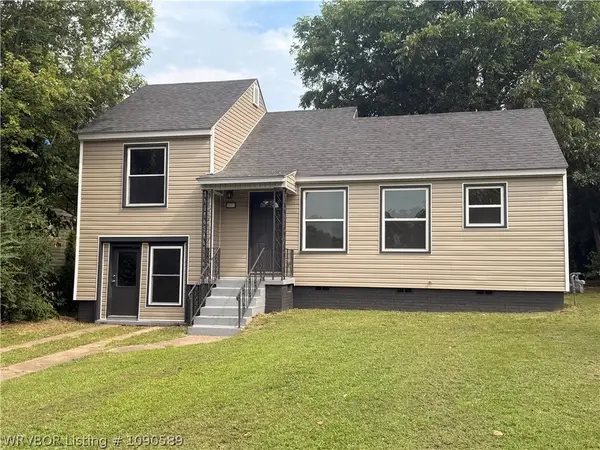 $159,900Active3 beds 1 baths1,290 sq. ft.
3612 Chaffee Drive, Fort Smith, AR 72904
MLS# 1090589Listed by: WEICHERT, REALTORS - THE GRIFFIN COMPANY


Protect your home and budget from life's surprises with an Assurant Home Warranty, backed by a partner that supports you through every step of homeownership. Explore Plans.
©2026 Century 21 Real Estate LLC. All rights reserved. CENTURY 21®, the CENTURY 21 Logo and C21® are service marks owned by Century 21 Real Estate LLC. Century 21 Real Estate LLC fully supports the principles of the Fair Housing Act and the Equal Opportunity Act. Each office is independently owned and operated. Listing information is deemed reliable but not guaranteed accurate.