
5217 S 94th Circle, Fort Smith, AR 72903
Local realty services provided by:CENTURY 21 First Choice Realty
Listed by: natasha butler
Office: shockley-cooper realty & auctions
MLS#:1092637
Source:AR_FSBOR
Price summary
- Price:$259,000
- Price per sq. ft.:$179.36
About this home
Immaculately maintained and beautifully updated, this 3-bedroom, 2-bath home in Fort Smith, Arkansas, offers a welcoming blend of comfort, style, and convenience. Lovingly cared for by its current owners, the home features numerous updates, regular maintenance, and a brand-new roof installed just a few months ago. The kitchen boasts updated cabinet fronts, stainless steel appliances, a pantry, and an eat-in dining area that flows into the living room, creating a comfortable space for everyday living and entertaining. The living area also features a fireplace with gas logs, adding warmth and ambiance to the home. The primary bedroom includes a private en-suite bathroom and walk-in closets, while abundant natural light and neutral finishes create a clean, inviting atmosphere throughout. Additional features include a dedicated laundry area, attached garage, and updates to the HVAC system and water heater. Outside, enjoy the landscaped backyard with garden beds, a covered patio, a deck for entertaining, and storage buildings. Tucked away on a quiet cul-de-sac with minimal traffic and wonderful neighbors, this home offers easy highway access and convenient proximity to local schools, shopping, dining, medical services, parks, and major Fort Smith employers. With its combination of thoughtful updates, practical features, and move-in-ready condition, this is an opportunity you won't want to miss!...
Contact an agent
Home facts
- Year built:1980
- Subdivision & Development:Skyline Estates #3
- Listing ID #:1092637
- Added:1 day(s) ago
- Updated:October 23, 2026 at 07:43 PM
Rooms and interior
- Bedrooms:3
- Total bathrooms:2
- Full bathrooms:2
- Flooring:Carpet, Laminate, Simulated Wood
- Kitchen Description:Dishwasher, Refrigerator
- Living area:1,444 sq. ft.
Heating and cooling
- Cooling:Electric
- Heating:Electric
Structure and exterior
- Roof:Asphalt, Shingle
- Year built:1980
- Building area:1,444 sq. ft.
- Lot area:0.29 Acres
- Lot Features:City Lot, Cul de Sac, Near Park
- Construction Materials:Brick
- Exterior Features:Covered
- Levels:1 Story
Schools
- High school:Southside
- Middle school:Chaffin
- Elementary school:Woods
Utilities
- Water:Public
- Sewer:Public Sewer
Finances and disclosures
- Price:$259,000
- Price per sq. ft.:$179.36
- Tax amount:$427
Features and amenities
- Appliances:Gas Water Heater, Refrigerator
- Amenities:Ceiling Fans, Fire Alarm, Pantry, Smoke Detectors, Walk In Closets
Parking
- Parking description:Attached, Garage, Garage Door Opener
- Garage:Yes
New listings near 5217 S 94th Circle
- New
 $173,500Active3 beds 1 baths980 sq. ft.
4300 Mussett Road, Fort Smith, AR 72904
MLS# 1092597Listed by: EXP REALTY NWA BRANCH - New
 $439,900Active3 beds 2 baths2,196 sq. ft.
10127 Tyrrell Court, Fort Smith, AR 72916
MLS# 1092611Listed by: RIVER CITY REALTY, LLC - New
 $179,900Active4 beds 2 baths1,300 sq. ft.
1702 Tulsa Street, Fort Smith, AR 72901
MLS# 1092624Listed by: BRADFORD & UDOUJ REALTORS - New
 $299,000Active-- beds -- baths2,100 sq. ft.
9127 Fresno Circle, Fort Smith, AR 72903
MLS# 1092558Listed by: SAGELY & EDWARDS REALTORS - New
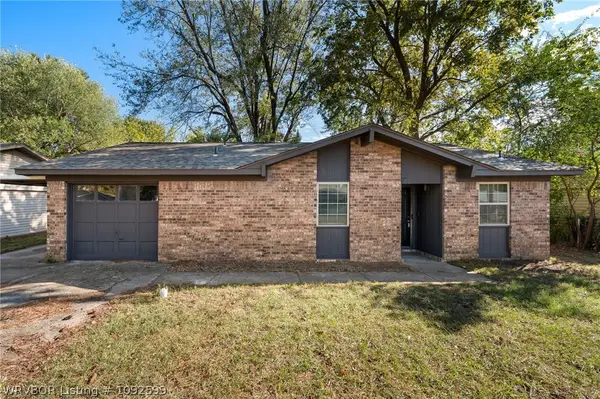 $174,000Active3 beds 2 baths1,250 sq. ft.
3222 Iola Avenue, Fort Smith, AR 72908
MLS# 1092599Listed by: RIVER CITY REALTY, LLC - New
 $1Active4 beds 3 baths2,612 sq. ft.
5701 Hardscrabble, Fort Smith, AR 72903
MLS# 1092561Listed by: LOOPER AUCTION & REALTY II, LLC - Open Sun, 1 to 3pmNew
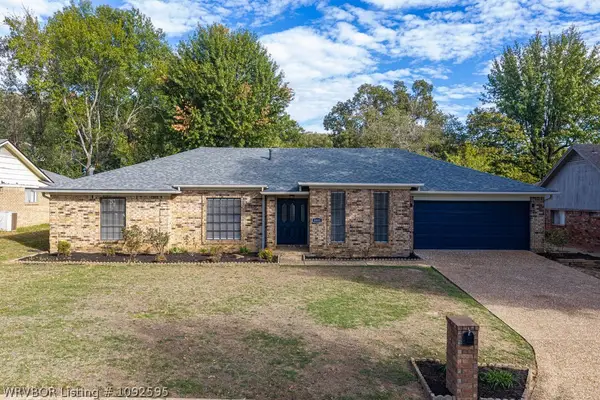 $395,000Active4 beds 3 baths2,623 sq. ft.
8001 Williamsburg Road, Fort Smith, AR 72903
MLS# 1092595Listed by: KEVIN CLIFTON REAL ESTATE, INC. - New
 $137,376Active3 beds 1 baths1,296 sq. ft.
4307 N 32nd Street, Fort Smith, AR 72904
MLS# 1092530Listed by: FAIRVIEW REALTY - New
 $89,800Active3 beds 2 baths1,307 sq. ft.
2018 Pryor Avenue, Fort Smith, AR 72904
MLS# 1092562Listed by: KN REALTY GROUP


Protect your home and budget from life's surprises with an Assurant Home Warranty, backed by a partner that supports you through every step of homeownership. Explore Plans.
©2026 Century 21 Real Estate LLC. All rights reserved. CENTURY 21®, the CENTURY 21 Logo and C21® are service marks owned by Century 21 Real Estate LLC. Century 21 Real Estate LLC fully supports the principles of the Fair Housing Act and the Equal Opportunity Act. Each office is independently owned and operated. Listing information is deemed reliable but not guaranteed accurate.