
5219 Cliff Drive, Fort Smith, AR 72903
Local realty services provided by:CENTURY 21 First Choice Realty
5219 Cliff Drive,Fort Smith, AR 72903
$1
- 3 Beds
- 4 Baths
- 4,086 sq. ft.
- Single family
- Active
Listed by: zack and shawn looper team
Office: looper auction & realty ii, llc.
MLS#:1091830
Source:AR_FSBOR
Price summary
- Price:$1
- Price per sq. ft.:$0
About this home
Auction 10/22/2026 at 11:00 AM
Unique opportunity to own a one-of-a-kind property on approximately 1.81 acres along Cliff Drive, directly adjoining Hardscrabble Country Club on two sides. Offering over 4,000 square feet of living space, this 3-bedroom, 3.5-bath home features an elevator, multiple living areas, and a wet bar, making it an ideal setting for entertaining and everyday living. The generous acreage and private setting provide a rare combination of space and location, while the home's expansive layout offers plenty of room to accommodate guests, gatherings, and a variety of living arrangements. A truly special property in one of the area's most sought-after locations.
Contact an agent
Home facts
- Year built:1980
- Subdivision & Development:Sunnyside Place
- Listing ID #:1091830
- Added:1 day(s) ago
- Updated:September 16, 2026 at 04:15 PM
Rooms and interior
- Bedrooms:3
- Total bathrooms:4
- Full bathrooms:3
- Half bathrooms:1
- Flooring:Carpet, Ceramic Tile, Wood
- Kitchen Description:Dishwasher, Disposal, Ice Maker, Microwave, Microwave Hood Fan, Oven, Range, Refrigerator
- Living area:4,086 sq. ft.
Heating and cooling
- Cooling:Central Air, Electric
- Heating:Central, Gas
- Central air:Yes
Structure and exterior
- Roof:Architectural, Shingle
- Year built:1980
- Building area:4,086 sq. ft.
- Lot area:1.81 Acres
- Lot Features:City Lot, Cleared, Landscaped, Level
- Construction Materials:Brick, Cedar, Rock
- Exterior Features:Deck, Patio, Porch
- Levels:2 Story
Schools
- High school:Southside
- Middle school:Chaffin
- Elementary school:Bonneville
Utilities
- Water:Public
- Sewer:Public Sewer
Finances and disclosures
- Price:$1
- Price per sq. ft.:$0
- Tax amount:$5,597
Features and amenities
- Appliances:Gas Water Heater, Microwave, Oven, Range, Refrigerator
- Amenities:Attic, Blinds, Cathedral Ceilings, Ceiling Fans, Smoke Detectors, Storage, Walk In Closets
Parking
- Parking description:Attached Carport
New listings near 5219 Cliff Drive
- New
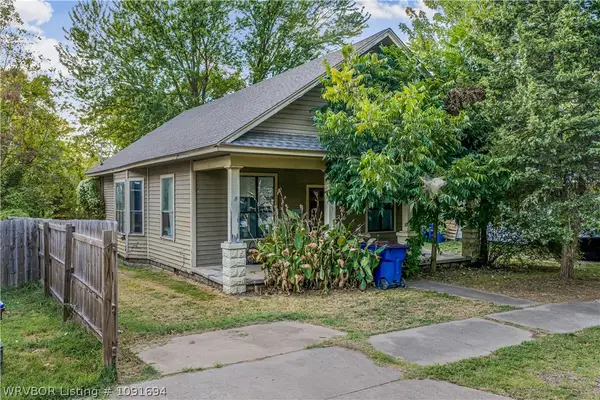 $95,000Active3 beds 1 baths1,118 sq. ft.
605 N 34th Street, Fort Smith, AR 72904
MLS# 1091694Listed by: THE HERITAGE GROUP REAL ESTATE CO. - NWA - New
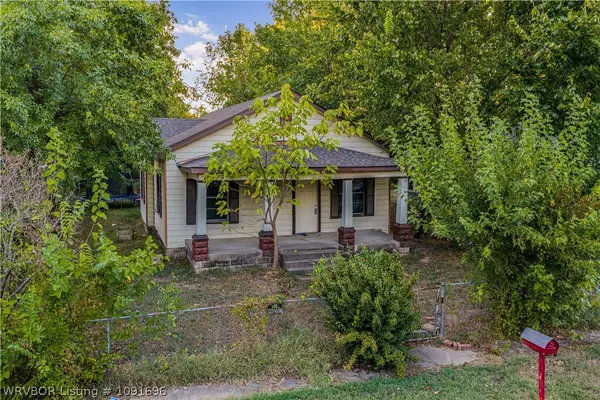 $115,000Active3 beds 1 baths1,192 sq. ft.
2301 N 29th Street, Fort Smith, AR 72904
MLS# 1091696Listed by: THE HERITAGE GROUP REAL ESTATE CO. - NWA - New
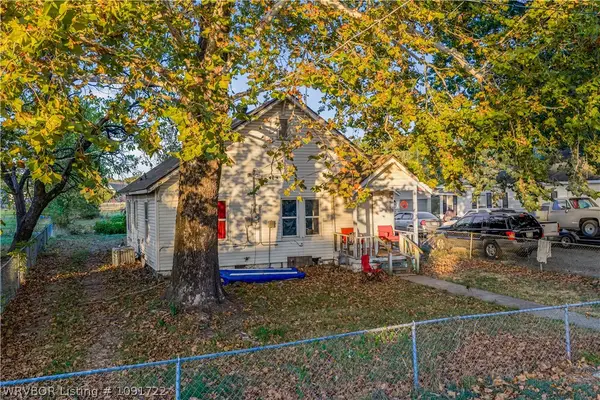 $79,000Active2 beds 1 baths896 sq. ft.
3919 Rowe Avenue, Fort Smith, AR 72904
MLS# 1091722Listed by: THE HERITAGE GROUP REAL ESTATE CO. - NWA - New
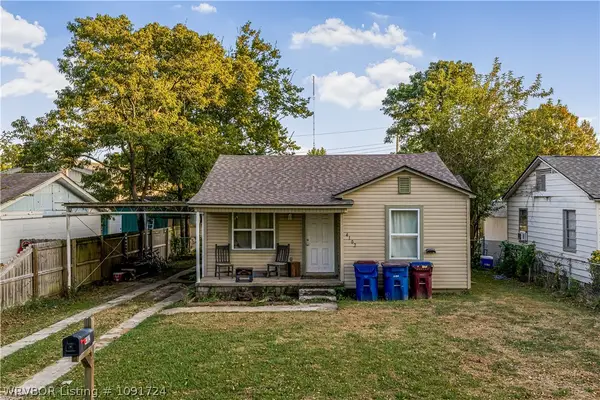 $115,000Active3 beds 2 baths1,001 sq. ft.
4102 Wirsing Avenue, Fort Smith, AR 72904
MLS# 1091724Listed by: THE HERITAGE GROUP REAL ESTATE CO. - NWA - New
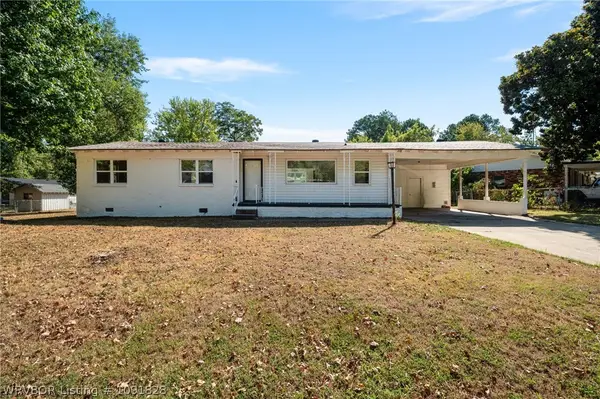 $175,000Active3 beds 3 baths1,299 sq. ft.
7501 Cheryl Lane, Fort Smith, AR 72908
MLS# 1091828Listed by: AHUYON REAL ESTATE, LLC - New
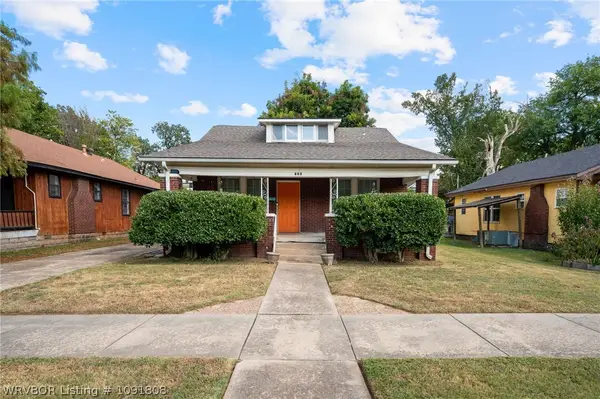 $125,000Active2 beds 1 baths1,400 sq. ft.
805 S 23rd Street, Fort Smith, AR 72901
MLS# 1091808Listed by: KELLER WILLIAMS PLATINUM REALTY - New
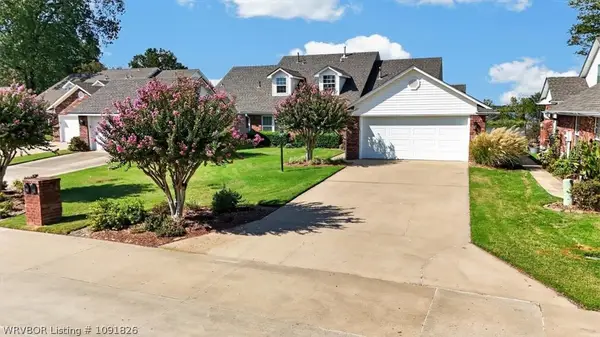 $272,000Active3 beds 3 baths1,674 sq. ft.
12011 Edgewater Road, Fort Smith, AR 72903
MLS# 1091826Listed by: EPIQUE REALTY ARKANSAS - New
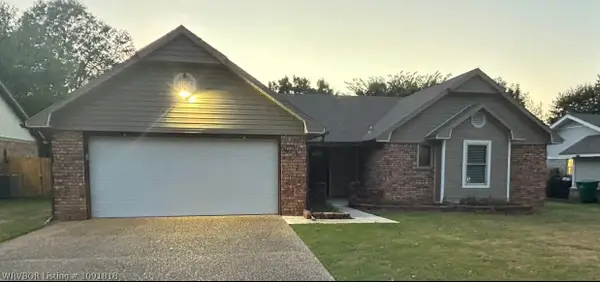 $250,000Active3 beds 2 baths1,574 sq. ft.
3100 S 100th Street, Fort Smith, AR 72903
MLS# 1091818Listed by: ENVISION REAL ESTATE GROUP, LLC - New
 $230,000Active3 beds 2 baths1,954 sq. ft.
9800 Muirfield Circle, Fort Smith, AR 72908
MLS# 1091789Listed by: MCGRAW REALTORS


Protect your home and budget from life's surprises with an Assurant Home Warranty, backed by a partner that supports you through every step of homeownership. Explore Plans.
©2026 Century 21 Real Estate LLC. All rights reserved. CENTURY 21®, the CENTURY 21 Logo and C21® are service marks owned by Century 21 Real Estate LLC. Century 21 Real Estate LLC fully supports the principles of the Fair Housing Act and the Equal Opportunity Act. Each office is independently owned and operated. Listing information is deemed reliable but not guaranteed accurate.