
523 N 47th Street, Fort Smith, AR 72903
Local realty services provided by:CENTURY 21 First Choice Realty
Listed by: jennifer schmidt
Office: weichert, realtors - the griffin company
MLS#:1090628
Source:AR_FSBOR
Price summary
- Price:$185,000
- Price per sq. ft.:$78.13
About this home
Spacious Split-Level Gem with Solar Panels, Outbuildings & Endless Potential! Welcome to this 4-bedroom, 2-bathroom split-level home offering 2,368 sq. ft. of versatile living space on a generous 0.51-acre level lot. Ideally located, this home is just minutes from UAFS and offers quick access to I-49. Step inside to discover two distinct living areas featuring classic hardwood and ceramic tile flooring, charming built-ins, and a cozy rock fireplace. The heart of the home is an inviting eat-in kitchen complete with a center island designed for counter stools, plenty of cabinet space, a built-in hutch, and appliances. Enjoy year-round relaxation in the enclosed sunroom, or step outside to your private backyard retreat. The fenced back yard features a covered patio perfect for entertaining, a dedicated storage building, energy-efficient solar panels, and a detached workshop/shop complete with garage door access. Parking is a breeze with the 1-car attached garage/and 2 car carport. Conveniently located close to UAFS, minutes from I-49, near schools, amenities, and major roads. Don't miss out on everything this feature-packed property has to offer! All offers must be submitted at www.vrmproperties.com. Agents must register as a User, enter the property address, and click on "Start Offer". This property may qualify for Seller Financing (Vendee) If property was built prior to 1978, Lead Based Paint Potentially Exists. Survey recommended to confirm acreage....
Contact an agent
Home facts
- Year built:1958
- Subdivision & Development:Woods Acres
- Listing ID #:1090628
- Added:49 day(s) ago
- Updated:September 10, 2026 at 07:40 PM
Rooms and interior
- Bedrooms:4
- Total bathrooms:2
- Full bathrooms:2
- Flooring:Ceramic Tile, Wood
- Kitchen Description:Dishwasher, Oven, Plumbed For Ice Maker
- Living area:2,368 sq. ft.
Heating and cooling
- Cooling:Central Air, Electric
- Heating:Central, Gas
- Central air:Yes
Structure and exterior
- Roof:Architectural, Shingle
- Year built:1958
- Building area:2,368 sq. ft.
- Lot area:0.5 Acres
- Lot Features:City Lot, Level, Subdivision
- Architectural Style:Split Level
- Construction Materials:Rock, Vinyl Siding
- Exterior Features:Covered, Patio, Porch
- Levels:Multi Split
Schools
- High school:Northside
- Middle school:Darby
- Elementary school:Albert Pike
Utilities
- Water:Public
- Sewer:Public Sewer
Finances and disclosures
- Price:$185,000
- Price per sq. ft.:$78.13
- Tax amount:$1,735
Features and amenities
- Appliances:Gas Water Heater, Oven
- Amenities:Attic, Blinds, Ceiling Fans, Smoke Detectors, Storage
Parking
- Parking description:Attached
New listings near 523 N 47th Street
- New
 $137,000Active2 beds 1 baths916 sq. ft.
416 N 35th Street, Fort Smith, AR 72903
MLS# 1091733Listed by: WEICHERT, REALTORS - THE GRIFFIN COMPANY - New
 $325,000Active4 beds 3 baths2,477 sq. ft.
7 Vista Boulevard, Fort Smith, AR 72901
MLS# 1091704Listed by: O'NEAL REAL ESTATE - New
 $275,000Active3 beds 4 baths3,418 sq. ft.
7208 Riviera Drive, Fort Smith, AR 72903
MLS# 1091690Listed by: BRADFORD & UDOUJ REALTORS - New
 $310,000Active3 beds 2 baths1,966 sq. ft.
8912 Wildwood, Fort Smith, AR 72908
MLS# 1091708Listed by: KN REALTY GROUP - New
 $25,000Active0.23 Acres
1418 S 12th Street, Fort Smith, AR 72901
MLS# 1091700Listed by: THE HERITAGE GROUP REAL ESTATE - BARLING - New
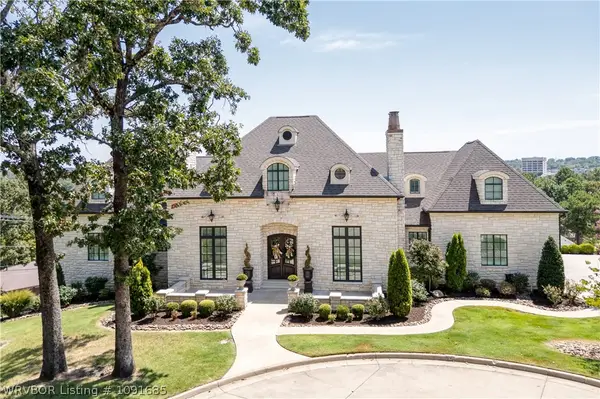 $1,350,000Active4 beds 6 baths4,927 sq. ft.
4900 Juniper Circle, Fort Smith, AR 72903
MLS# 1091685Listed by: KELLER WILLIAMS PLATINUM REALTY - New
 $80,000Active3 beds 1 baths1,272 sq. ft.
915 N 35th Street, Fort Smith, AR 72903
MLS# 1091684Listed by: RIVERSTONE REALTY - New
 $995,900Active4 beds 3 baths4,992 sq. ft.
8301 Mile Tree Drive, Fort Smith, AR 72903
MLS# 1091681Listed by: BRADFORD & UDOUJ REALTORS - New
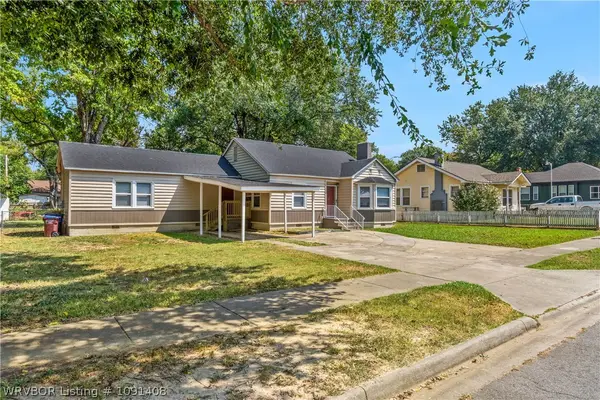 $169,000Active3 beds 2 baths1,503 sq. ft.
1220 N 34 Street, Fort Smith, AR 72904
MLS# 1091408Listed by: KN REALTY GROUP - New
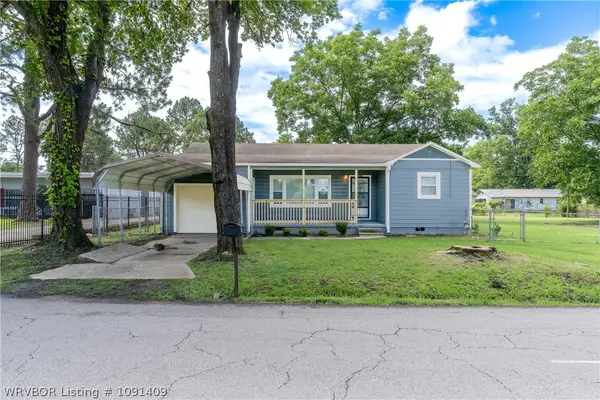 $140,000Active2 beds 1 baths1,110 sq. ft.
3806 Armour Street, Fort Smith, AR 72904
MLS# 1091409Listed by: KN REALTY GROUP


Protect your home and budget from life's surprises with an Assurant Home Warranty, backed by a partner that supports you through every step of homeownership. Explore Plans.
©2026 Century 21 Real Estate LLC. All rights reserved. CENTURY 21®, the CENTURY 21 Logo and C21® are service marks owned by Century 21 Real Estate LLC. Century 21 Real Estate LLC fully supports the principles of the Fair Housing Act and the Equal Opportunity Act. Each office is independently owned and operated. Listing information is deemed reliable but not guaranteed accurate.