
6228 Gordon Lane, Fort Smith, AR 72903
Local realty services provided by:CENTURY 21 First Choice Realty
Listed by: nick mcfarland
Office: kcp real estate llc.
MLS#:1090719
Source:AR_FSBOR
Price summary
- Price:$525,000
- Price per sq. ft.:$173.32
About this home
Beautifully Remodeled Home with Resort-Style Outdoor Living
Offering approximately 3,000 square feet of thoughtfully designed living space, this beautifully updated home combines generous proportions, exceptional functionality, and an outdoor setting built for entertaining.
Remodeled in 2013, the home features three bedrooms, two-and-a-half bathrooms, an exercise room, and a spacious open-concept layout. Abundant built-in cabinetry adds character while providing practical storage throughout the main living areas.
Outside, the oversized, professionally landscaped yard creates a private retreat. The impressive covered ramada includes a sink and a separate built-in grill, making it an ideal setting for outdoor dining, entertaining, and relaxed evenings at home. An irrigation system helps maintain the grounds with ease.
An additional outbuilding serves as a traditional storage building, and features a garage door, rear shelving, and enough space for riding lawn equipment, recreational gear, or potentially a compact vehicle.
A back, garage-access drive allows the circular front drive to provide convenient access and ample guest parking. The home is also equipped with a Generac whole-house generator, offering added comfort and reliability during unexpected outages.
With extensive updates, flexible interior space, substantial storage, and standout outdoor amenities, this move-in-ready property offers a rare combination of comfort, convenience, and year-round livability....
Contact an agent
Home facts
- Year built:1969
- Listing ID #:1090719
- Added:2 day(s) ago
- Updated:July 30, 2026 at 07:59 AM
Rooms and interior
- Bedrooms:3
- Total bathrooms:3
- Full bathrooms:2
- Half bathrooms:1
- Flooring:Carpet, Ceramic Tile
- Kitchen Description:Dishwasher, Disposal, Microwave, Oven, Range, Range Hood, Refrigerator
- Living area:3,029 sq. ft.
Heating and cooling
- Cooling:Central Air
- Heating:Heat Pump
- Central air:Yes
Structure and exterior
- Roof:Architectural, Shingle
- Year built:1969
- Building area:3,029 sq. ft.
- Lot area:0.88 Acres
- Lot Features:Corner Lot, Landscaped, Level
- Construction Materials:Brick
- Exterior Features:Patio
- Levels:1 Story
Schools
- High school:Southside
- Middle school:Chaffin
- Elementary school:Euper Lane
Utilities
- Water:Public
- Sewer:Public Sewer
Finances and disclosures
- Price:$525,000
- Price per sq. ft.:$173.32
- Tax amount:$2,539
Features and amenities
- Appliances:Gas Water Heater, Microwave, Oven, Range, Range Hood, Refrigerator, Washer
- Laundry features:Washer
- Amenities:Attic, Ceiling Fans, Smoke Detectors, Storage
Parking
- Parking description:Attached, Garage, Garage Door Opener
- Garage:Yes
New listings near 6228 Gordon Lane
- New
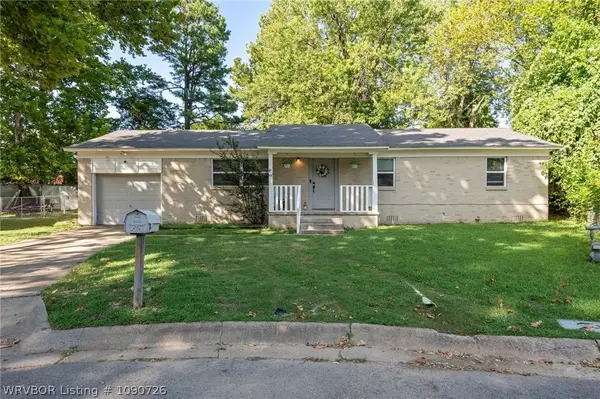 $179,900Active3 beds 2 baths1,323 sq. ft.
105 Cindy Circle, Fort Smith, AR 72908
MLS# 1090726Listed by: EXP REALTY NWA BRANCH - New
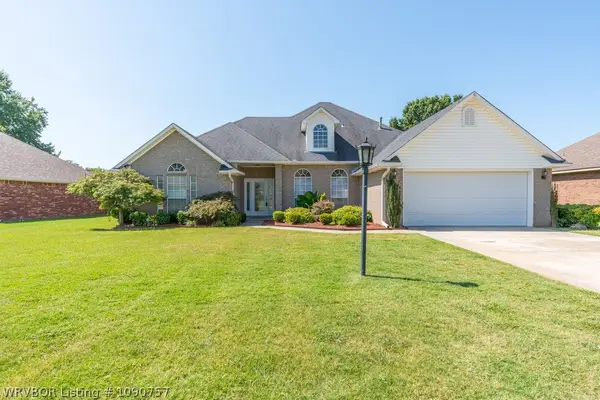 $299,900Active3 beds 2 baths2,070 sq. ft.
5908 Meadow Brook Drive, Fort Smith, AR 72916
MLS# 1090757Listed by: CHUCK FAWCETT REALTY GREENWOOD BRANCH - New
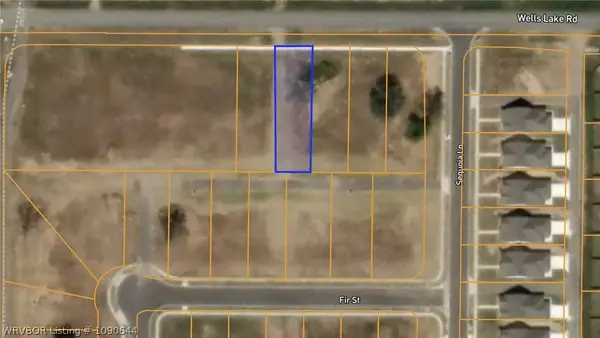 $50,000Active0.14 Acres
Lot 39 Tbd, Fort Smith, AR 72916
MLS# 1090644Listed by: SUDAR GROUP - ROGERS - New
 $50,000Active0.14 Acres
Lot 40 Tbd, Fort Smith, AR 72916
MLS# 1090758Listed by: SUDAR GROUP - ROGERS - New
 $44,500Active2.09 Acres
State Line Road, Poteau, OK 74953
MLS# 2626402Listed by: MCGRAW, REALTORS - New
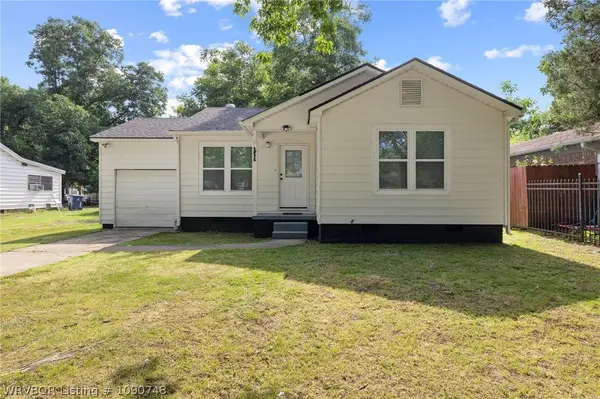 $142,000Active3 beds 1 baths870 sq. ft.
1316 35th Street, Fort Smith, AR 72904
MLS# 1090748Listed by: ALTA STAR REALTY  $83,500Pending3 beds 1 baths1,034 sq. ft.
2517 Raleigh Street, Fort Smith, AR 72901
MLS# 1090721Listed by: WEICHERT, REALTORS - THE GRIFFIN COMPANY- New
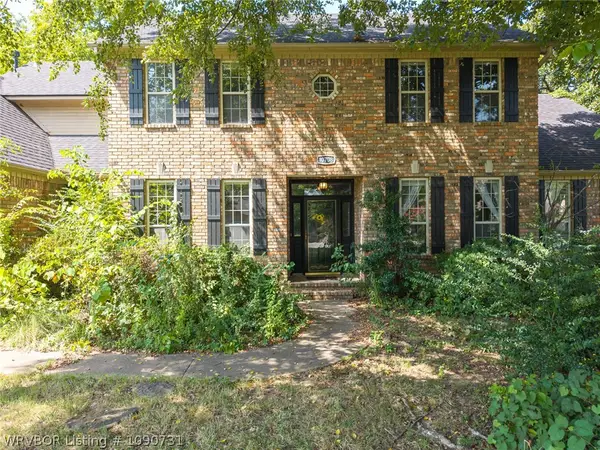 $485,000Active4 beds 5 baths3,251 sq. ft.
10708 Saint Michael Ct, Fort Smith, AR 72908
MLS# 1090731Listed by: SAGELY & EDWARDS REALTORS - New
 $65,000Active0.9 Acres
11508 Kings Way, Fort Smith, AR 72916
MLS# 1090734Listed by: THE HERITAGE GROUP REAL ESTATE CO.-VAN BUREN - New
 $173,500Active3 beds 2 baths1,130 sq. ft.
3610 Bradley Drive, Fort Smith, AR 72904
MLS# 1090666Listed by: MCGRAW REALTORS


Protect your home and budget from life's surprises with an Assurant Home Warranty, backed by a partner that supports you through every step of homeownership. Explore Plans.
©2026 Century 21 Real Estate LLC. All rights reserved. CENTURY 21®, the CENTURY 21 Logo and C21® are service marks owned by Century 21 Real Estate LLC. Century 21 Real Estate LLC fully supports the principles of the Fair Housing Act and the Equal Opportunity Act. Each office is independently owned and operated. Listing information is deemed reliable but not guaranteed accurate.