
6812 S Q Court, Fort Smith, AR 72903
Local realty services provided by:CENTURY 21 First Choice Realty
6812 S Q Court,Fort Smith, AR 72903
$725,000
- 5 Beds
- 5 Baths
- 4,300 sq. ft.
- Single family
- Active
Listed by: jake tidwell
Office: bradford & udouj realtors
MLS#:1092794
Source:AR_FSBOR
Price summary
- Price:$725,000
- Price per sq. ft.:$168.6
About this home
Tucked away on a quiet cul-de-sac in the desirable Summit Terrace neighborhood, this beautifully maintained 5-bedroom, 4.5-bath home offers approximately 4,300 square feet of living space across three levels, including a finished basement, all situated on a spacious 0.52-acre lot. Thoughtfully updated throughout, the home features a remodeled kitchen, breakfast area, and formal dining room, two spacious living areas, and a large office or flex room that can accommodate a variety of needs. The beautifully renovated primary suite features an updated bathroom and an impressive custom closet complete with built-in shelving and a library ladder. The finished basement provides additional space for relaxing or entertaining. Just outside, enjoy the composite deck with accent lighting and a natural gas fire table, overlooking the beautifully landscaped backyard. A covered patio below the deck provides another inviting outdoor living space. Additional highlights include a three-car garage, new roof in 2025, updated HVAC components, irrigation system, central vacuum, and security system. Extensive updates throughout, and a versatile floor plan, this exceptional property combines space, comfort, and functionality in one of Fort Smith's established neighborhoods....
Contact an agent
Home facts
- Year built:1989
- Subdivision & Development:Summit Terrace
- Listing ID #:1092794
- Added:1 day(s) ago
- Updated:October 30, 2026 at 09:40 PM
Rooms and interior
- Bedrooms:5
- Total bathrooms:5
- Full bathrooms:4
- Half bathrooms:1
- Flooring:Carpet, Ceramic Tile, Wood
- Kitchen Description:Dishwasher, Disposal, Microwave, Oven, Refrigerator
- Basement:Yes
- Basement Description:Finished
- Living area:4,300 sq. ft.
Heating and cooling
- Cooling:Central Air
- Heating:Central
- Central air:Yes
Structure and exterior
- Roof:Architectural, Shingle
- Year built:1989
- Building area:4,300 sq. ft.
- Lot area:0.52 Acres
- Lot Features:City Lot, Landscaped, Subdivision
- Construction Materials:Brick
- Exterior Features:Balcony, Covered, Patio, Porch
- Levels:3 or More Stories
Schools
- High school:Southside
- Middle school:Chaffin
- Elementary school:Euper Lane
Utilities
- Water:Public
- Sewer:Public Sewer
Finances and disclosures
- Price:$725,000
- Price per sq. ft.:$168.6
- Tax amount:$3,794
Features and amenities
- Appliances:Gas Water Heater, Microwave, Oven, Refrigerator, Washer
- Laundry features:Dryer, Washer
- Amenities:Attic, Blinds, Ceiling Fans, Fire Alarm, Granite Counters, Security System, Smoke Detectors, Storage, Walk In Closets
Parking
- Parking description:Asphalt Driveway, Attached, Garage, Garage Door Opener
- Garage:Yes
New listings near 6812 S Q Court
- New
 $300,528Active3 beds 2 baths1,503 sq. ft.
8903 Paradise Valley, Fort Smith, AR 72903
MLS# 1092786Listed by: RAUSCH COLEMAN REALTY - New
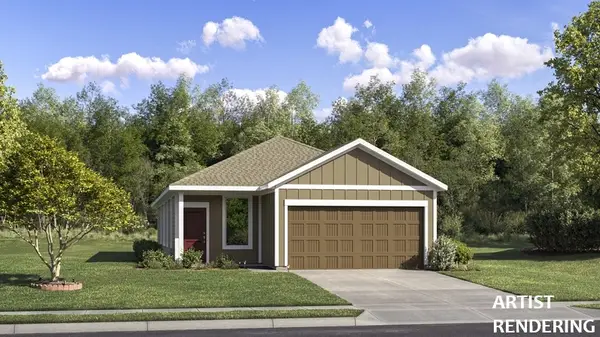 $300,528Active3 beds 2 baths1,503 sq. ft.
8903 Paradise Valley, Fort Smith, AR 72903
MLS# 1366725Listed by: RAUSCH COLEMAN REALTY GROUP, LLC - New
 $349,000Active4 beds 2 baths1,970 sq. ft.
6203 Red Oak Court, Fort Smith, AR 72916
MLS# 1092701Listed by: KELLER WILLIAMS PLATINUM REALTY - New
 $94,900Active3 beds 2 baths1,124 sq. ft.
504 N 21st Street, Fort Smith, AR 72901
MLS# 1092775Listed by: CHUCK FAWCETT REALTY FSM - New
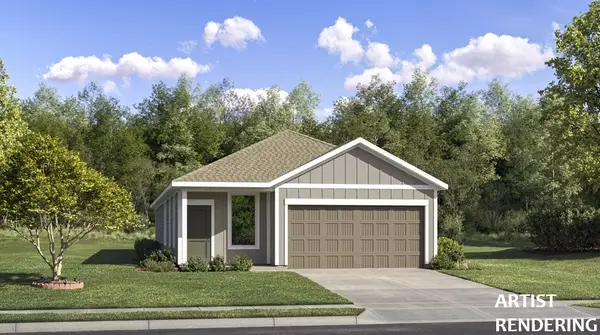 $320,567Active4 beds 3 baths1,788 sq. ft.
3219 Brighton Pointe, Fort Smith, AR 72903
MLS# 1366711Listed by: RAUSCH COLEMAN REALTY GROUP, LLC - New
 $315,567Active4 beds 3 baths1,788 sq. ft.
8912 Paradise Valley, Fort Smith, AR 72903
MLS# 1366712Listed by: RAUSCH COLEMAN REALTY GROUP, LLC - New
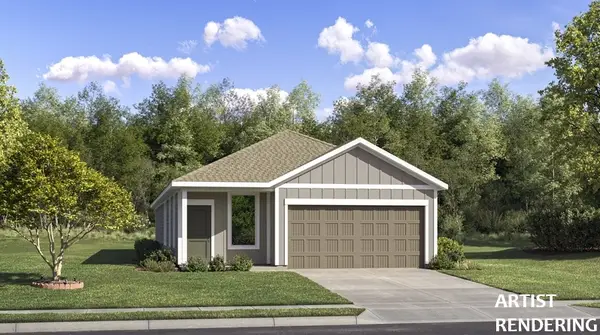 $320,567Active4 beds 3 baths1,788 sq. ft.
8901 Paradise Valley, Fort Smith, AR 72903
MLS# 1366716Listed by: RAUSCH COLEMAN REALTY GROUP, LLC - New
 $1Active4 beds 2 baths1,710 sq. ft.
4423 S 22nd Street, Fort Smith, AR 72901
MLS# 1092772Listed by: LOOPER AUCTION & REALTY II, LLC - New
 $316,053Active4 beds 3 baths1,795 sq. ft.
3209 Brighton Pointe, Fort Smith, AR 72903
MLS# 1366643Listed by: RAUSCH COLEMAN REALTY GROUP, LLC


Protect your home and budget from life's surprises with an Assurant Home Warranty, backed by a partner that supports you through every step of homeownership. Explore Plans.
©2026 Century 21 Real Estate LLC. All rights reserved. CENTURY 21®, the CENTURY 21 Logo and C21® are service marks owned by Century 21 Real Estate LLC. Century 21 Real Estate LLC fully supports the principles of the Fair Housing Act and the Equal Opportunity Act. Each office is independently owned and operated. Listing information is deemed reliable but not guaranteed accurate.