
6816 Providence Way, Fort Smith, AR 72916
Local realty services provided by:CENTURY 21 First Choice Realty
Listed by: cannava-brown team
Office: bradford & udouj realtors
MLS#:1090125
Source:AR_FSBOR
Price summary
- Price:$724,900
- Price per sq. ft.:$205.24
About this home
100k Price Reduction! Transitional European Style Home Located in Fort Smith’s Providence Subdivision. 4 or 5 Bedrooms, 4 Baths, 3532 +/- SF & Built in 2023. One Level Brick Home with Exception of Bonus Room or Fifth Bedroom Above Garage & a Guest/Mother in Law Suite with Private Bath. Split Bedroom Floor Plan. Extra Wide Entry from Solid Wood Double Front Doors into Open Kitchen Dining Living Area with Large Breakfast Counter Height Bar & Access to Extra Large Covered Back Patio that has a Cedar Wainscot Tongue & Groove Cathedral Ceiling with Fan, Recessed Canned Lighting & Outdoor Built- In Kitchen Grill & Refrigerator. Seller Custom Finished with Commercial Grade Stainless Appliances which include a Sonic Scotsman Ice Maker, Cafe GE Six Burner Gas Stove, Oven, Microwave & Wine Cooler. Other Interior & Exterior Amenities: Custom Window Blinds & Curtains, Lit Counters & Coffee Bar Area, Stacked Rock Fireplace, Pantry, Large Primary Suite with Access to Patio & Enormous Walk-In Closet & Shower, Guttering, Eaves with Custom Lighting, Cedar Stained Privacy Fenced Yard with Custom Perimeter Walk Ways & Dedicated Drainage Designed for Lot, Extra Large 3 Car Garage, Sprinkler & Security Systems, & More Extras not Listed. Call Today for a Private Showing....
Contact an agent
Home facts
- Year built:2023
- Subdivision & Development:PROVIDENCE PHASE I & PHASE II
- Listing ID #:1090125
- Added:64 day(s) ago
- Updated:September 04, 2026 at 12:53 AM
Rooms and interior
- Bedrooms:5
- Total bathrooms:4
- Full bathrooms:4
- Flooring:Ceramic Tile, Laminate, Simulated Wood
- Kitchen Description:Dishwasher, Disposal, Ice Maker, Oven, Self Cleaning Oven
- Basement:Yes
- Living area:3,532 sq. ft.
Heating and cooling
- Cooling:Central Air
- Heating:Central
- Central air:Yes
Structure and exterior
- Roof:Architectural, Shingle
- Year built:2023
- Building area:3,532 sq. ft.
- Lot area:0.39 Acres
- Lot Features:City Lot, Landscaped, Near Park, Subdivision
- Architectural Style:Traditional
- Construction Materials:Brick
- Exterior Features:Covered, Patio, Porch
- Levels:2 Story
Schools
- High school:Southside
- Middle school:Chaffin
- Elementary school:Woods
Finances and disclosures
- Price:$724,900
- Price per sq. ft.:$205.24
- Tax amount:$4,545
Features and amenities
- Appliances:Electric Water Heater, Oven, Self Cleaning Oven
- Amenities:Blinds, Ceiling Fans, Double Pane Windows, Drapes, Granite Counters, Multiple Living Areas, Pantry, Smoke Detectors, Walk In Closets
Parking
- Parking description:Attached, Garage, Garage Door Opener
- Garage:Yes
New listings near 6816 Providence Way
- New
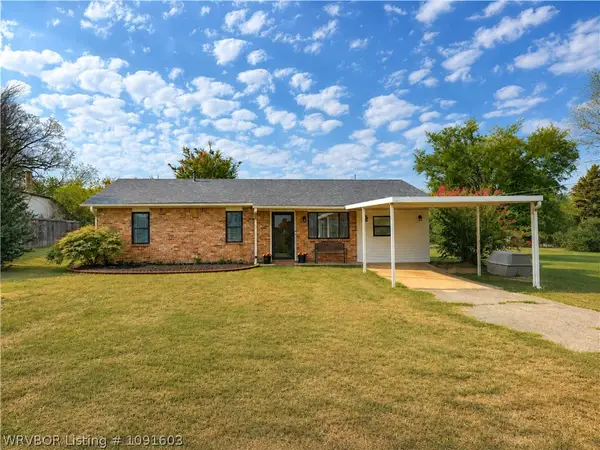 $249,900Active5 beds 2 baths1,737 sq. ft.
3114 Tennessee Ridge Road, Fort Smith, AR 72916
MLS# 1091603Listed by: REMAX CHAMPION LAND BROKERS - New
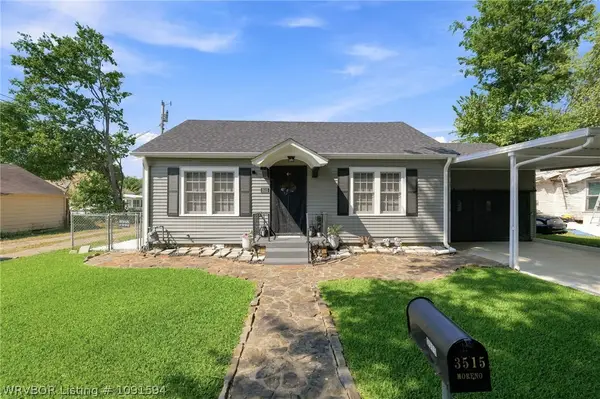 $154,000Active2 beds 1 baths896 sq. ft.
3515 Alabama Avenue, Fort Smith, AR 72903
MLS# 1091594Listed by: EPIQUE REALTY ARKANSAS - New
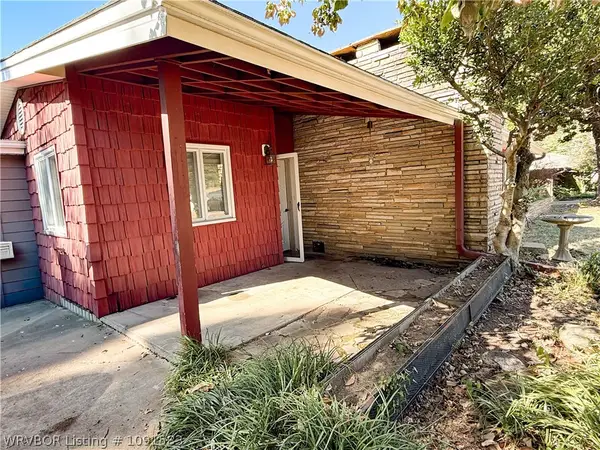 $200,000Active3 beds 2 baths1,760 sq. ft.
3008 Carthage Street, Fort Smith, AR 72901
MLS# 1091583Listed by: JIM WHITE REALTY - New
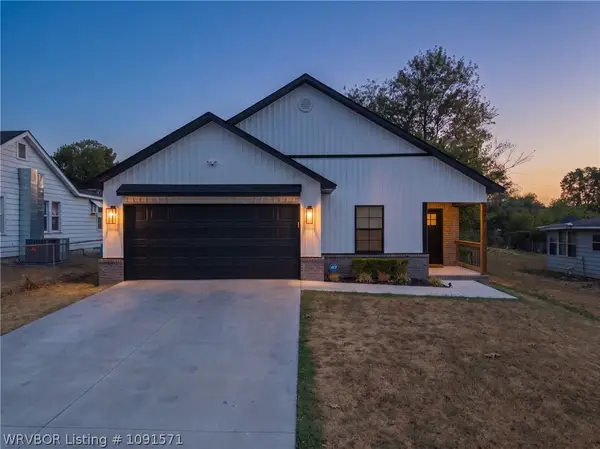 $265,000Active3 beds 2 baths1,516 sq. ft.
2614 N 37th Street, Fort Smith, AR 72904
MLS# 1091571Listed by: RIVERSTONE REALTY - New
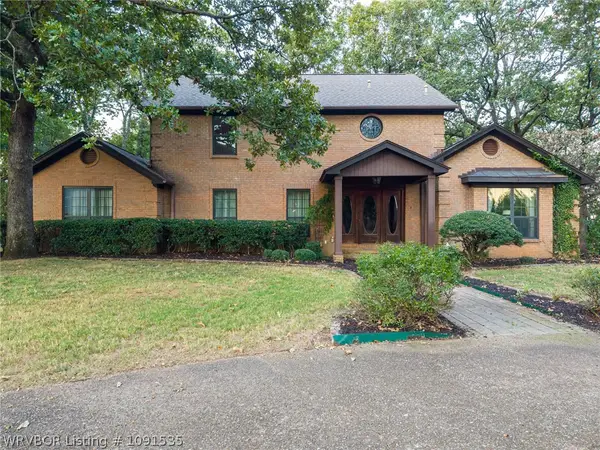 $675,000Active4 beds 5 baths4,453 sq. ft.
3535 Royal Scots Way, Fort Smith, AR 72908
MLS# 1091535Listed by: LINSEY & CO. REALTORS - New
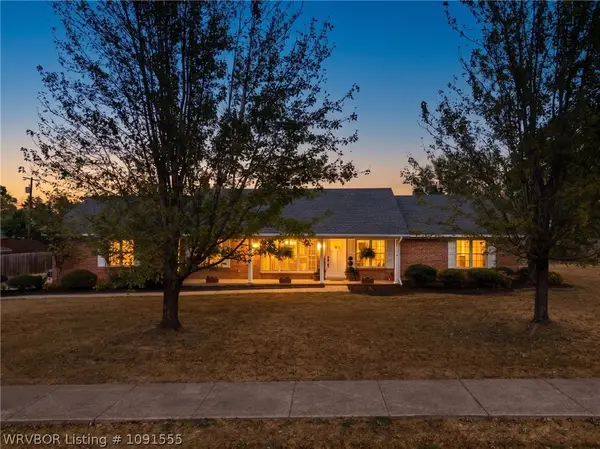 $334,900Active3 beds 2 baths1,837 sq. ft.
2601 S 66th Street, Fort Smith, AR 72903
MLS# 1091555Listed by: WARNOCK REAL ESTATE LLC - New
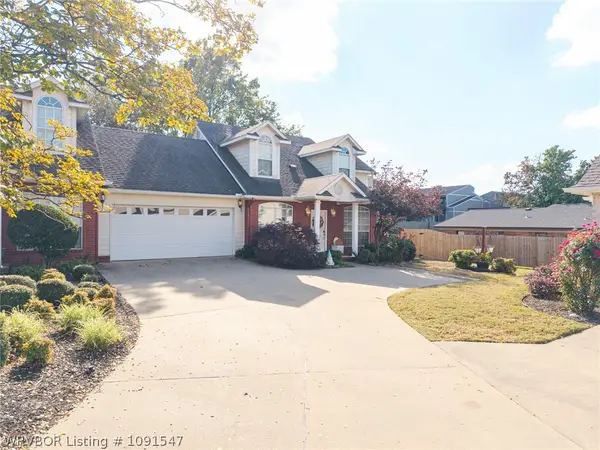 $240,000Active2 beds 3 baths1,684 sq. ft.
2814 May Branch, Fort Smith, AR 72903
MLS# 1091547Listed by: WARNOCK REAL ESTATE LLC - New
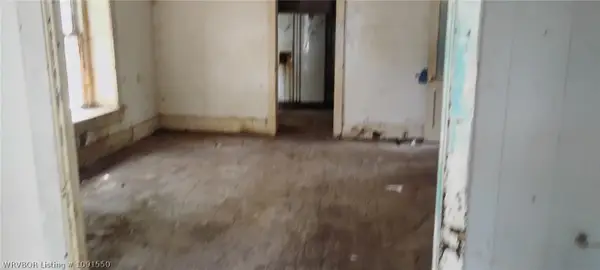 $1Active2 beds 1 baths1,318 sq. ft.
1100 S 20th Street, Fort Smith, AR 72901
MLS# 1091550Listed by: LEGEND REALTY, INC. - New
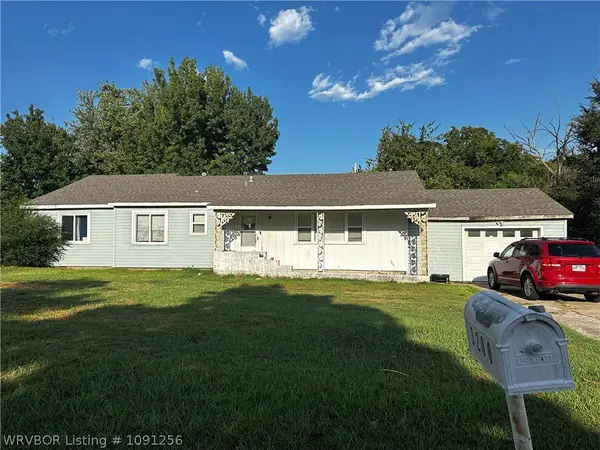 $170,900Active-- beds -- baths2,283 sq. ft.
3200 N 26th Street, Fort Smith, AR 72904
MLS# 1091256Listed by: COLDWELL BANKER FLEMING-LAU-FT.SMITH - New
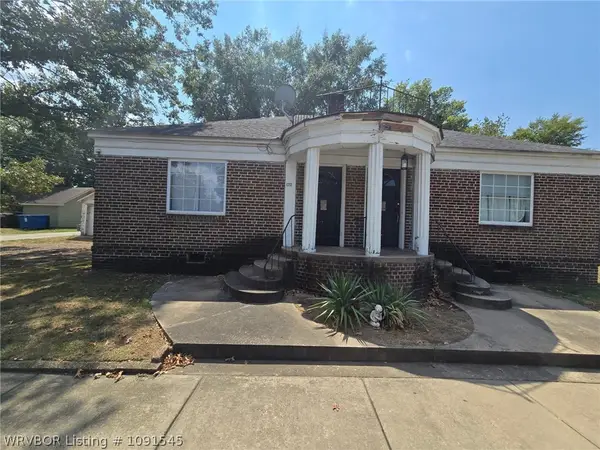 $241,500Active-- beds -- baths3,220 sq. ft.
118/120 N 17th Street, Fort Smith, AR 72901
MLS# 1091545Listed by: COLDWELL BANKER FLEMING-LAU-FT.SMITH


Protect your home and budget from life's surprises with an Assurant Home Warranty, backed by a partner that supports you through every step of homeownership. Explore Plans.
©2026 Century 21 Real Estate LLC. All rights reserved. CENTURY 21®, the CENTURY 21 Logo and C21® are service marks owned by Century 21 Real Estate LLC. Century 21 Real Estate LLC fully supports the principles of the Fair Housing Act and the Equal Opportunity Act. Each office is independently owned and operated. Listing information is deemed reliable but not guaranteed accurate.