
706 N 46th Street, Fort Smith, AR 72903
Local realty services provided by:CENTURY 21 First Choice Realty
Listed by: rodney oden, aimee edens
Office: river city realty, llc.
MLS#:1091126
Source:AR_FSBOR
Price summary
- Price:$159,900
- Price per sq. ft.:$150
About this home
Located in the heart of FS just a few blocks from the UAFS campus, this single-level, brick home offers central heating
and air, a two-car garage, and a spacious backyard with storage building. And it is also worth noting that it is one of
the few homes in its price range with a two-car garage. With tiled countertops and backsplash, the home’s kitchen
provides a touch of modern style while other recent updates include new stainless steel stove in the kitchen, new
carpet throughout the bedrooms, and new vanity lights and faucets for the bathrooms. Overall, with its central location
close to campus and its functionality, the home has broad appeal. Whether you’re an investor hoping to capitalize on
the property’s proximity to the university or looking for a place to call home, this house will make a great opportunity
for the right buyer. This one won’t be available for long so contact us today to set up your showing
Contact an agent
Home facts
- Year built:1965
- Subdivision & Development:Grand Ave
- Listing ID #:1091126
- Added:19 day(s) ago
- Updated:September 03, 2026 at 02:42 PM
Rooms and interior
- Bedrooms:3
- Total bathrooms:2
- Full bathrooms:1
- Half bathrooms:1
- Flooring:Carpet, Ceramic Tile
- Kitchen Description:Disposal, Oven, Range
- Living area:1,066 sq. ft.
Heating and cooling
- Cooling:Central Air
- Heating:Gas
- Central air:Yes
Structure and exterior
- Roof:Fiberglass, Shingle
- Year built:1965
- Building area:1,066 sq. ft.
- Lot area:0.19 Acres
- Lot Features:City Lot, Level, Subdivision
- Construction Materials:Brick, Frame
- Exterior Features:Covered, Porch
- Levels:1 Story
Schools
- High school:Northside
- Middle school:Darby
- Elementary school:Park School
Utilities
- Water:Public
- Sewer:Public Sewer
Finances and disclosures
- Price:$159,900
- Price per sq. ft.:$150
- Tax amount:$785
Features and amenities
- Appliances:Electric Water Heater, Oven, Range
- Amenities:Blinds, Ceiling Fans, Smoke Detectors, Tile Counters
Parking
- Parking description:Attached, Garage, Garage Door Opener
- Garage:Yes
New listings near 706 N 46th Street
- New
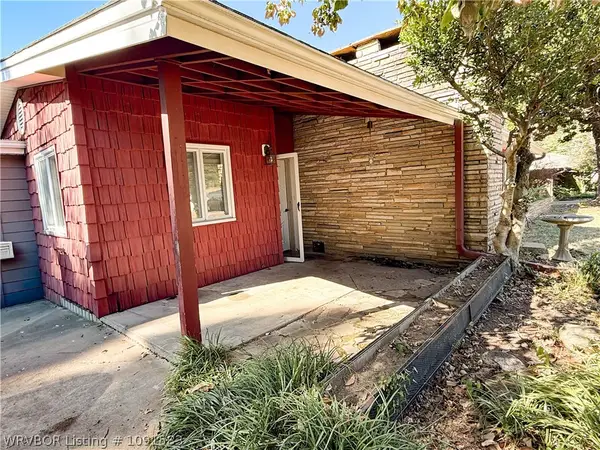 $200,000Active3 beds 2 baths1,760 sq. ft.
3008 Carthage Street, Fort Smith, AR 72901
MLS# 1091583Listed by: JIM WHITE REALTY - New
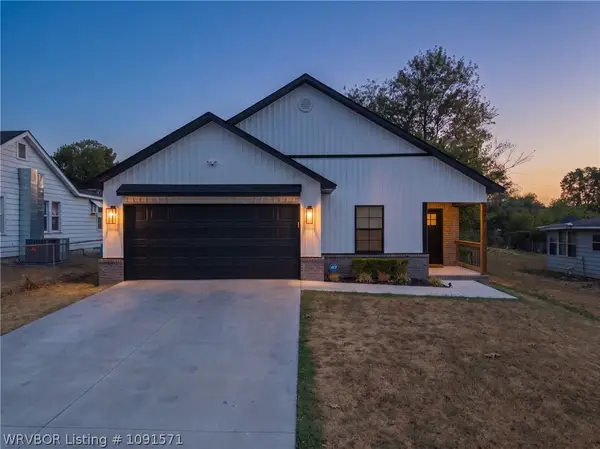 $265,000Active3 beds 2 baths1,516 sq. ft.
2614 37th Street, Fort Smith, AR 72904
MLS# 1091571Listed by: RIVERSTONE REALTY - New
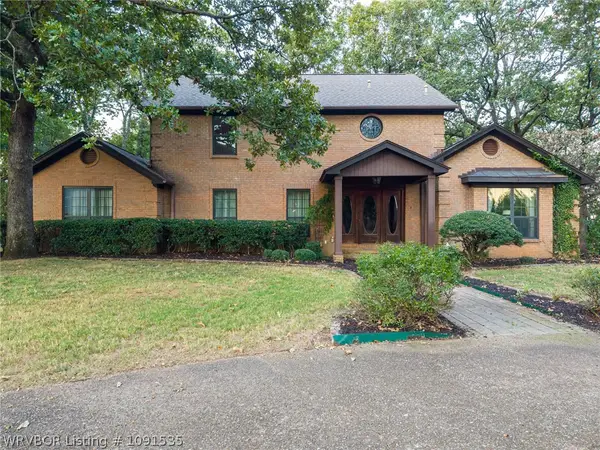 $675,000Active3 beds 5 baths4,453 sq. ft.
3535 Royal Scots Way, Fort Smith, AR 72908
MLS# 1091535Listed by: LINSEY & CO. REALTORS - New
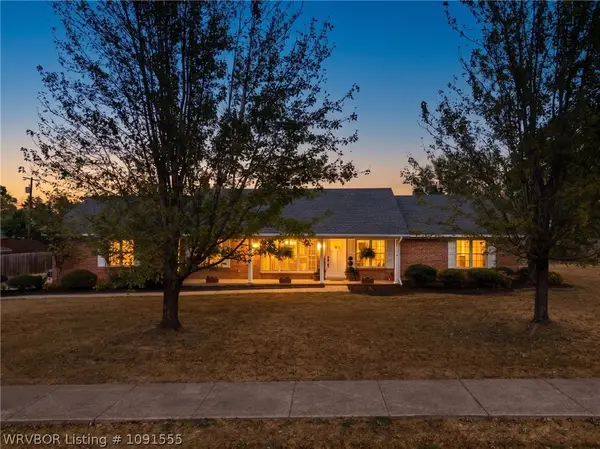 $334,900Active3 beds 2 baths1,837 sq. ft.
2601 S 66th Street, Fort Smith, AR 72903
MLS# 1091555Listed by: WARNOCK REAL ESTATE LLC - New
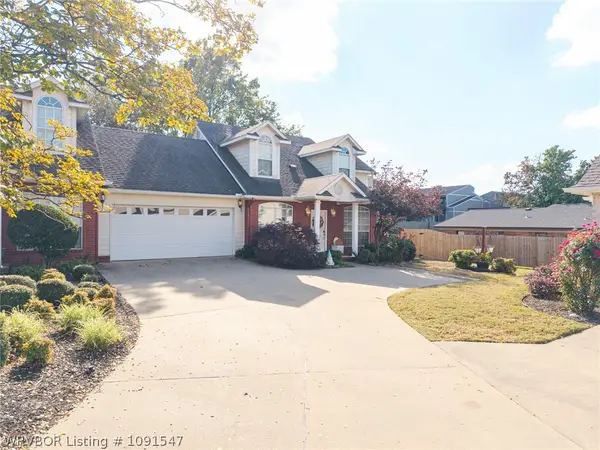 $240,000Active2 beds 3 baths1,684 sq. ft.
2814 May Branch, Fort Smith, AR 72903
MLS# 1091547Listed by: WARNOCK REAL ESTATE LLC - New
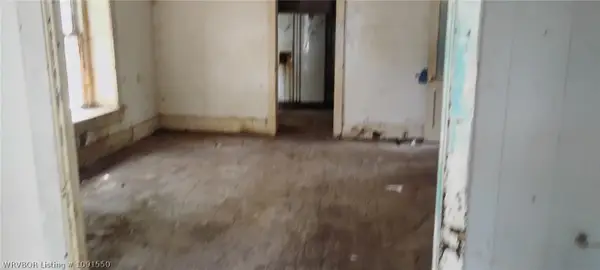 $1Active2 beds 1 baths1,318 sq. ft.
1100 S 20th Street, Fort Smith, AR 72901
MLS# 1091550Listed by: LEGEND REALTY, INC. - New
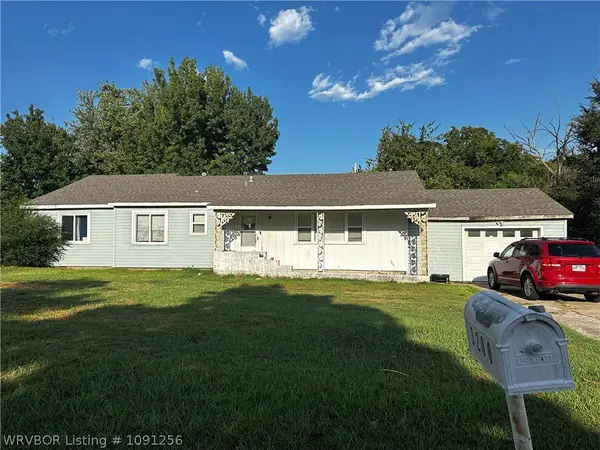 $170,900Active-- beds -- baths2,283 sq. ft.
3200 N 26th Street, Fort Smith, AR 72904
MLS# 1091256Listed by: COLDWELL BANKER FLEMING-LAU-FT.SMITH - New
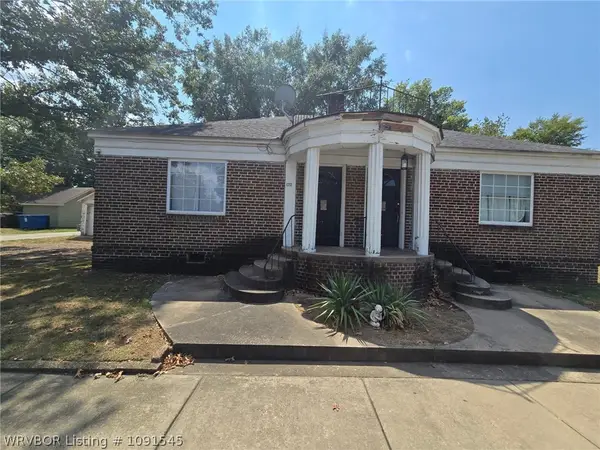 $241,500Active-- beds -- baths3,220 sq. ft.
118 17th Street, Fort Smith, AR 72901
MLS# 1091545Listed by: COLDWELL BANKER FLEMING-LAU-FT.SMITH - New
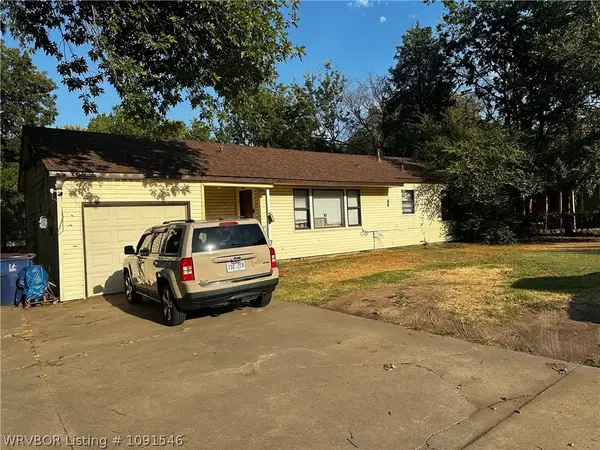 $209,400Active-- beds -- baths1,984 sq. ft.
2416 52nd Street, Fort Smith, AR 72904
MLS# 1091546Listed by: COLDWELL BANKER FLEMING-LAU-FT.SMITH - New
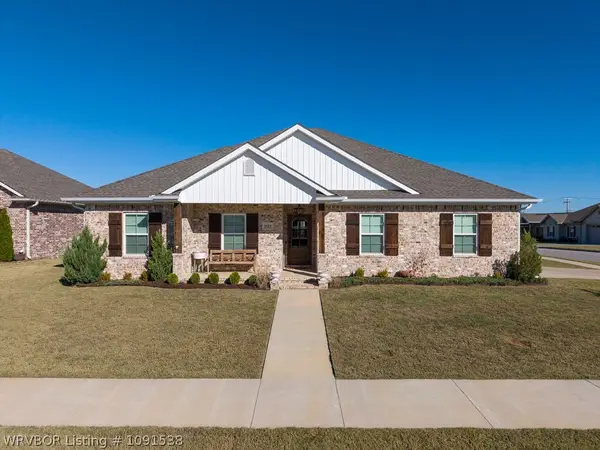 $344,500Active3 beds 2 baths1,696 sq. ft.
9115 Logwood Lane, Fort Smith, AR 72916
MLS# 1091538Listed by: JIMMY BELL REAL ESTATE


Protect your home and budget from life's surprises with an Assurant Home Warranty, backed by a partner that supports you through every step of homeownership. Explore Plans.
©2026 Century 21 Real Estate LLC. All rights reserved. CENTURY 21®, the CENTURY 21 Logo and C21® are service marks owned by Century 21 Real Estate LLC. Century 21 Real Estate LLC fully supports the principles of the Fair Housing Act and the Equal Opportunity Act. Each office is independently owned and operated. Listing information is deemed reliable but not guaranteed accurate.