
7206 Shady Ridge Court, Fort Smith, AR 72916
Local realty services provided by:CENTURY 21 First Choice Realty
Listed by: ibison realtors & co.
Office: keller williams platinum realty
MLS#:1091004
Source:AR_FSBOR
Price summary
- Price:$1,499,000
- Price per sq. ft.:$154.25
About this home
An exceptional estate in Riley Farm, privately positioned at the end of a cul-de-sac on 2.12 manicured acres. Offering privacy, timeless architecture and extraordinary indoor and outdoor amenities, this property was designed for gracious living. The main residence encompasses just under 5,000 square feet w/ 5 bedrooms, 5 full baths and 2 half baths, designed so that every bedroom has a private en suite bath and walk-in closet. True hardwood flooring, plantation shutters, extensive millwork, oversized windows and abundant natural light create an elegant yet inviting atmosphere. The main level offers a formal living with fireplace, formal dining and study with built-ins and pool view. The beautifully appointed kitchen features refinished cabinetry, granite countertops, an apron-front sink, double ovens, commercial-grade built-in refrigerator, ice maker and gas cooktop. A prep island provides additional workspace, while the walk-in pantry keeps everything beautifully organized. The family room is anchored by a fireplace flanked by custom built-ins & expansive lanai doors fill the space with natural light and open to the covered patio.
Privately tucked down its own hallway, the main-level primary suite is a retreat; a peaceful sitting area captures views of the grounds, and the remodeled bath delivers a true spa-like experience. The remarkable 22' x 18' walk-in closet features a freestanding dresser and extensive shelving rising to the 10-foot ceiling.
A second guest suite is located on the main level, and upstairs you'll find three additional bedrooms—each with its own en suite bath—along with a spacious bonus room.
Beyond the main residence, the estate transforms into a private resort. The pool, complete w/ diving board and rock waterfall feature anchors an impressive entertaining area surrounded by stone and cedar accents, thoughtfully designed landscaping, charming stone pathways and rock walls.
The 1,500 sq/ft pool house offers a fully equipped kitchen w/ stainless appliances and abundant serving space. Polished concrete floors, an entertainment wall, generous gathering areas and space for a pool table make this a destination all its own. Its covered patio features an outdoor kitchen with stainless grill, refrigerator, gas burner and pizza oven, plus a heater and inviting gas fire pit that extend outdoor enjoyment into cooler seasons.
Guests can enjoy privacy in the separate apartment above the detached garage, thoughtfully arranged with a spacious living room, bedroom and full bath, along with its own kitchen and dining area, plus a third-floor flex room or bedroom. The property offers an extraordinary six-car garage capacity, including enclosed RV parking. Iron and privacy fencing fully enclose the grounds, providing additional security for children and pets. More than a luxury home, this is a complete estate—private, polished and exceptionally equipped for the way you want to live....
Contact an agent
Home facts
- Year built:2005
- Subdivision & Development:The Highlands On Riley Farm
- Listing ID #:1091004
- Added:20 day(s) ago
- Updated:September 03, 2026 at 02:42 PM
Rooms and interior
- Bedrooms:6
- Total bathrooms:9
- Full bathrooms:7
- Half bathrooms:2
- Flooring:Carpet, Ceramic Tile, Laminate, Simulated Wood, Wood
- Kitchen Description:Dishwasher, Disposal, Ice Maker, Microwave, Oven, Plumbed For Ice Maker, Refrigerator
- Living area:9,718 sq. ft.
Heating and cooling
- Cooling:Central Air, Electric
- Heating:Central, Gas
- Central air:Yes
Structure and exterior
- Roof:Architectural, Shingle
- Year built:2005
- Building area:9,718 sq. ft.
- Lot area:2.13 Acres
- Lot Features:City Lot, Cul de Sac, Landscaped, Near Park
- Construction Materials:Brick, Cedar, Rock
- Exterior Features:Balcony, Covered, Patio, Porch
- Levels:2 Story
Schools
- High school:Greenwood
- Middle school:East Hills
- Elementary school:Westwood
Utilities
- Water:Public
- Sewer:Public Sewer
Finances and disclosures
- Price:$1,499,000
- Price per sq. ft.:$154.25
- Tax amount:$10,491
Features and amenities
- Appliances:Gas Water Heater, Microwave, Oven, Refrigerator
- Amenities:Attic, Blinds, Cathedral Ceilings, Ceiling Fans, Double Pane Windows, Drapes, Granite Counters, In Law Floor Plan, Multiple Living Areas, Pantry, Security System, Smoke Detectors, Storage, Vinyl Window, Walk In Closets
- Pool features:Above Ground, Heated, In Ground, Pool, Private, Vinyl
Parking
- Parking description:Garage, Garage Door Opener
- Garage:Yes
New listings near 7206 Shady Ridge Court
- New
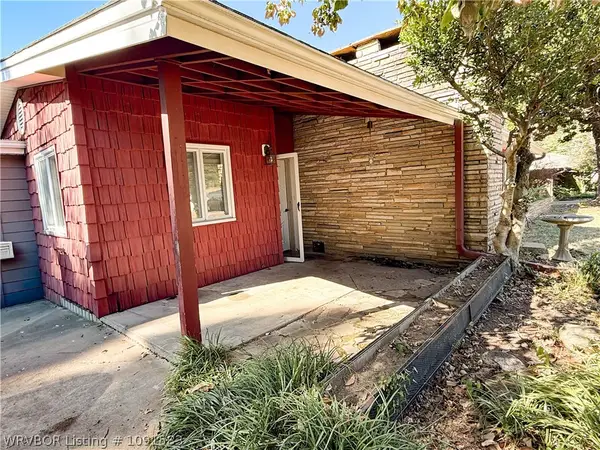 $200,000Active3 beds 2 baths1,760 sq. ft.
3008 Carthage Street, Fort Smith, AR 72901
MLS# 1091583Listed by: JIM WHITE REALTY - New
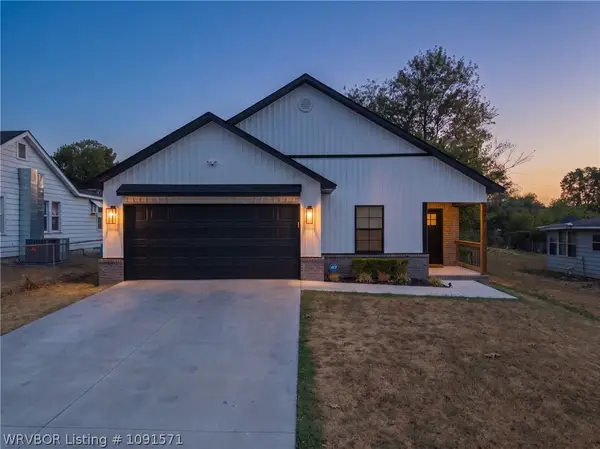 $265,000Active3 beds 2 baths1,516 sq. ft.
2614 37th Street, Fort Smith, AR 72904
MLS# 1091571Listed by: RIVERSTONE REALTY - New
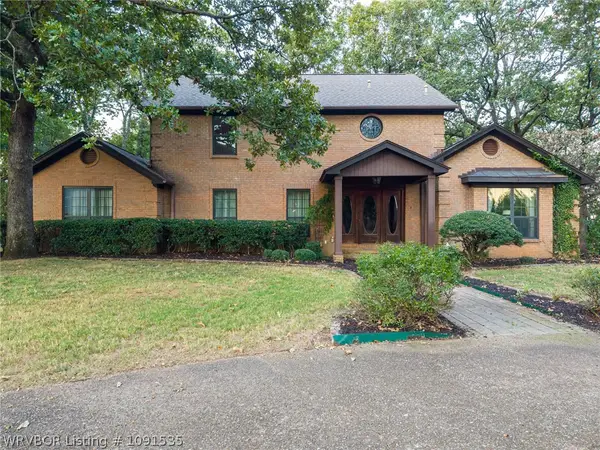 $675,000Active3 beds 5 baths4,453 sq. ft.
3535 Royal Scots Way, Fort Smith, AR 72908
MLS# 1091535Listed by: LINSEY & CO. REALTORS - New
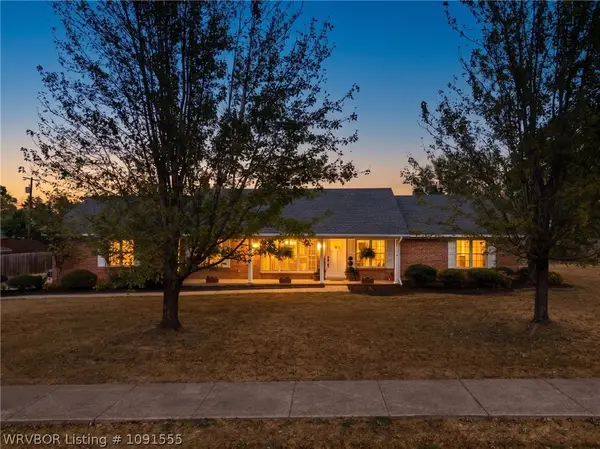 $334,900Active3 beds 2 baths1,837 sq. ft.
2601 S 66th Street, Fort Smith, AR 72903
MLS# 1091555Listed by: WARNOCK REAL ESTATE LLC - New
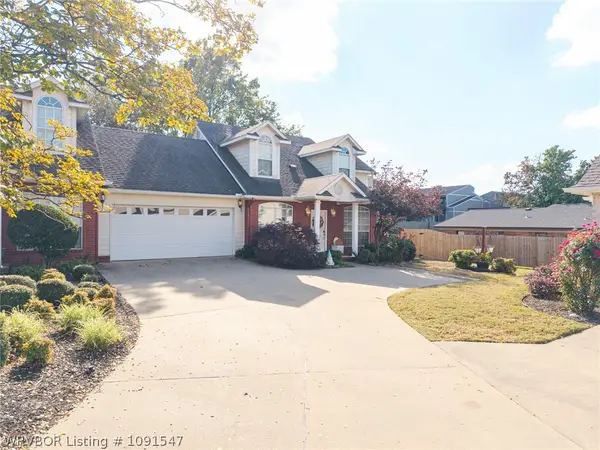 $240,000Active2 beds 3 baths1,684 sq. ft.
2814 May Branch, Fort Smith, AR 72903
MLS# 1091547Listed by: WARNOCK REAL ESTATE LLC - New
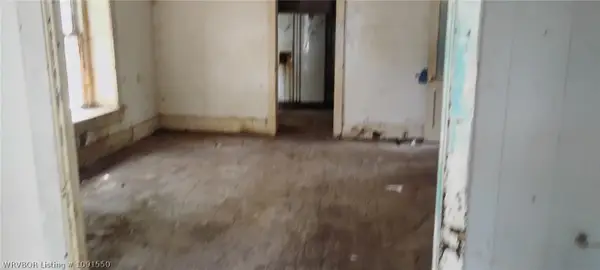 $1Active2 beds 1 baths1,318 sq. ft.
1100 S 20th Street, Fort Smith, AR 72901
MLS# 1091550Listed by: LEGEND REALTY, INC. - New
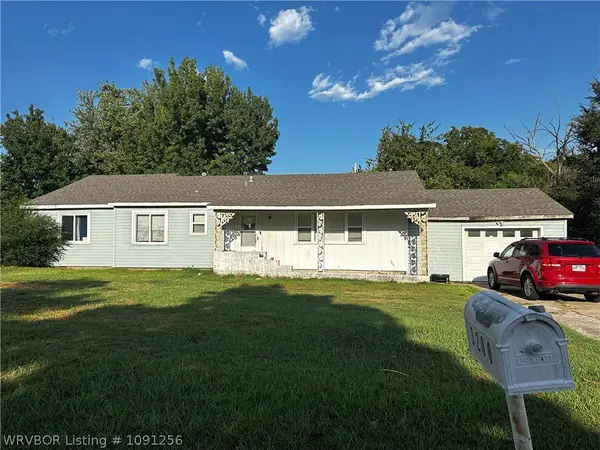 $170,900Active-- beds -- baths2,283 sq. ft.
3200 N 26th Street, Fort Smith, AR 72904
MLS# 1091256Listed by: COLDWELL BANKER FLEMING-LAU-FT.SMITH - New
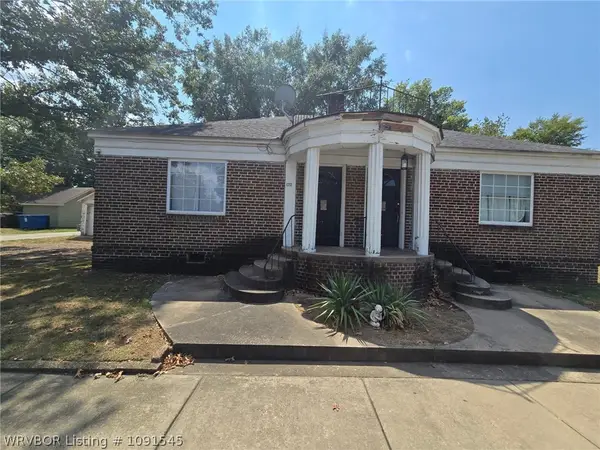 $241,500Active-- beds -- baths3,220 sq. ft.
118 17th Street, Fort Smith, AR 72901
MLS# 1091545Listed by: COLDWELL BANKER FLEMING-LAU-FT.SMITH - New
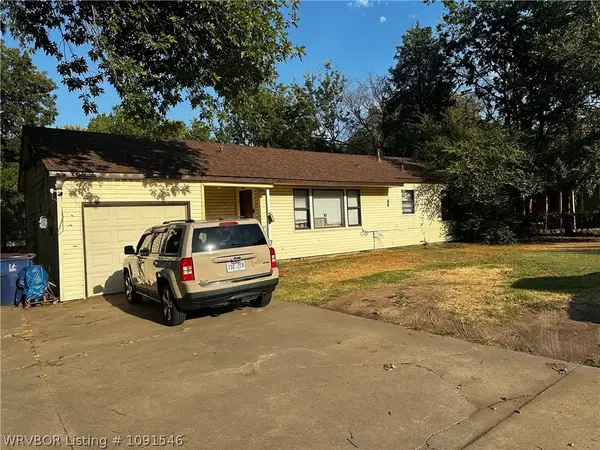 $209,400Active-- beds -- baths1,984 sq. ft.
2416 52nd Street, Fort Smith, AR 72904
MLS# 1091546Listed by: COLDWELL BANKER FLEMING-LAU-FT.SMITH - New
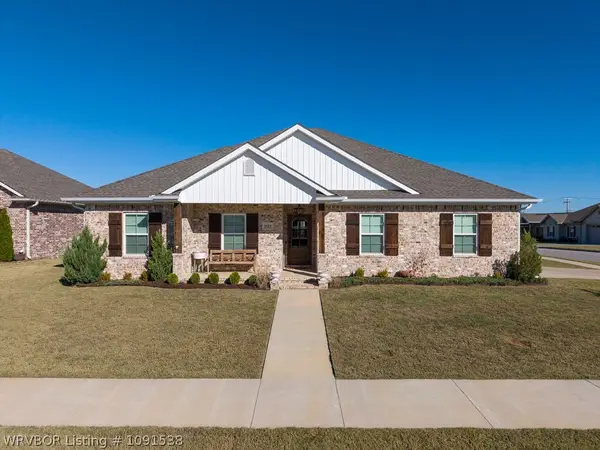 $344,500Active3 beds 2 baths1,696 sq. ft.
9115 Logwood Lane, Fort Smith, AR 72916
MLS# 1091538Listed by: JIMMY BELL REAL ESTATE


Protect your home and budget from life's surprises with an Assurant Home Warranty, backed by a partner that supports you through every step of homeownership. Explore Plans.
©2026 Century 21 Real Estate LLC. All rights reserved. CENTURY 21®, the CENTURY 21 Logo and C21® are service marks owned by Century 21 Real Estate LLC. Century 21 Real Estate LLC fully supports the principles of the Fair Housing Act and the Equal Opportunity Act. Each office is independently owned and operated. Listing information is deemed reliable but not guaranteed accurate.