
7401 Red Pine, Fort Smith, AR 72916
Local realty services provided by:CENTURY 21 First Choice Realty
Listed by: rebecca brown
Office: bradford & udouj realtors
MLS#:1091213
Source:AR_FSBOR
Price summary
- Price:$284,950
- Price per sq. ft.:$158.13
About this home
Welcome Home to Millennium! Move in Ready. One owner, 3 Bedroom, 2 Bath Home. Super clean, no smokers or animals. L-shaped open Family, Kitchen and Dining. Kitchen offers lots of cabinetry, workspace and a pantry. Laundry room is located between garage and kitchen and has storage, Pretty Family room has gas log fireplace and views of backyard, opens onto covered Patio. Large Master Bedroom with private Bathroom with walk in shower and garden tub plus double walk in closets. Guest Bedrooms have nice closets and share hall bathroom with tub/shower combo. So much to love, well maintained, great privacy fenced backyard with enough room for play, entertaining, garden, pool and more. Plus this is located close to Ben Geren Park full of year round fun, shopping, dining and medical choices too. Please include lender pre approval with offers.
Contact an agent
Home facts
- Year built:2000
- Subdivision & Development:Millennium Estates
- Listing ID #:1091213
- Added:8 day(s) ago
- Updated:August 27, 2026 at 07:52 AM
Rooms and interior
- Bedrooms:3
- Total bathrooms:2
- Full bathrooms:2
- Flooring:Carpet, Ceramic Tile
- Kitchen Description:Dishwasher, Disposal, Plumbed For Ice Maker, Range, Range Hood
- Living area:1,802 sq. ft.
Heating and cooling
- Cooling:Central Air, Electric
- Heating:Central, Gas
- Central air:Yes
Structure and exterior
- Roof:Architectural, Shingle
- Year built:2000
- Building area:1,802 sq. ft.
- Lot area:0.25 Acres
- Lot Features:City Lot, Cleared, Corner Lot, Level, Near Park, Subdivision
- Architectural Style:Traditional
- Construction Materials:Brick, Frame, Vinyl Siding
- Exterior Features:Covered, Porch
- Levels:1 Story
Schools
- High school:Southside
- Middle school:Chaffin
- Elementary school:Woods
Utilities
- Water:Public
- Sewer:Public Sewer
Finances and disclosures
- Price:$284,950
- Price per sq. ft.:$158.13
- Tax amount:$1,425
Features and amenities
- Appliances:Gas Water Heater, Range, Range Hood
- Amenities:Attic, Double Pane Windows, Pantry, Storage, Vinyl Window, Walk In Closets
Parking
- Parking description:Attached, Garage, Garage Door Opener
- Garage:Yes
New listings near 7401 Red Pine
- New
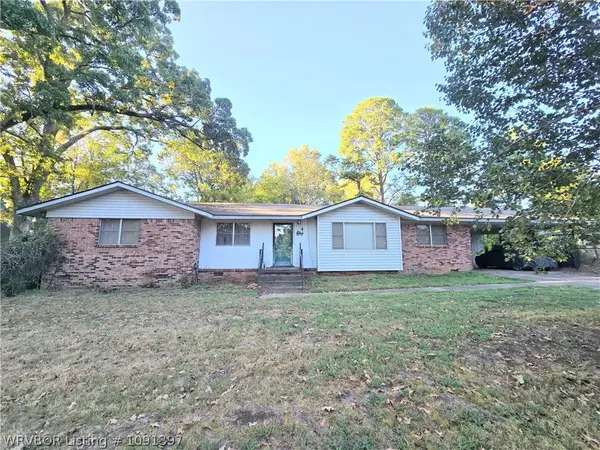 $165,000Active3 beds 2 baths2,099 sq. ft.
5711 Grand Avenue, Fort Smith, AR 72904
MLS# 1091397Listed by: SAGELY & EDWARDS REALTORS - Open Sun, 1 to 4pmNew
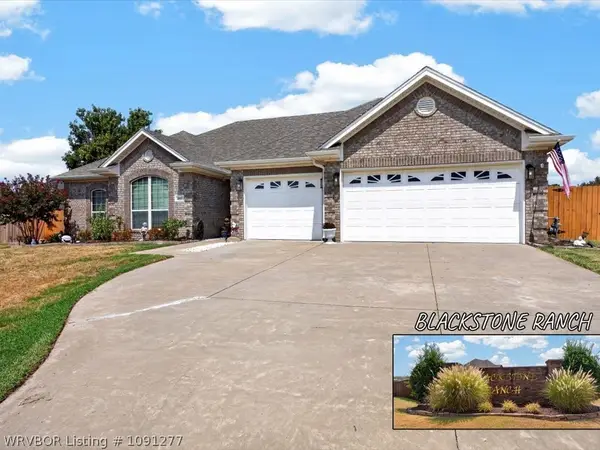 $388,000Active3 beds 2 baths1,883 sq. ft.
1607 Copper Ridge Drive, Fort Smith, AR 72916
MLS# 1091277Listed by: MCGRAW REALTORS - New
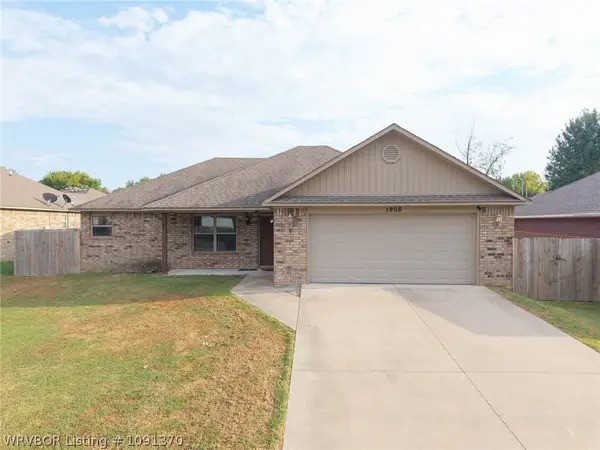 $240,000Active3 beds 2 baths1,355 sq. ft.
1908 Rocky Court, Fort Smith, AR 72904
MLS# 1091370Listed by: AHUYON REAL ESTATE, LLC 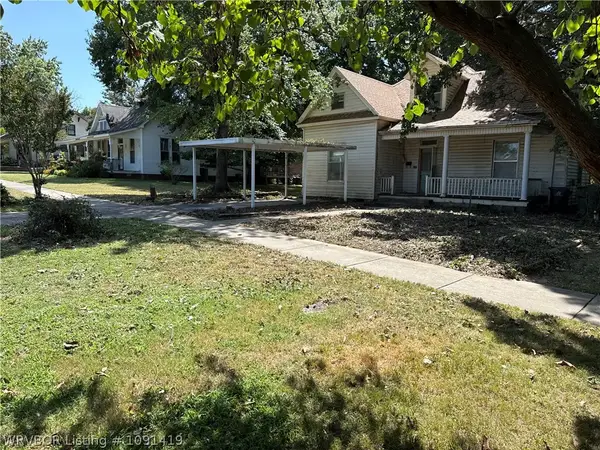 $45,000Pending3 beds 2 baths1,508 sq. ft.
215 May Avenue, Fort Smith, AR 72901
MLS# 1091419Listed by: WARNOCK REAL ESTATE LLC- New
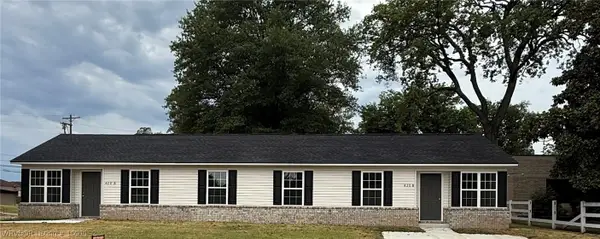 $285,000Active-- beds -- baths1,876 sq. ft.
420 Lexington Avenue, Fort Smith, AR 72901
MLS# 1091192Listed by: SAGELY & EDWARDS REALTORS - New
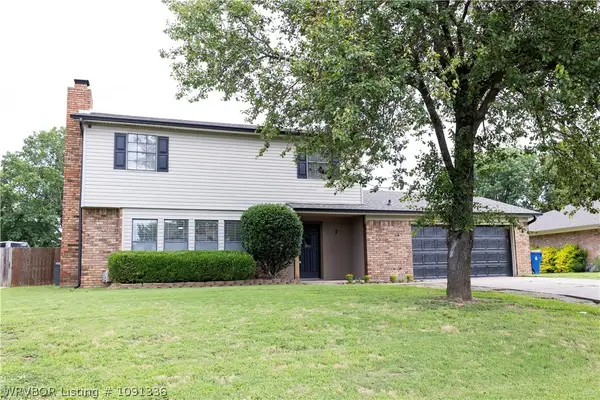 $259,900Active3 beds 3 baths1,920 sq. ft.
10811 Old Harbor Road, Fort Smith, AR 72903
MLS# 1091336Listed by: KELLER WILLIAMS PLATINUM REALTY - New
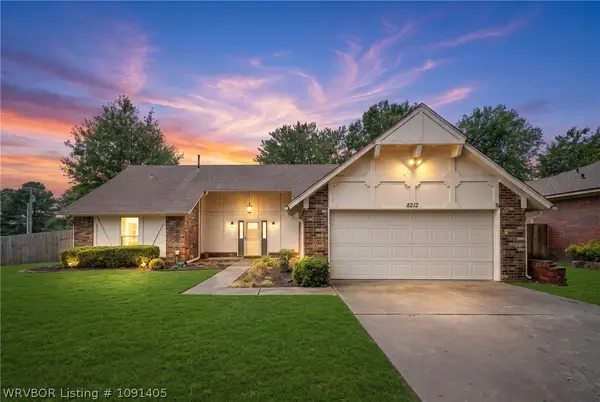 $269,900Active3 beds 2 baths2,038 sq. ft.
8212 Yorktown Road, Fort Smith, AR 72903
MLS# 1091405Listed by: KELLER WILLIAMS PLATINUM REALTY - New
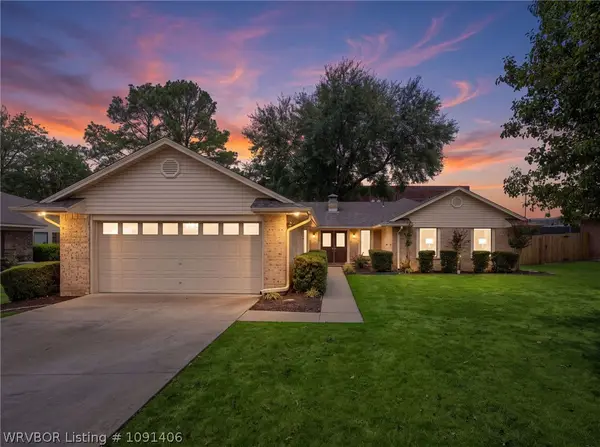 $259,900Active3 beds 2 baths1,890 sq. ft.
8206 Williamsburg Road, Fort Smith, AR 72903
MLS# 1091406Listed by: KELLER WILLIAMS PLATINUM REALTY - New
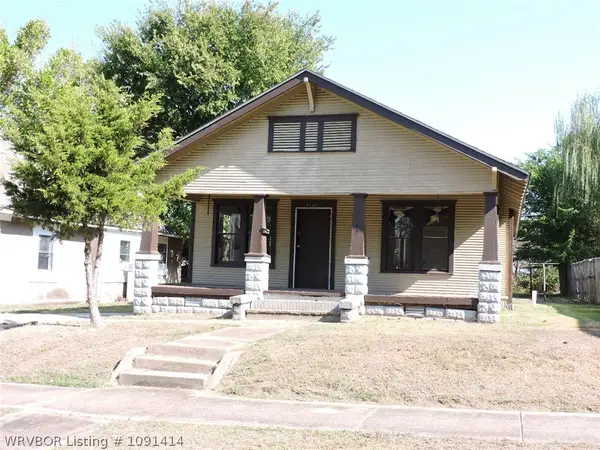 $81,500Active3 beds 1 baths1,171 sq. ft.
2105 N K Street, Fort Smith, AR 72901
MLS# 1091414Listed by: HOUSING HOTLINE - New
 $203,000Active3 beds 3 baths2,094 sq. ft.
3320 Kinross Drive, Fort Smith, AR 72908
MLS# 1091410Listed by: RIVER CITY REALTY, LLC


Protect your home and budget from life's surprises with an Assurant Home Warranty, backed by a partner that supports you through every step of homeownership. Explore Plans.
©2026 Century 21 Real Estate LLC. All rights reserved. CENTURY 21®, the CENTURY 21 Logo and C21® are service marks owned by Century 21 Real Estate LLC. Century 21 Real Estate LLC fully supports the principles of the Fair Housing Act and the Equal Opportunity Act. Each office is independently owned and operated. Listing information is deemed reliable but not guaranteed accurate.