
7501 Cheryl Lane, Fort Smith, AR 72908
Local realty services provided by:CENTURY 21 First Choice Realty
7501 Cheryl Lane,Fort Smith, AR 72908
$175,000
- 3 Beds
- 3 Baths
- 1,299 sq. ft.
- Single family
- Active
Listed by: leticia ahuyon
Office: ahuyon real estate, llc.
MLS#:1091828
Source:AR_FSBOR
Price summary
- Price:$175,000
- Price per sq. ft.:$134.72
About this home
Welcome home! This spacious and inviting property offers a wonderful combination of comfortable indoor living and generous outdoor space. From the moment you step inside, you’ll notice the bright, welcoming atmosphere, neutral finishes, and attractive vinyl flooring throughout much of the home. Large windows allow plenty of natural light to fill the rooms, creating a warm and comfortable feel.
The home features multiple living spaces, giving you flexibility to create the layout that works best for your lifestyle. Whether you need a traditional living room, additional family room, home office, play area, or entertainment space, there is plenty of room to make it your own. Built-in shelving adds character and provides a convenient place for books, décor, or additional storage.
The kitchen offers an abundance of cabinet and counter space, along with a peninsula that provides additional workspace and creates a natural connection between the kitchen and surrounding living areas. The adjoining dining area provides plenty of room for everyday meals or gathering with family and friends.
The bedrooms offer comfortable living spaces with ceiling fans, vinyl flooring, and windows that bring in plenty of natural light. The bathrooms feature neutral finishes, including a beautifully tiled walk-in shower with decorative accents and a pebble-style shower floor.
The outdoor space is another feature you won’t want to miss. The large backyard provides plenty of room to enjoy the outdoors and offers endless possibilities for entertaining, gardening, pets, a play area, or creating your own backyard retreat. Mature trees add character to the property, while the covered carport and extended driveway provide convenient parking.
With its spacious floor plan, multiple living areas, generous kitchen, comfortable bedrooms, attractive finishes, and expansive outdoor space, this home offers plenty of possibilities for its next owner. Come take a look, imagine how you can make the space your own, and schedule your private showing today!...
Contact an agent
Home facts
- Year built:1964
- Subdivision & Development:Farnam Place
- Listing ID #:1091828
- Added:1 day(s) ago
- Updated:September 16, 2026 at 02:38 PM
Rooms and interior
- Bedrooms:3
- Total bathrooms:3
- Full bathrooms:2
- Half bathrooms:1
- Flooring:Ceramic Tile, Laminate, Vinyl
- Kitchen Description:Dishwasher, Disposal, Plumbed For Ice Maker, Range, Range Hood
- Living area:1,299 sq. ft.
Heating and cooling
- Cooling:Central Air, Gas
- Heating:Central, Gas
- Central air:Yes
Structure and exterior
- Roof:Asphalt, Shingle
- Year built:1964
- Building area:1,299 sq. ft.
- Lot area:0.36 Acres
- Lot Features:Cleared, Level
- Construction Materials:Brick
- Levels:1 Story
Schools
- High school:Southside
- Middle school:Ramsey
- Elementary school:Cavanaugh
Utilities
- Water:Public
Finances and disclosures
- Price:$175,000
- Price per sq. ft.:$134.72
- Tax amount:$1,026
Features and amenities
- Appliances:Gas Water Heater, Range, Range Hood
- Amenities:Attic, Ceiling Fans, Smoke Detectors, Storage
Parking
- Parking description:Attached Carport
New listings near 7501 Cheryl Lane
- New
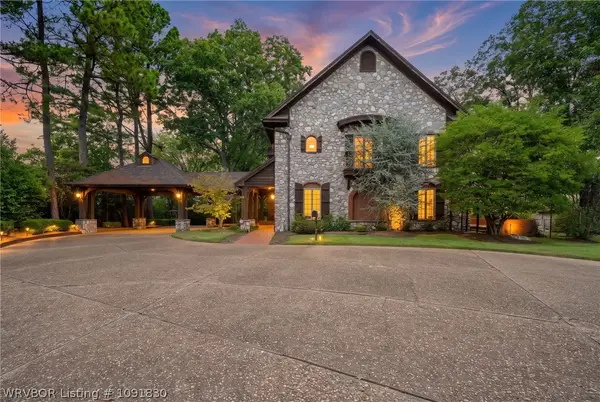 $1Active3 beds 4 baths4,086 sq. ft.
5219 Cliff Drive, Fort Smith, AR 72903
MLS# 1091830Listed by: LOOPER AUCTION & REALTY II, LLC - New
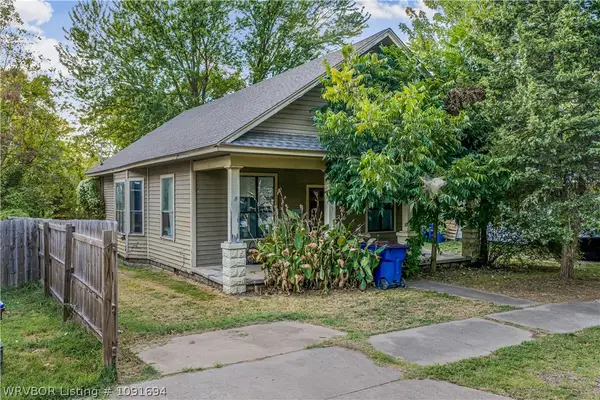 $95,000Active3 beds 1 baths1,118 sq. ft.
605 N 34th Street, Fort Smith, AR 72904
MLS# 1091694Listed by: THE HERITAGE GROUP REAL ESTATE CO. - NWA - New
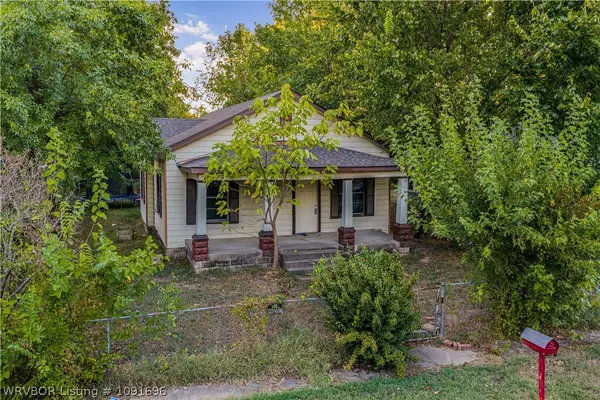 $115,000Active3 beds 1 baths1,192 sq. ft.
2301 N 29th Street, Fort Smith, AR 72904
MLS# 1091696Listed by: THE HERITAGE GROUP REAL ESTATE CO. - NWA - New
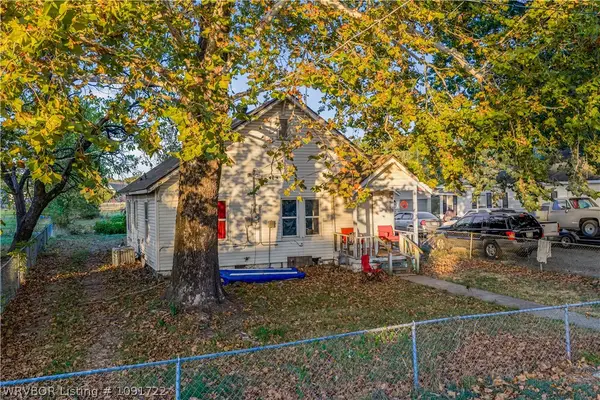 $79,000Active2 beds 1 baths896 sq. ft.
3919 Rowe Avenue, Fort Smith, AR 72904
MLS# 1091722Listed by: THE HERITAGE GROUP REAL ESTATE CO. - NWA - New
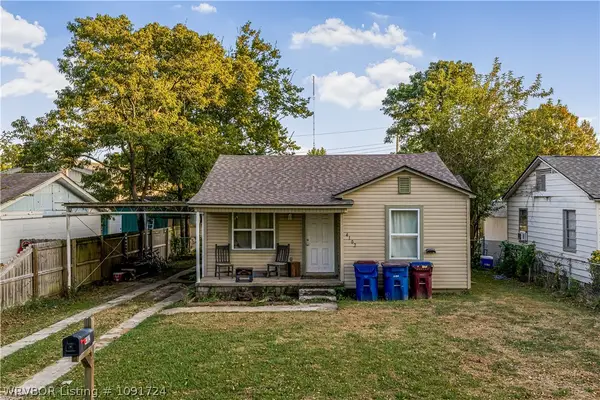 $115,000Active3 beds 2 baths1,001 sq. ft.
4102 Wirsing Avenue, Fort Smith, AR 72904
MLS# 1091724Listed by: THE HERITAGE GROUP REAL ESTATE CO. - NWA - New
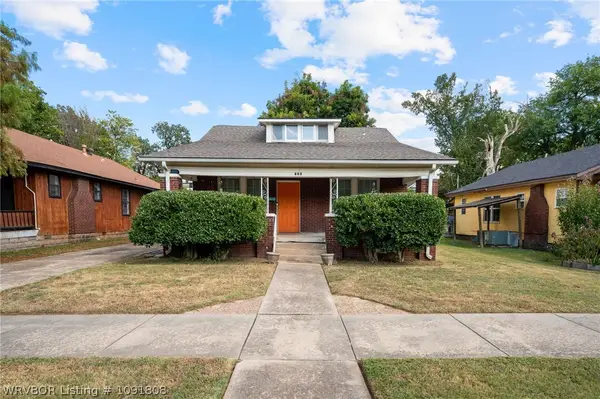 $125,000Active2 beds 1 baths1,400 sq. ft.
805 S 23rd Street, Fort Smith, AR 72901
MLS# 1091808Listed by: KELLER WILLIAMS PLATINUM REALTY - New
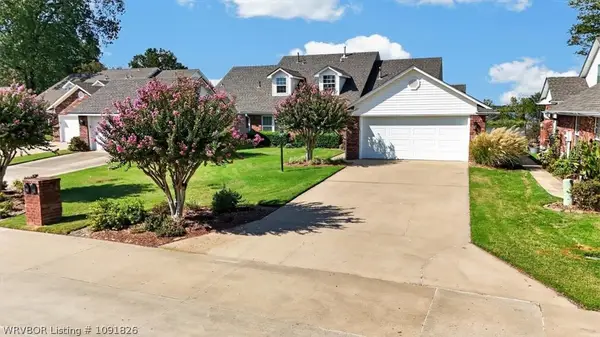 $272,000Active3 beds 3 baths1,674 sq. ft.
12011 Edgewater Road, Fort Smith, AR 72903
MLS# 1091826Listed by: EPIQUE REALTY ARKANSAS - New
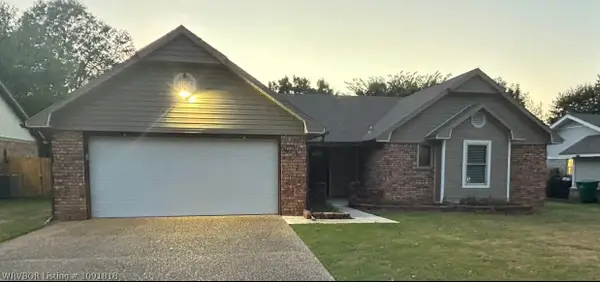 $250,000Active3 beds 2 baths1,574 sq. ft.
3100 S 100th Street, Fort Smith, AR 72903
MLS# 1091818Listed by: ENVISION REAL ESTATE GROUP, LLC - New
 $230,000Active3 beds 2 baths1,954 sq. ft.
9800 Muirfield Circle, Fort Smith, AR 72908
MLS# 1091789Listed by: MCGRAW REALTORS


Protect your home and budget from life's surprises with an Assurant Home Warranty, backed by a partner that supports you through every step of homeownership. Explore Plans.
©2026 Century 21 Real Estate LLC. All rights reserved. CENTURY 21®, the CENTURY 21 Logo and C21® are service marks owned by Century 21 Real Estate LLC. Century 21 Real Estate LLC fully supports the principles of the Fair Housing Act and the Equal Opportunity Act. Each office is independently owned and operated. Listing information is deemed reliable but not guaranteed accurate.