
7509 Dover Place, Fort Smith, AR 72903
Local realty services provided by:CENTURY 21 First Choice Realty
Listed by: zack and shawn looper team
Office: looper auction & realty ii, llc.
MLS#:1091515
Source:AR_FSBOR
Price summary
- Price:$1
- Price per sq. ft.:$0
About this home
Auction 9/24/2026 @ 11 am. Appx 1,897 sf 3 bedroom/2 bath brick home situated in a peaceful Fort Smith cul-de-sac with lots of updates & upgrades. The layout feels warm and inviting from the moment you step inside. Soft natural light fills the main living space, anchored by a classic gas fireplace that makes the room feel instantly comfortable. The kitchen stands out with updated concrete counters, and refreshed paint throughout the house gives everything a crisp, clean look. You also get versatile extra spaces to spread out, including a light-filled sunroom, an outdoor balcony, and a generous storage setup directly off the garage. In the owner’s suite, the private bath has been completely refreshed with a custom walk-in shower, double vanity, and plenty of closet room.
This property offers incredible convenience alongside everyday comfort. Essential spots like local schools, dining, shopping, and the hospital are all right around the corner, and outdoor spots like Carol Ann Cross Park are just around the bend for quick trips to the water, trails, and green spaces....
Contact an agent
Home facts
- Year built:1984
- Subdivision & Development:Wedgewood Heights
- Listing ID #:1091515
- Added:2 day(s) ago
- Updated:September 03, 2026 at 02:42 PM
Rooms and interior
- Bedrooms:3
- Total bathrooms:2
- Full bathrooms:2
- Flooring:Carpet, Ceramic Tile
- Kitchen Description:Dishwasher, Microwave, Microwave Hood Fan, Oven
- Living area:1,897 sq. ft.
Heating and cooling
- Cooling:Central Air
- Heating:Central
- Central air:Yes
Structure and exterior
- Roof:Architectural, Shingle
- Year built:1984
- Building area:1,897 sq. ft.
- Lot area:0.33 Acres
- Lot Features:Cul de Sac
- Construction Materials:Brick, Cedar
- Exterior Features:Balcony
- Levels:2 Story
Schools
- High school:Southside
- Middle school:Chaffin
- Elementary school:Euper Lane
Utilities
- Water:Public
Finances and disclosures
- Price:$1
- Price per sq. ft.:$0
- Tax amount:$2,767
Features and amenities
- Appliances:Gas Water Heater, Microwave, Oven
- Amenities:Attic, Blinds, Ceiling Fans, Smoke Detectors, Storage, Walk In Closets
Parking
- Parking description:Attached, Garage, Garage Door Opener
- Garage:Yes
New listings near 7509 Dover Place
- New
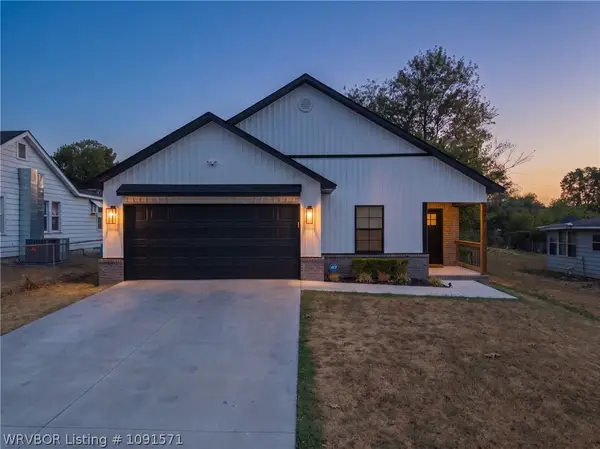 $265,000Active3 beds 2 baths1,516 sq. ft.
2614 37th Street, Fort Smith, AR 72904
MLS# 1091571Listed by: RIVERSTONE REALTY - New
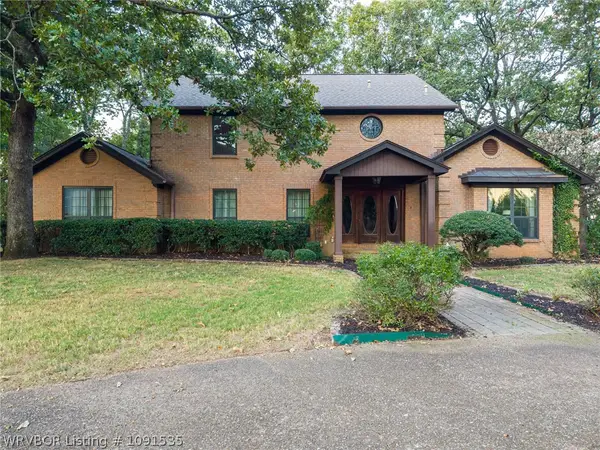 $675,000Active3 beds 5 baths4,453 sq. ft.
3535 Royal Scots Way, Fort Smith, AR 72908
MLS# 1091535Listed by: LINSEY & CO. REALTORS - New
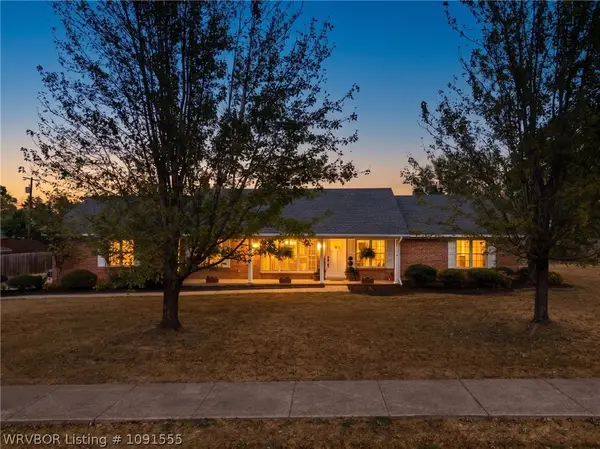 $334,900Active3 beds 2 baths1,837 sq. ft.
2601 S 66th Street, Fort Smith, AR 72903
MLS# 1091555Listed by: WARNOCK REAL ESTATE LLC - New
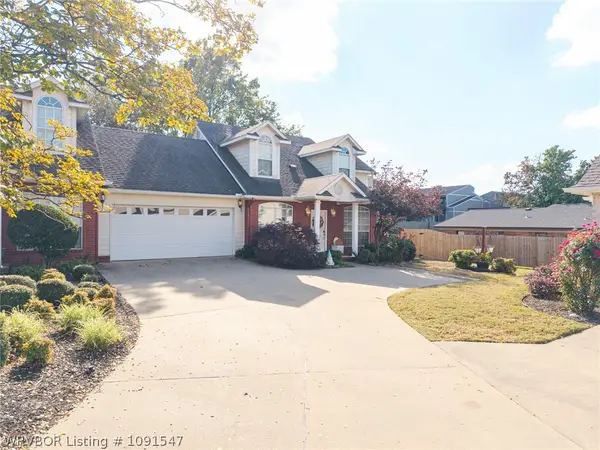 $240,000Active2 beds 3 baths1,684 sq. ft.
2814 May Branch, Fort Smith, AR 72903
MLS# 1091547Listed by: WARNOCK REAL ESTATE LLC - New
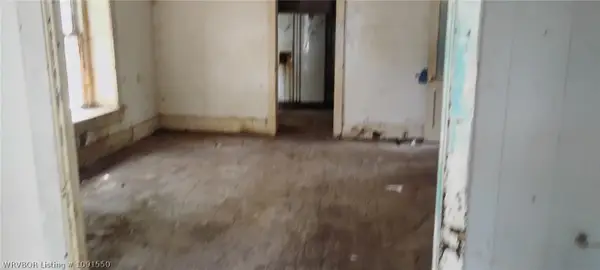 $1Active2 beds 1 baths1,318 sq. ft.
1100 S 20th Street, Fort Smith, AR 72901
MLS# 1091550Listed by: LEGEND REALTY, INC. - New
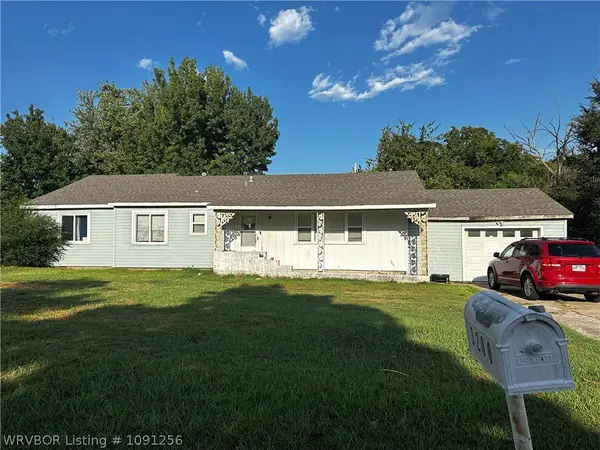 $170,900Active-- beds -- baths2,283 sq. ft.
3200 N 26th Street, Fort Smith, AR 72904
MLS# 1091256Listed by: COLDWELL BANKER FLEMING-LAU-FT.SMITH - New
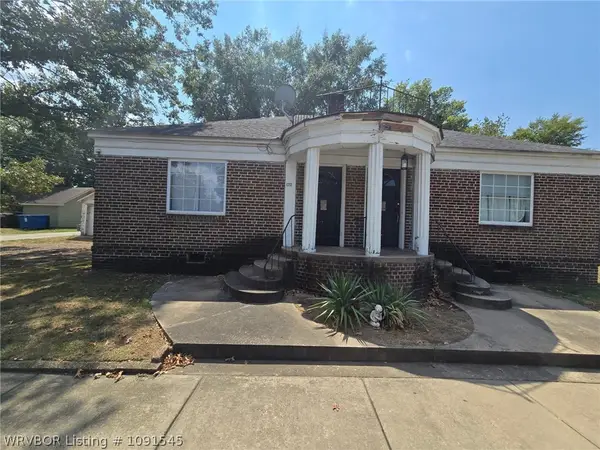 $241,500Active-- beds -- baths3,220 sq. ft.
118 17th Street, Fort Smith, AR 72901
MLS# 1091545Listed by: COLDWELL BANKER FLEMING-LAU-FT.SMITH - New
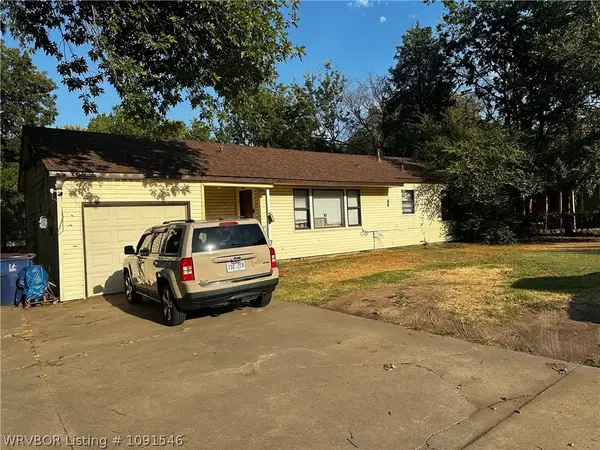 $209,400Active-- beds -- baths1,984 sq. ft.
2416 52nd Street, Fort Smith, AR 72904
MLS# 1091546Listed by: COLDWELL BANKER FLEMING-LAU-FT.SMITH - New
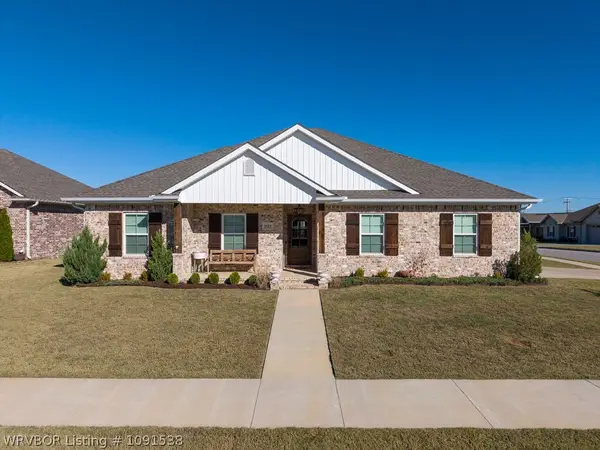 $344,500Active3 beds 2 baths1,696 sq. ft.
9115 Logwood Lane, Fort Smith, AR 72916
MLS# 1091538Listed by: JIMMY BELL REAL ESTATE 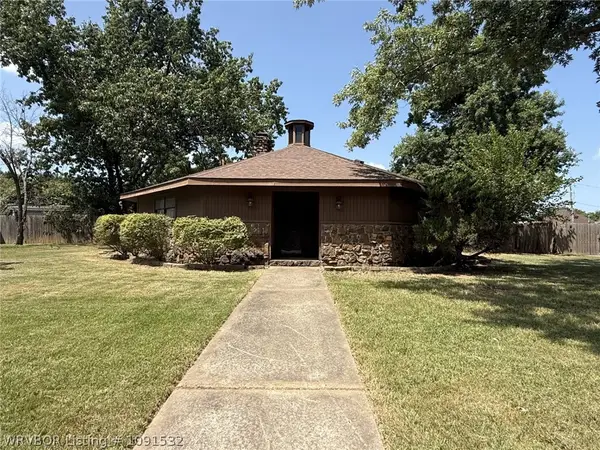 $74,900Pending3 beds 2 baths1,870 sq. ft.
3204 Village Road, Fort Smith, AR 72903
MLS# 1091532Listed by: RIVER CITY REALTY, LLC


Protect your home and budget from life's surprises with an Assurant Home Warranty, backed by a partner that supports you through every step of homeownership. Explore Plans.
©2026 Century 21 Real Estate LLC. All rights reserved. CENTURY 21®, the CENTURY 21 Logo and C21® are service marks owned by Century 21 Real Estate LLC. Century 21 Real Estate LLC fully supports the principles of the Fair Housing Act and the Equal Opportunity Act. Each office is independently owned and operated. Listing information is deemed reliable but not guaranteed accurate.