
7609 Cheryl Lane, Fort Smith, AR 72908
Local realty services provided by:CENTURY 21 First Choice Realty
Listed by: jessica willis
Office: weichert, realtors - the griffin company
MLS#:1090234
Source:AR_FSBOR
Price summary
- Price:$179,900
- Price per sq. ft.:$122.3
About this home
Welcome Home! Whether you are looking to purchase your very first home, downsize into something more manageable, or just find a peaceful retreat that’s close to everything, this charming brick-and-siding gem checks all the boxes. Nestled under a canopy of mature shade trees, it offers the perfect mix of cozy indoor comfort and incredible outdoor space. Step inside to a bright, single-level layout designed for effortless living. With durable flooring, neutral tones, and ceiling fans throughout, the main living areas are welcoming and easy to maintain. A massive, versatile extra room is an added bonus! Currently sporting a pool table, this flexible space can easily adapt to your lifestyle—ultimate game room, quiet home office, creative hobby studio, or a second living room. Enjoy your morning coffee or weekend BBQs on the brick-paved patio. The fully fenced backyard has tons of open green space to enjoy without feeling cooped up. Quick access to Interstate 540 means you are just minutes away from local shopping, dining, and your daily commute. From easy weekend hosting on the patio to relaxing in the bonus room, this home is ready for its next chapter. Schedule your tour today before it's gone!...
Contact an agent
Home facts
- Year built:1967
- Subdivision & Development:Farnam Place
- Listing ID #:1090234
- Added:57 day(s) ago
- Updated:September 03, 2026 at 02:42 PM
Rooms and interior
- Bedrooms:3
- Total bathrooms:2
- Full bathrooms:1
- Half bathrooms:1
- Flooring:Laminate, Vinyl, Wood
- Kitchen Description:Refrigerator
- Living area:1,471 sq. ft.
Heating and cooling
- Cooling:Central Air
- Heating:Central, Gas
- Central air:Yes
Structure and exterior
- Roof:Architectural, Shingle
- Year built:1967
- Building area:1,471 sq. ft.
- Lot Features:Subdivision
- Architectural Style:Ranch
- Construction Materials:Brick, Vinyl Siding
- Exterior Features:Deck, Patio
- Levels:1 Story
Schools
- High school:Southside
- Middle school:Ramsey
- Elementary school:Cavanaugh
Utilities
- Water:Public
Finances and disclosures
- Price:$179,900
- Price per sq. ft.:$122.3
- Tax amount:$584
Features and amenities
- Appliances:Electric Water Heater, Refrigerator
- Amenities:Ceiling Fans, Double Pane Windows, Vinyl Window
Parking
- Parking description:Attached, Garage
- Garage:Yes
New listings near 7609 Cheryl Lane
- New
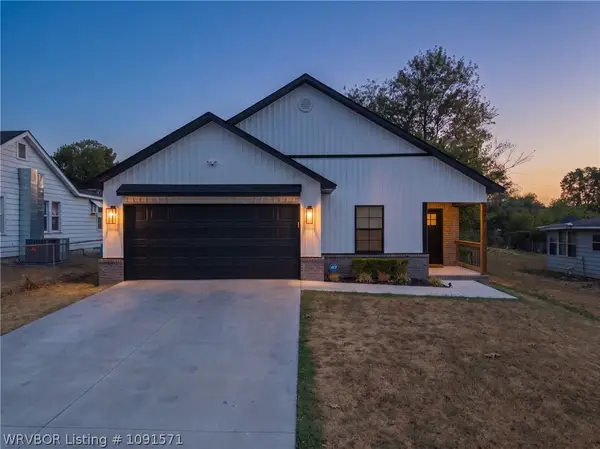 $265,000Active3 beds 2 baths1,516 sq. ft.
2614 37th Street, Fort Smith, AR 72904
MLS# 1091571Listed by: RIVERSTONE REALTY - New
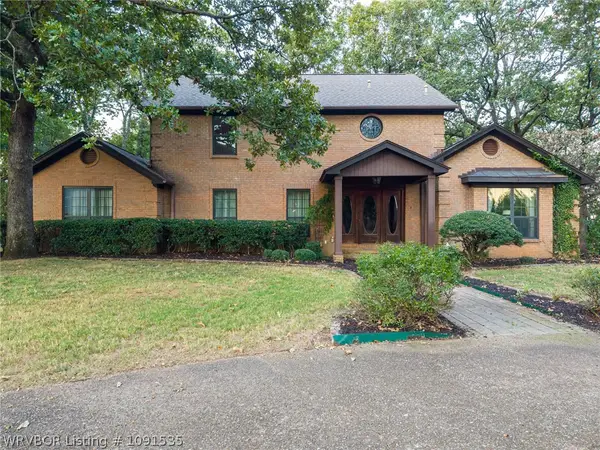 $675,000Active3 beds 5 baths4,453 sq. ft.
3535 Royal Scots Way, Fort Smith, AR 72908
MLS# 1091535Listed by: LINSEY & CO. REALTORS - New
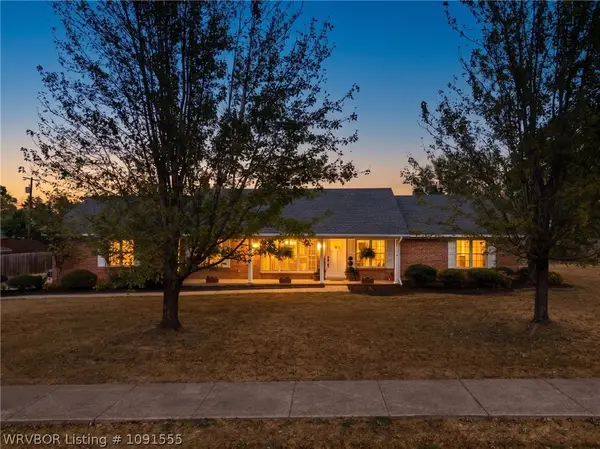 $334,900Active3 beds 2 baths1,837 sq. ft.
2601 S 66th Street, Fort Smith, AR 72903
MLS# 1091555Listed by: WARNOCK REAL ESTATE LLC - New
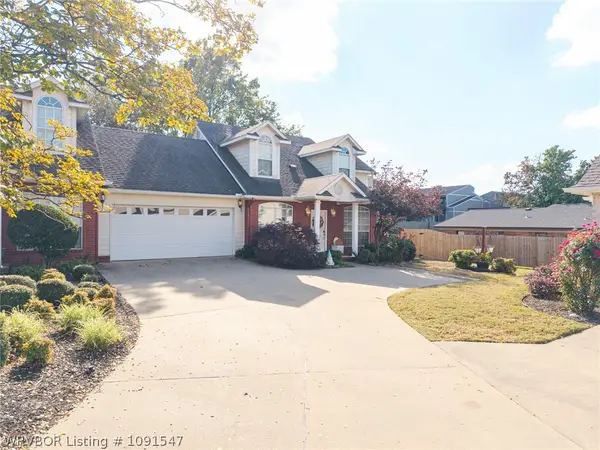 $240,000Active2 beds 3 baths1,684 sq. ft.
2814 May Branch, Fort Smith, AR 72903
MLS# 1091547Listed by: WARNOCK REAL ESTATE LLC - New
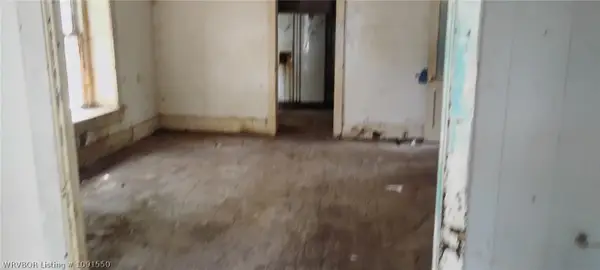 $1Active2 beds 1 baths1,318 sq. ft.
1100 S 20th Street, Fort Smith, AR 72901
MLS# 1091550Listed by: LEGEND REALTY, INC. - New
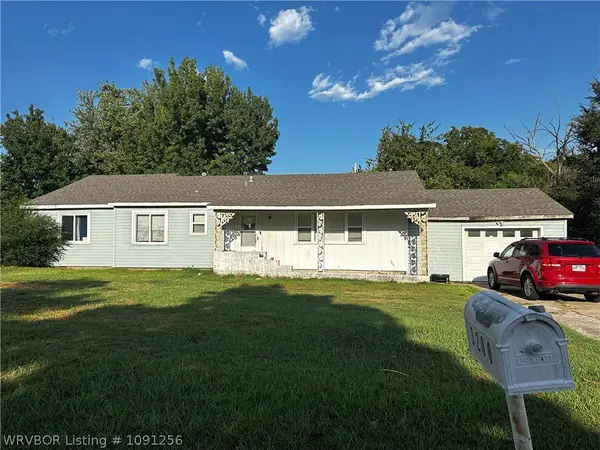 $170,900Active-- beds -- baths2,283 sq. ft.
3200 N 26th Street, Fort Smith, AR 72904
MLS# 1091256Listed by: COLDWELL BANKER FLEMING-LAU-FT.SMITH - New
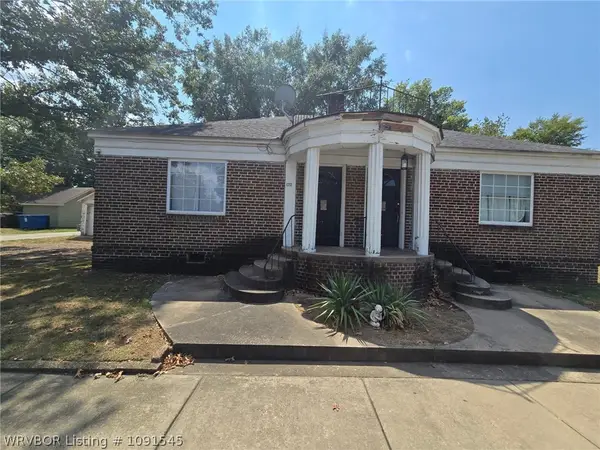 $241,500Active-- beds -- baths3,220 sq. ft.
118 17th Street, Fort Smith, AR 72901
MLS# 1091545Listed by: COLDWELL BANKER FLEMING-LAU-FT.SMITH - New
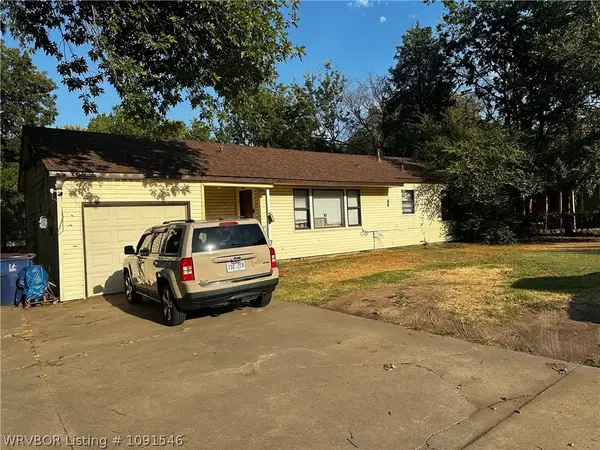 $209,400Active-- beds -- baths1,984 sq. ft.
2416 52nd Street, Fort Smith, AR 72904
MLS# 1091546Listed by: COLDWELL BANKER FLEMING-LAU-FT.SMITH - New
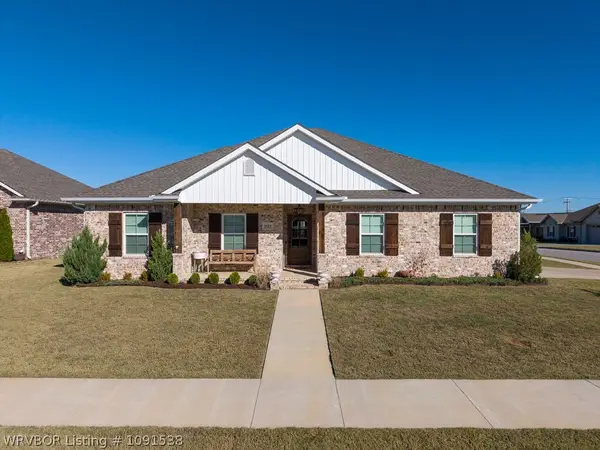 $344,500Active3 beds 2 baths1,696 sq. ft.
9115 Logwood Lane, Fort Smith, AR 72916
MLS# 1091538Listed by: JIMMY BELL REAL ESTATE 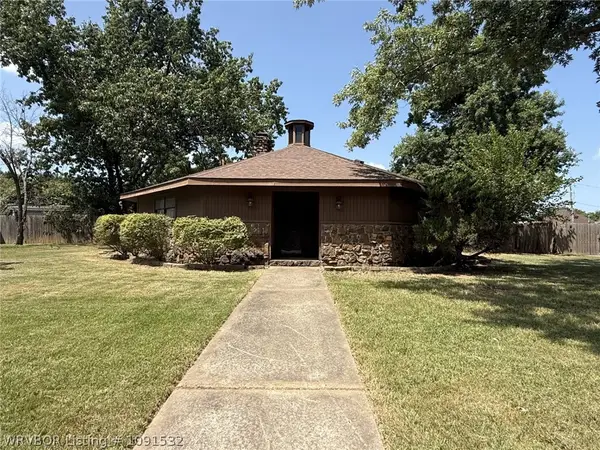 $74,900Pending3 beds 2 baths1,870 sq. ft.
3204 Village Road, Fort Smith, AR 72903
MLS# 1091532Listed by: RIVER CITY REALTY, LLC


Protect your home and budget from life's surprises with an Assurant Home Warranty, backed by a partner that supports you through every step of homeownership. Explore Plans.
©2026 Century 21 Real Estate LLC. All rights reserved. CENTURY 21®, the CENTURY 21 Logo and C21® are service marks owned by Century 21 Real Estate LLC. Century 21 Real Estate LLC fully supports the principles of the Fair Housing Act and the Equal Opportunity Act. Each office is independently owned and operated. Listing information is deemed reliable but not guaranteed accurate.