
7704 Melody Lane, Fort Smith, AR 72916
Local realty services provided by:CENTURY 21 First Choice Realty
Listed by: rosalba demondesert
Office: warnock real estate llc.
MLS#:1090999
Source:AR_FSBOR
Price summary
- Price:$208,000
- Price per sq. ft.:$202.93
- Monthly HOA dues:$15
About this home
Welcome to this charming and well maintained one level home in the peaceful Regency Park Subdivision! This inviting home features three spacious bedrooms and two well appointed bathrooms. The functional kitchen offers soft close cabinets, while ceiling fans in the living area and Primary bedroom provide added comfort. Step outside to the spacious uncovered patio overlooking the tree line, offering a good sense of privacy. Whether you are a first time home buyer, looking to downsize, or searching for a great investment property, this home offers an excellent opportunity!
Contact an agent
Home facts
- Year built:2024
- Subdivision & Development:Regency Park Ph III
- Listing ID #:1090999
- Added:73 day(s) ago
- Updated:October 22, 2026 at 02:19 PM
Rooms and interior
- Bedrooms:3
- Total bathrooms:2
- Full bathrooms:2
- Flooring:Carpet, Laminate, Simulated Wood
- Kitchen Description:Dishwasher, Disposal, Microwave, Microwave Hood Fan, Oven, Plumbed For Ice Maker, Range
- Living area:1,025 sq. ft.
Heating and cooling
- Cooling:Central Air, Electric
- Heating:Central, Gas
- Central air:Yes
Structure and exterior
- Roof:Architectural, Shingle
- Year built:2024
- Building area:1,025 sq. ft.
- Lot area:0.15 Acres
- Lot Features:City Lot, Level, Near Park, Subdivision
- Architectural Style:Traditional
- Construction Materials:Brick
- Exterior Features:Patio
- Levels:1 Story
Schools
- High school:Greenwood
- Middle school:East Hills
- Elementary school:Westwood
Utilities
- Water:Public
- Sewer:Public Sewer
Finances and disclosures
- Price:$208,000
- Price per sq. ft.:$202.93
- Tax amount:$2,244
Features and amenities
- Appliances:Gas Water Heater, Microwave, Oven, Range
- Amenities:Attic, Blinds, Ceiling Fans, Double Pane Windows, Fire Alarm, Programmable Thermostat, Smoke Detectors, Storage
Parking
- Parking description:Attached, Garage, Garage Door Opener
- Garage:Yes
New listings near 7704 Melody Lane
- New
 $299,000Active-- beds -- baths2,100 sq. ft.
9127 Fresno Circle, Fort Smith, AR 72903
MLS# 1092558Listed by: SAGELY & EDWARDS REALTORS - New
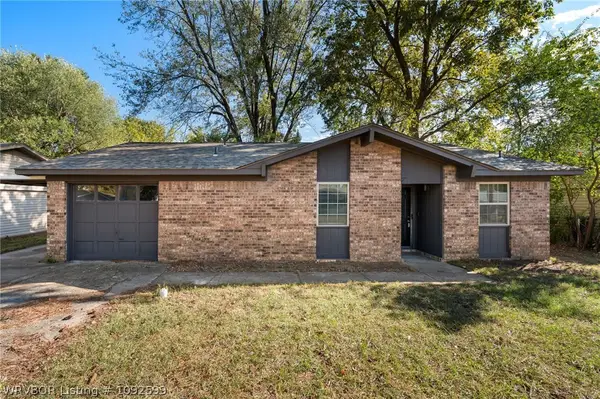 $174,000Active3 beds 2 baths1,250 sq. ft.
3222 Iola Avenue, Fort Smith, AR 72908
MLS# 1092599Listed by: RIVER CITY REALTY, LLC - New
 $1Active4 beds 3 baths2,612 sq. ft.
5701 Hardscrabble, Fort Smith, AR 72903
MLS# 1092561Listed by: LOOPER AUCTION & REALTY II, LLC - New
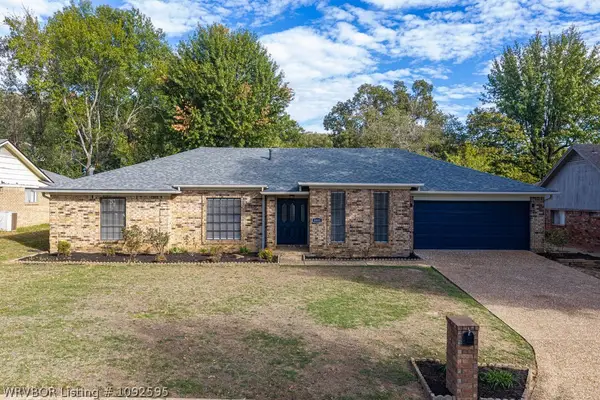 $395,000Active4 beds 3 baths2,623 sq. ft.
8001 Williamsburg Road, Fort Smith, AR 72903
MLS# 1092595Listed by: KEVIN CLIFTON REAL ESTATE, INC. - New
 $137,376Active3 beds 1 baths1,296 sq. ft.
4307 N 32nd Street, Fort Smith, AR 72904
MLS# 1092530Listed by: FAIRVIEW REALTY - New
 $89,800Active3 beds 2 baths1,307 sq. ft.
2018 Pryor Avenue, Fort Smith, AR 72904
MLS# 1092562Listed by: KN REALTY GROUP - New
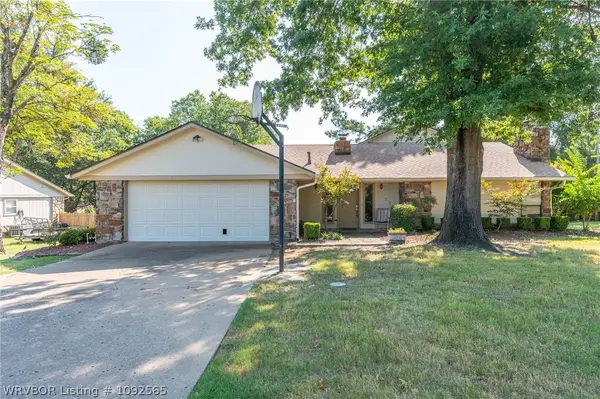 $319,000Active3 beds 4 baths2,727 sq. ft.
5523 S 92nd Street, Fort Smith, AR 72903
MLS# 1092565Listed by: SAGELY & EDWARDS REALTORS 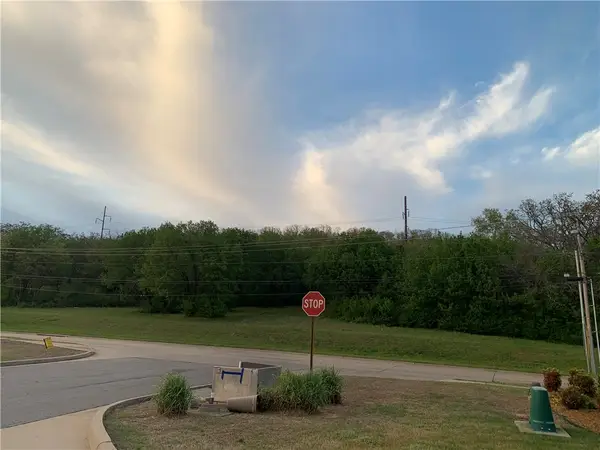 $300,000Pending7.4 Acres
Lots 3 & 4 Horan Drive, Fort Smith, AR 72903
MLS# 1365659Listed by: LEGEND REALTY INC- New
 $260,000Active3 beds 2 baths1,460 sq. ft.
916 N 13th Street, Fort Smith, AR 72901
MLS# 1092542Listed by: AROK REALTY, LLC - New
 $397,000Active3 beds 2 baths2,096 sq. ft.
6922 Milan Way, Fort Smith, AR 72916
MLS# 1092512Listed by: SAGELY & EDWARDS REALTORS


Protect your home and budget from life's surprises with an Assurant Home Warranty, backed by a partner that supports you through every step of homeownership. Explore Plans.
©2026 Century 21 Real Estate LLC. All rights reserved. CENTURY 21®, the CENTURY 21 Logo and C21® are service marks owned by Century 21 Real Estate LLC. Century 21 Real Estate LLC fully supports the principles of the Fair Housing Act and the Equal Opportunity Act. Each office is independently owned and operated. Listing information is deemed reliable but not guaranteed accurate.