
8106 Yorktown Road, Fort Smith, AR 72903
Local realty services provided by:CENTURY 21 First Choice Realty
Listed by: emily ihde
Office: the heritage group real estate - barling
MLS#:1088397
Source:AR_FSBOR
Price summary
- Price:$499,999
- Price per sq. ft.:$169.2
About this home
Stunningly renovated in 2024, this 4-bedroom, 3 full bath and 1 half bath home offers 2,955 square feet of beautifully curated living space with designer finishes throughout. Every detail was thoughtfully selected, creating a warm, elevated aesthetic that feels refined and inviting.
The home features new solid-core LVP flooring, fresh paint, custom lighting, and elegant wallpaper accents. The reimagined layout includes newly added spaces that enhance functionality, including a versatile flex room with closet—ideal for an office, workout room, or play area—and a newly added powder room with custom Farrow & Ball high-gloss paint. A custom mudroom with built-ins and a dedicated laundry room further elevate everyday living.
The kitchen is a true centerpiece with custom solid wood cabinetry, floor-to-ceiling detail, crown molding, quartzite countertops, brass hardware, a coffee station, charging drawer, sink-based water filtration system, and new appliances including range, dishwasher, microwave, disposal, and vent hood.
All bathrooms have been fully updated with designer finishes, new tile, upgraded fixtures, and curated lighting, each with a distinct yet cohesive high-end design.
Additional enhancements include smart thermostats, updated electrical outlets with GFCI protection, all-new smoke detectors, recessed adjustable LED lighting, removal of popcorn ceilings, new interior door hardware, and upgraded 5” baseboards.
Outside, enjoy professional front landscaping and a backyard outdoor living space with patio for entertaining, herb garden, pollinator garden, and compost station. Exterior upgrades include a smart garage door opener and video doorbell.
Ideally located near medical facilities, schools, shopping, and dining, this home offers a rare blend of thoughtful design, modern updates, and everyday functionality....
Contact an agent
Home facts
- Year built:1980
- Listing ID #:1088397
- Added:1 day(s) ago
- Updated:May 07, 2026 at 12:14 PM
Rooms and interior
- Bedrooms:4
- Total bathrooms:4
- Full bathrooms:3
- Half bathrooms:1
- Flooring:Ceramic Tile, Vinyl
- Kitchen Description:Dishwasher, Disposal, Microwave, Oven, Plumbed For Ice Maker, Range Hood
- Basement:Yes
- Living area:2,955 sq. ft.
Heating and cooling
- Cooling:Electric
- Heating:Gas, Heat Pump
Structure and exterior
- Roof:Architectural, Shingle
- Year built:1980
- Building area:2,955 sq. ft.
- Lot area:0.27 Acres
- Lot Features:City Lot, Subdivision
- Construction Materials:Brick
- Exterior Features:Patio
- Levels:1 Story
Schools
- High school:Southside
- Middle school:Chaffin
- Elementary school:Woods
Utilities
- Water:Public
- Sewer:Public Sewer
Finances and disclosures
- Price:$499,999
- Price per sq. ft.:$169.2
- Tax amount:$3,542
Features and amenities
- Appliances:Gas Water Heater, Microwave, Oven, Range Hood
- Amenities:Cathedral Ceilings, Pantry, Plantation Shutters, Programmable Thermostat, Smoke Detectors, Walk In Closets
Parking
- Parking description:Attached, Garage
- Garage:Yes
New listings near 8106 Yorktown Road
- New
 $145,000Active3 beds 1 baths1,167 sq. ft.
4609 Clarendon Avenue, Fort Smith, AR 72904
MLS# 1345650Listed by: CHUCK FAWCETT REALTY, INC. - New
 $125,000Active3 beds 1 baths925 sq. ft.
4104 Albert Pike Avenue, Fort Smith, AR 72904
MLS# 1088908Listed by: KELLER WILLIAMS PLATINUM REALTY - New
 $135,000Active4 beds 2 baths1,720 sq. ft.
1604 Savannah Drive, Fort Smith, AR 72901
MLS# 1088916Listed by: RIVERSTONE REALTY - New
 $689,000Active4 beds 5 baths4,682 sq. ft.
5008 Cliff Drive, Fort Smith, AR 72903
MLS# 1345607Listed by: THE HERITAGE GROUP REAL ESTATE CO. - New
 $224,900Active3 beds 2 baths1,257 sq. ft.
3701 Morris Drive, Fort Smith, AR 72904
MLS# 1088868Listed by: CARDENAS & ASSOCIATES REALTY LLC - New
 $1Active4 beds 2 baths1,508 sq. ft.
1609 S R Street, Fort Smith, AR 72901
MLS# 1345460Listed by: LEGEND REALTY INC - New
 $304,500Active4 beds 2 baths1,963 sq. ft.
3016 Windrift Cove, Fort Smith, AR 72903
MLS# 1088871Listed by: KELLER WILLIAMS PLATINUM REALTY - New
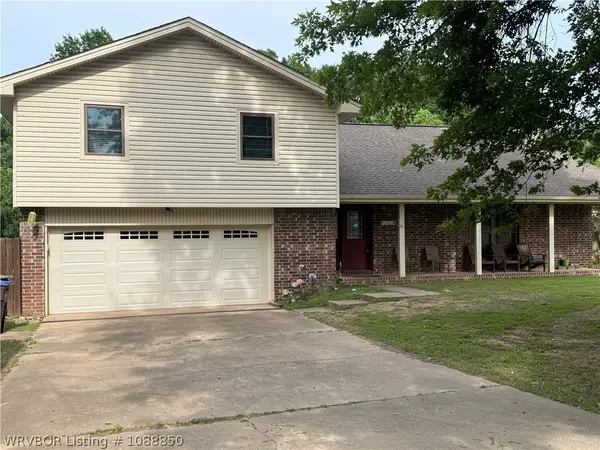 $355,000Active4 beds 3 baths2,784 sq. ft.
2801 S 97th Circle, Fort Smith, AR 72903
MLS# 1088850Listed by: KELLER WILLIAMS PLATINUM REALTY 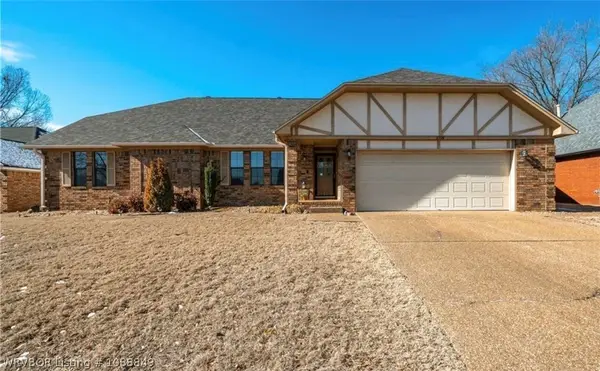 $350,000Pending4 beds 3 baths2,170 sq. ft.
2708 Canterbury Circle, Fort Smith, AR 72903
MLS# 1088849Listed by: WARNOCK REAL ESTATE LLC


Protect your home and budget from life's surprises with an Assurant Home Warranty, backed by a partner that supports you through every step of homeownership. Explore Plans.
©2026 Century 21 Real Estate LLC. All rights reserved. CENTURY 21®, the CENTURY 21 Logo and C21® are service marks owned by Century 21 Real Estate LLC. Century 21 Real Estate LLC fully supports the principles of the Fair Housing Act and the Equal Opportunity Act. Each office is independently owned and operated. Listing information is deemed reliable but not guaranteed accurate.